A new plan built by NTJ Builders. The Maverick is a lovely 2 story plan with lovely finishes. Four bedroom and 2.1 baths. Open flow throughout the main level. Custom cabinets, quartz counter tops in the kitchen, oak wood floors in the entry, great room and kitchen area. Fireplace in the great room. A community pool and the 4 mile walking trail that surrounds the community.
Active
$615,900
2340 Foxtail Dr, Kearney, MO 64060
4beds
2,240sqft
Single Family Residence
Built in 2026
10,795 Square Feet Lot
$-- Zestimate®
$275/sqft
$44/mo HOA
What's special
- 118 days |
- 89 |
- 2 |
Zillow last checked:
Listing updated:
Listed by:
Linda Clemons 816-564-2122,
RE/MAX Innovations,
Clemons Home Team,
RE/MAX Innovations
Source: Heartland MLS as distributed by MLS GRID,MLS#: 2615384
Facts & features
Interior
Bedrooms & bathrooms
- Bedrooms: 4
- Bathrooms: 3
- Full bathrooms: 2
- 1/2 bathrooms: 1
Dining room
- Description: Country Kitchen
Heating
- Natural Gas
Cooling
- Electric
Appliances
- Included: Dishwasher, Disposal, Microwave, Gas Range, Stainless Steel Appliance(s)
- Laundry: Laundry Room, Upper Level
Features
- Ceiling Fan(s), Custom Cabinets, Pantry
- Flooring: Carpet, Ceramic Tile, Wood
- Windows: Thermal Windows
- Basement: Full
- Number of fireplaces: 1
- Fireplace features: Great Room
Interior area
- Total structure area: 2,240
- Total interior livable area: 2,240 sqft
- Finished area above ground: 2,240
- Finished area below ground: 0
Property
Parking
- Total spaces: 3
- Parking features: Garage Faces Front
- Garage spaces: 3
Features
- Patio & porch: Patio, Porch
Lot
- Size: 10,795 Square Feet
- Features: City Lot
Details
- Parcel number: 999999
Construction
Type & style
- Home type: SingleFamily
- Architectural style: French Provincial
- Property subtype: Single Family Residence
Materials
- Frame
- Roof: Composition
Condition
- Under Construction
- New construction: Yes
- Year built: 2026
Details
- Builder model: Maverick
- Builder name: NTJ BUILDERS
Utilities & green energy
- Sewer: Public Sewer
- Water: City/Public - Verify
Community & HOA
Community
- Security: Smoke Detector(s)
- Subdivision: The Meadows At Greenfield
HOA
- Has HOA: Yes
- Amenities included: Pool
- HOA fee: $525 annually
Location
- Region: Kearney
Financial & listing details
- Price per square foot: $275/sqft
- Date on market: 4/20/2026
- Listing terms: Cash,Conventional,FHA,VA Loan
- Ownership: Private
- Road surface type: Paved
Estimated market value
Not available
Estimated sales range
Not available
Not available
Price history
| Date | Event | Price |
|---|---|---|
| 4/20/2026 | Listed for sale | $615,900$275/sqft |
Source:  Heartland MLS as distributed by MLS GRID #2615384 Report a problem Heartland MLS as distributed by MLS GRID #2615384 Report a problem | ||
Public tax history
Tax history is unavailable.
Monthly payment
Est. payment
Payment breakdown
Explore the cost of this home by adjusting the details. Changes won't be saved.Climate risks
Neighborhood: 64060
Nearby schools
GreatSchools rating
- 4/10Hawthorne Elementary SchoolGrades: K-5Distance: 0.8 mi
- 8/10Kearney Junior High SchoolGrades: 8-9Distance: 1 mi
- 9/10Kearney High SchoolGrades: 10-12Distance: 1 mi
Schools provided by the listing agent
- Elementary: Hawthorne
- High: Kearney
Source: Heartland MLS as distributed by MLS GRID. This data may not be complete. We recommend contacting the local school district to confirm school assignments for this home.
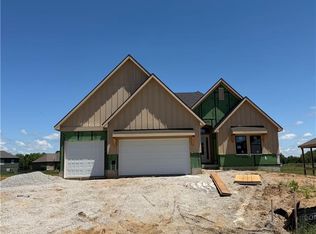
- $879,9004 bd3 ba3k sqft2335 Foxtail Dr, Kearney, MO 64060New Construction
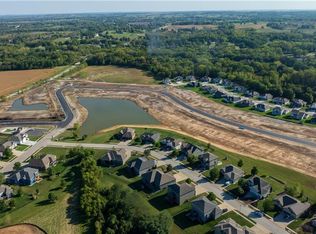
- $97,7500.25 acres2322 Foxtail Dr, Kearney, MO 64060Lot/Land
- $129,00010,478 sqft2313 Foxtail Dr, Kearney, MO 64060Lot/Land
- $129,50010,400 sqft2311 Foxtail Dr, Kearney, MO 64060Lot/Land
- $97,7500.25 acres2326 Foxtail Dr, Kearney, MO 64060Lot/Land
- $128,0000.25 acres2321 Foxtail Dr, Kearney, MO 64060Lot/Land
- $128,50010,795 sqft2317 Foxtail Dr, Kearney, MO 64060Lot/Land
- $99,5000.31 acres2350 Foxtail Dr, Kearney, MO 64060Lot/Land
A local agent can set up tours, give advice and negotiate with sellers.
Similar homes
- $609,9004 bd4 ba2.8k sqft2334 Foxtail Dr, Kearney, MO 64060New Construction
 MLS ID #2630379, Linda Clemons, RE/MAX Innovations. Heartland MLS as distributed by MLS GRID
 - $704,4003 bd2 ba2.2k sqft2347 Foxtail Dr, Kearney, MO 64060New Construction
 MLS ID #2615403, Linda Clemons, RE/MAX Innovations. Heartland MLS as distributed by MLS GRID
 - $694,7503 bd2 ba2.1k sqft2351 Foxtail Dr, Kearney, MO 64060New Construction
 MLS ID #2615395, Linda Clemons, RE/MAX Innovations. Heartland MLS as distributed by MLS GRID
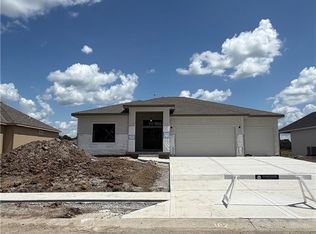
 - $710,0004 bd3 ba3.1k sqft2343 Foxtail Dr, Kearney, MO 64060New Construction
 MLS ID #2619700, Linda Clemons, RE/MAX Innovations. Heartland MLS as distributed by MLS GRID
 - $754,1734 bd3 ba2.8k sqft2306 Foxtail Dr, Kearney, MO 64060New ConstructionMLS ID #2607988, Linda Clemons, RE/MAX Innovations. Heartland MLS as distributed by MLS GRID
- $499,9004 bd3 ba2.4k sqft623 E 13th St, Kearney, MO 64060New ConstructionMLS ID #2628366, Christine Lies, ReeceNichols-KCN. Heartland MLS as distributed by MLS GRID
- $509,9004 bd3 ba2.5k sqft621 E 13th St, Kearney, MO 64060New ConstructionMLS ID #2618546, Christine Lies, ReeceNichols-KCN. Heartland MLS as distributed by MLS GRID
- $589,9004 bd4 ba2.6k sqft13602 NE 114th Pl, Kearney, MO 64060New ConstructionMLS ID #2582290, The Small Team, ReeceNichols-KCN. Heartland MLS as distributed by MLS GRID
- $619,9504 bd3 ba2.4k sqft1957 Longview Dr, Liberty, MO 64068New ConstructionMLS ID #2630825, Jaimie Macoubrie, Weichert, Realtors Welch & Co.. Heartland MLS as distributed by MLS GRID
- $437,7702 bd2 ba1.5k sqft2121 Greenfield Point, Kearney, MO 64060New ConstructionMLS ID #2583867, Linda Clemons, RE/MAX Innovations. Heartland MLS as distributed by MLS GRID
- $539,9004 bd3 ba2.3k sqft504 Skyview Ln, Liberty, MO 64068New ConstructionMLS ID #2621181, Fidelity RE Group, Keller Williams KC North. Heartland MLS as distributed by MLS GRID
- $557,9004 bd4 ba2.3k sqft520 Skyview Ln, Liberty, MO 64068New ConstructionMLS ID #2634087, Fidelity RE Group, Keller Williams KC North. Heartland MLS as distributed by MLS GRID
- $619,9004 bd3 ba2.5k sqft9810 N Laurel Ave, Kansas City, MO 64157New ConstructionMLS ID #2627964, Christine Lies, ReeceNichols-KCN. Heartland MLS as distributed by MLS GRID
- $580,0004 bd4 ba3k sqft5819 N Liberty Ave, Kansas City, MO 64118For SaleMLS ID #2636580, Brian Partlow, ReeceNichols-KCN. Heartland MLS as distributed by MLS GRID
- $539,9004 bd3 ba2.3k sqft528 Skyview Ln, Liberty, MO 64068New ConstructionMLS ID #2634351, Fidelity RE Group, Keller Williams KC North. Heartland MLS as distributed by MLS GRID
- $539,9004 bd3 ba2.3k sqft512 Skyview Ln, Liberty, MO 64068New ConstructionMLS ID #2634082, Fidelity RE Group, Keller Williams KC North. Heartland MLS as distributed by MLS GRID
- $659,9004 bd4 ba2.7k sqft1039 Fir Ln, Liberty, MO 64068New ConstructionMLS ID #2612386, Christine Lies, ReeceNichols-KCN. Heartland MLS as distributed by MLS GRID
- $646,9504 bd3 ba2.7k sqft10510 N Liberty St, Kansas City, MO 64155New ConstructionHeartland MLS as distributed by MLS GRID
- $604,9504 bd4 ba2.8k sqft9001 N Poplar Ave, Kansas City, MO 64156New ConstructionHeartland MLS as distributed by MLS GRID
- $625,0005 bd3 ba2.7k sqft4802 NE 86th Ter, Kansas City, MO 64156New ConstructionMLS ID #2625828, John Simone, ReeceNichols-KCN. Heartland MLS as distributed by MLS GRID
