Another stunning 2 Story plan, the Mel built by IHB Homes LLC. This 4 bedroom 3.1 baths are nestled on the comfort of the second floor, the main has a lovely grand entry that invites you tothe open floor plan. The great room offers a fireplace with built in cabinets and shelves. The eating nook is spacious along with the island. Ample cabinet space along with a walk in pantry. entertain in the dining area or use it as an office. The half bath is off the garage area along with a built in desk and drop zone. Photo's will be loaded as construction progresses. Walk to the community pool or join the 4 mile city walking trail.
Active
$609,900
2334 Foxtail Dr, Kearney, MO 64060
4beds
2,872sqft
:
Get pre-qualified$3,978/mo
Single Family Residence
Built in 2026
10,849 Square Feet Lot
$-- Zestimate®
$212/sqft
$44/mo HOA
What's special
Open floor planAmple cabinet spaceGrand entry
- 29 days |
- 491 |
- 20 |
Zillow last checked:
Listing updated:
Listed by:
Linda Clemons 816-564-2122,
RE/MAX Innovations,
Clemons Home Team,
RE/MAX Innovations
Source: Heartland MLS as distributed by MLS GRID,MLS#: 2630379
Facts & features
Interior
Bedrooms & bathrooms
- Bedrooms: 4
- Bathrooms: 4
- Full bathrooms: 3
- 1/2 bathrooms: 1
Primary bedroom
- Features: Carpet, Ceiling Fan(s)
- Level: Second
Bedroom 2
- Features: Carpet
- Level: Second
Bedroom 3
- Level: Second
Bedroom 4
- Level: Second
Primary bathroom
- Features: Ceramic Tiles, Double Vanity, Separate Shower And Tub, Walk-In Closet(s)
- Level: Second
Bathroom 1
- Level: Second
Bathroom 2
- Level: Second
Dining room
- Features: Wood Floor
- Level: Main
Great room
- Features: Built-in Features, Fireplace, Wood Floor
- Level: Main
- Dimensions: 18 x 18.5
Half bath
- Features: Wood Floor
- Level: Main
Kitchen
- Features: Built-in Features, Kitchen Island, Pantry, Quartz Counter
- Level: Main
Heating
- Natural Gas
Cooling
- Electric
Appliances
- Included: Dishwasher, Disposal, Microwave, Gas Range, Stainless Steel Appliance(s)
- Laundry: Laundry Room, Upper Level
Features
- Ceiling Fan(s), Custom Cabinets, Kitchen Island, Painted Cabinets, Pantry
- Flooring: Carpet, Ceramic Tile, Wood
- Windows: Thermal Windows
- Basement: Concrete,Full
- Number of fireplaces: 1
- Fireplace features: Great Room
Interior area
- Total structure area: 2,872
- Total interior livable area: 2,872 sqft
- Finished area above ground: 2,872
- Finished area below ground: 0
Property
Parking
- Total spaces: 3
- Parking features: Garage Faces Front
- Garage spaces: 3
Lot
- Size: 10,849 Square Feet
- Features: Corner Lot, Level
Details
- Parcel number: 999999
Construction
Type & style
- Home type: SingleFamily
- Architectural style: Craftsman
- Property subtype: Single Family Residence
Materials
- Frame
- Roof: Composition
Condition
- Under Construction
- New construction: Yes
- Year built: 2026
Details
- Builder model: The Mel
- Builder name: IHB Homes
Utilities & green energy
- Sewer: Public Sewer
- Water: Private
Community & HOA
Community
- Security: Smoke Detector(s)
- Subdivision: The Meadows At Greenfield
HOA
- Has HOA: Yes
- Amenities included: Pool
- HOA fee: $525 annually
Location
- Region: Kearney
Financial & listing details
- Price per square foot: $212/sqft
- Date on market: 7/9/2026
- Listing terms: Cash,Conventional,FHA,VA Loan
- Ownership: Private
- Road surface type: Paved
Estimated market value
Not available
Estimated sales range
Not available
Not available
Price history
| Date | Event | Price |
|---|---|---|
| 7/9/2026 | Listed for sale | $609,900+523.9%$212/sqft |
Source:  Heartland MLS as distributed by MLS GRID #2630379 Report a problem Heartland MLS as distributed by MLS GRID #2630379 Report a problem | ||
| 12/4/2025 | Listing removed | $97,750$34/sqft |
Source: Heartland MLS as distributed by MLS GRID #2587257 Report a problem | ||
| 11/11/2025 | Listed for sale | $97,750$34/sqft |
Source: Heartland MLS as distributed by MLS GRID #2587257 Report a problem | ||
Public tax history
Tax history is unavailable.
Monthly payment
Est. payment
Payment breakdown
Explore the cost of this home by adjusting the details. Changes won't be saved.Climate risks
Neighborhood: 64060
Nearby schools
GreatSchools rating
- 4/10Hawthorne Elementary SchoolGrades: K-5Distance: 0.8 mi
- 8/10Kearney Junior High SchoolGrades: 8-9Distance: 1 mi
- 9/10Kearney High SchoolGrades: 10-12Distance: 1 mi
Schools provided by the listing agent
- Elementary: Hawthorn
- High: Kearney
Source: Heartland MLS as distributed by MLS GRID. This data may not be complete. We recommend contacting the local school district to confirm school assignments for this home.
- $97,75010,400 sqft2312 Foxtail Dr, Kearney, MO 64060Lot/Land
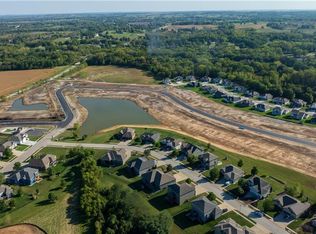
- $754,1734 bd3 ba2.8k sqft2306 Foxtail Dr, Kearney, MO 64060New Construction

- $130,00010,719 sqft2307 Foxtail Dr, Kearney, MO 64060Lot/Land
- $97,75010,559 sqft2314 Foxtail Dr, Kearney, MO 64060Lot/Land
- $97,7500.25 acres2318 Foxtail Dr, Kearney, MO 64060Lot/Land
- $130,5000.26 acres2305 Foxtail Dr, Kearney, MO 64060Lot/Land
- $--4 bd3 ba3.5k sqft2301 Foxtail Dr, Kearney, MO 64060Sold
- $--4 bd4 ba2.5k sqft2315 Fishing Ln, Kearney, MO 64060Sold
A local agent can set up tours, give advice and negotiate with sellers.
Similar homes
- $615,9004 bd3 ba2.2k sqft2340 Foxtail Dr, Kearney, MO 64060New Construction
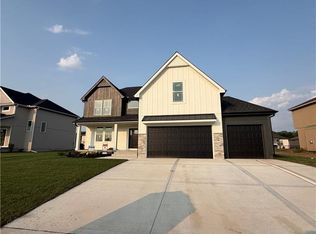 MLS ID #2615384, Linda Clemons, RE/MAX Innovations. Heartland MLS as distributed by MLS GRID
 - $619,9004 bd3 ba2.6k sqft2341 Fishing Ln, Kearney, MO 64060New Construction
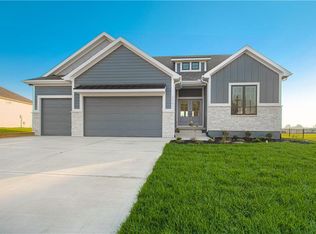 MLS ID #2534580, Linda Clemons, RE/MAX Innovations. Heartland MLS as distributed by MLS GRID
 - $710,0004 bd3 ba3.1k sqft2343 Foxtail Dr, Kearney, MO 64060New Construction
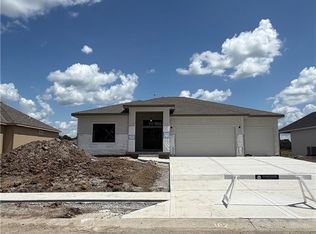 MLS ID #2619700, Linda Clemons, RE/MAX Innovations. Heartland MLS as distributed by MLS GRID
 - $694,7503 bd2 ba2.1k sqft2351 Foxtail Dr, Kearney, MO 64060New Construction
 MLS ID #2615395, Linda Clemons, RE/MAX Innovations. Heartland MLS as distributed by MLS GRID
 - $550,0004 bd3 ba2.6k sqft11229 Brome Dr, Kearney, MO 64060For SaleMLS ID #2627223, A.J. Graham, ReeceNichols - Country Club Plaza. Heartland MLS as distributed by MLS GRID
- $704,4003 bd2 ba2.2k sqft2347 Foxtail Dr, Kearney, MO 64060New ConstructionMLS ID #2615403, Linda Clemons, RE/MAX Innovations. Heartland MLS as distributed by MLS GRID
- $754,1734 bd3 ba2.8k sqft2306 Foxtail Dr, Kearney, MO 64060New ConstructionMLS ID #2607988, Linda Clemons, RE/MAX Innovations. Heartland MLS as distributed by MLS GRID
- $549,0003 bd2 ba2k sqft2211 Prairie Creek Dr, Kearney, MO 64060New ConstructionMLS ID #2619550, Ellen Campbell, ReeceNichols - Lees Summit. Heartland MLS as distributed by MLS GRID
- $589,9004 bd4 ba2.6k sqft13602 NE 114th Pl, Kearney, MO 64060New ConstructionMLS ID #2582290, The Small Team, ReeceNichols-KCN. Heartland MLS as distributed by MLS GRID
- $499,9004 bd3 ba2.4k sqft623 E 13th St, Kearney, MO 64060New ConstructionMLS ID #2628366, Christine Lies, ReeceNichols-KCN. Heartland MLS as distributed by MLS GRID
- $579,9004 bd4 ba2.6k sqft13522 NE 114th Pl, Kearney, MO 64060For SaleMLS ID #2609513, The Small Team, ReeceNichols-KCN. Heartland MLS as distributed by MLS GRID
- $429,9004 bd3 ba2.2k sqft1110 Oak Ridge St, Kearney, MO 64060New ConstructionMLS ID #2623162, Christine Lies, ReeceNichols-KCN. Heartland MLS as distributed by MLS GRID
- $625,0004 bd3 ba3.3k sqft2316 Larkspur Ln, Kearney, MO 64060New ConstructionMLS ID #2608457, Linda Clemons, RE/MAX Innovations. Heartland MLS as distributed by MLS GRID
- $509,9004 bd3 ba2.5k sqft621 E 13th St, Kearney, MO 64060New ConstructionMLS ID #2618546, Christine Lies, ReeceNichols-KCN. Heartland MLS as distributed by MLS GRID
- $662,6324 bd4 ba2.5k sqft13630 Clover Ct, Kearney, MO 64060New ConstructionMLS ID #2601874, The Small Team, ReeceNichols-KCN. Heartland MLS as distributed by MLS GRID
- $589,8004 bd3 ba3k sqft11413 Rye Dr, Liberty, MO 64068New ConstructionMLS ID #2584972, The Small Team, ReeceNichols-KCN. Heartland MLS as distributed by MLS GRID
- $557,9004 bd4 ba2.3k sqft520 Skyview Ln, Liberty, MO 64068New ConstructionMLS ID #2634087, Fidelity RE Group, Keller Williams KC North. Heartland MLS as distributed by MLS GRID
- $619,9004 bd3 ba2.5k sqft9810 N Laurel Ave, Kansas City, MO 64157New ConstructionMLS ID #2627964, Christine Lies, ReeceNichols-KCN. Heartland MLS as distributed by MLS GRID
- $604,9504 bd4 ba2.8k sqft9001 N Poplar Ave, Kansas City, MO 64156New ConstructionHeartland MLS as distributed by MLS GRID
- $619,9505 bd4 ba3.3k sqft1957 Longview Dr, Liberty, MO 64068New ConstructionMLS ID #2630825, Jaimie Macoubrie, Weichert, Realtors Welch & Co.. Heartland MLS as distributed by MLS GRID
