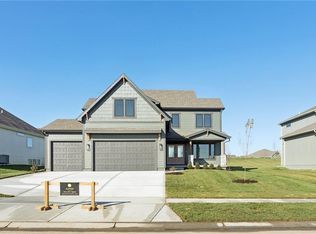
Aspen Homebuilders - Chestnut II plan on lot 42 in Homestead Hills. This 4 bedroom, 2.5 bath, 3 car garage is sure to please your pickiest buyer! This stunning home offers so much for the price and is designed to fit a variety of lifestyles. The main floor features a versatile flex space—ideal for a home office, reading nook, or playroom. The gourmet kitchen is a chef’s dream with custom cabinetry, quartz countertops, and sleek stainless steel appliances. Upstairs, you’ll find four spacious bedrooms, including a luxurious primary suite with a large soaking tub and separate shower. The laundry room is conveniently located near all bedrooms for easy access. The lower level is framed - just waiting your finish
Active
$619,950
1957 Longview Dr, Liberty, MO 64068
4beds
2,413sqft
Single Family Residence
Built in 2026
0.25 Acres Lot
$-- Zestimate®
$257/sqft
$54/mo HOA
What's special
Quartz countertopsSleek stainless steel appliancesLarge soaking tubLuxurious primary suiteSeparate showerFour spacious bedroomsGourmet kitchen
- 55 days
- 221
- 6
Zillow last checked:
Listing updated:
Listed by:
Jaimie Macoubrie 816-200-4601,
Weichert, Realtors Welch & Co.,
Jackson Macoubrie 913-593-1919,
Weichert, Realtors Welch & Co.
Source: Heartland MLS as distributed by MLS GRID,MLS#: 2630825
Facts & features
Interior
Bedrooms & bathrooms
- Bedrooms: 4
- Bathrooms: 3
- Full bathrooms: 2
- 1/2 bathrooms: 1
Primary bedroom
- Features: Carpet
- Level: Second
Bedroom 2
- Level: Second
Bedroom 3
- Level: Second
Bedroom 4
- Level: Second
Den
- Level: Main
Great room
- Level: Main
Kitchen
- Features: Wood Floor
- Level: First
Kitchen
- Features: Wood Floor
- Level: First
Heating
- Forced Air
Cooling
- Electric
Appliances
- Included: Dishwasher, Disposal, Microwave
- Laundry: Bedroom Level
Features
- Ceiling Fan(s), Custom Cabinets, Kitchen Island, Pantry, Walk-In Closet(s)
- Flooring: Carpet, Ceramic Tile, Wood
- Basement: Finished,Full,Walk-Out Access
- Number of fireplaces: 1
- Fireplace features: Great Room
Interior area
- Total structure area: 2,413
- Total interior livable area: 2,413 sqft
- Finished area above ground: 2,413
- Finished area below ground: 0
Property
Parking
- Total spaces: 3
- Parking features: Attached, Garage Faces Front
- Attached garage spaces: 3
Features
- Patio & porch: Deck
Lot
- Size: 0.25 Acres
- Features: City Lot
Details
- Parcel number: 999999
Construction
Type & style
- Home type: SingleFamily
- Architectural style: Traditional
- Property subtype: Single Family Residence
Materials
- Stone & Frame
- Roof: Composition
Condition
- Under Construction
- New construction: Yes
- Year built: 2026
Details
- Builder model: Chestnut II
- Builder name: Aspen
Utilities & green energy
- Sewer: Public Sewer
- Water: Public
Community & HOA
Community
- Security: Smoke Detector(s)
- Subdivision: Homestead Hills
HOA
- Has HOA: Yes
- Amenities included: Other, Pool
- HOA fee: $650 annually
- HOA name: Homestead Homes Association
Location
- Region: Liberty
Financial & listing details
- Price per square foot: $257/sqft
- Annual tax amount: $5,900
- Date on market: 7/11/2026
- Listing terms: Cash,Conventional,FHA
- Ownership: Private
Estimated market value
Not available
Estimated sales range
Not available
Not available
Price history
| Date | Event | Price |
|---|---|---|
| 7/11/2026 | Listed for sale | $619,950$257/sqft |
Source:  Heartland MLS as distributed by MLS GRID #2630825 Report a problem Heartland MLS as distributed by MLS GRID #2630825 Report a problem | ||
Public tax history
Tax history is unavailable.
Monthly payment
Est. payment
Payment breakdown
Explore the cost of this home by adjusting the details. Changes won't be saved.Climate risks
Neighborhood: 64068
Nearby schools
Schools provided by the listing agent
- Elementary: Alexander Doniphan
- Middle: Liberty
- High: Liberty
Source: Heartland MLS as distributed by MLS GRID. This data may not be complete. We recommend contacting the local school district to confirm school assignments for this home.

Similar homes
- $659,9004 bd4 ba2.7k sqft1039 Fir Ln, Liberty, MO 64068New Construction
 MLS ID #2612386, Christine Lies, ReeceNichols-KCN. Heartland MLS as distributed by MLS GRID
 - $470,0004 bd5 ba3.5k sqft1437 Coventry Ln, Liberty, MO 64068For Sale
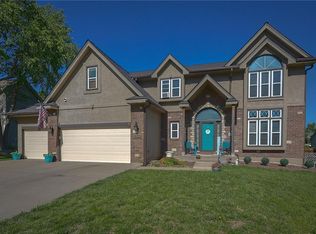 MLS ID #2632733, Hightower Heritage Team, Jason Mitchell Real Estate Mis. Heartland MLS as distributed by MLS GRID
 - $539,9004 bd3 ba2.3k sqft504 Skyview Ln, Liberty, MO 64068New Construction
 MLS ID #2621181, Fidelity RE Group, Keller Williams KC North. Heartland MLS as distributed by MLS GRID
 - $557,9004 bd4 ba2.3k sqft520 Skyview Ln, Liberty, MO 64068New Construction
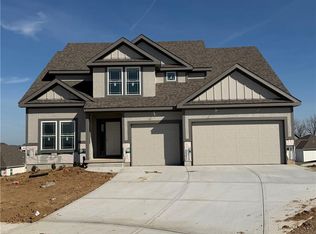 MLS ID #2634087, Fidelity RE Group, Keller Williams KC North. Heartland MLS as distributed by MLS GRID
