THe Birch II by Aspen Homes sits on lot 43 in Homestead Hills. Home is in finishing stage
The Birch plan offers 5 bedrooms and 3.5 bathrooms on a desirable walkout lot. Upon entering, you'll find a versatile flex room that can be used as a formal dining room, home office, or playroom—the options are endless. The kitchen features custom cabinetry, quartz countertops, a walk-in pantry, and all the upscale finishes you’ve come to expect from Aspen Homes. Home is 30 days out.
Upstairs, the stunning primary suite creates a private retreat and is complemented by three spacious secondary bedrooms.
Active
Price cut: $10K (7/14)
$569,950
1961 Longview Dr, Liberty, MO 64068
5beds
2,917sqft
Single Family Residence
Built in 2026
0.25 Acres Lot
$-- Zestimate®
$195/sqft
$54/mo HOA
What's special
Private retreatQuartz countertopsVersatile flex roomThree spacious secondary bedroomsUpscale finishesStunning primary suiteDesirable walkout lot
- 134 days |
- 616 |
- 28 |
Zillow last checked:
Listing updated:
Listed by:
Jaimie Macoubrie 816-200-4601,
Weichert, Realtors Welch & Co.,
Jackson Macoubrie 913-593-1919,
Weichert, Realtors Welch & Co.
Source: Heartland MLS as distributed by MLS GRID,MLS#: 2606080
Facts & features
Interior
Bedrooms & bathrooms
- Bedrooms: 5
- Bathrooms: 4
- Full bathrooms: 3
- 1/2 bathrooms: 1
Primary bedroom
- Features: Carpet
- Level: Second
Bedroom 2
- Level: Second
Bedroom 3
- Level: Second
Bedroom 4
- Level: Second
Bedroom 5
- Level: Lower
Den
- Level: Main
Great room
- Level: Main
Kitchen
- Features: Wood Floor
- Level: First
Kitchen
- Features: Wood Floor
- Level: First
Recreation room
- Level: Lower
Heating
- Forced Air
Cooling
- Electric
Appliances
- Included: Dishwasher, Disposal, Microwave
- Laundry: Bedroom Level
Features
- Ceiling Fan(s), Custom Cabinets, Kitchen Island, Pantry, Walk-In Closet(s)
- Flooring: Carpet, Ceramic Tile, Wood
- Basement: Finished,Full,Walk-Out Access
- Number of fireplaces: 1
- Fireplace features: Great Room
Interior area
- Total structure area: 2,917
- Total interior livable area: 2,917 sqft
- Finished area above ground: 2,288
- Finished area below ground: 629
Property
Parking
- Total spaces: 3
- Parking features: Attached, Garage Faces Front
- Attached garage spaces: 3
Features
- Patio & porch: Deck, Patio
Lot
- Size: 0.25 Acres
- Features: City Lot
Details
- Parcel number: 146190007009.00
Construction
Type & style
- Home type: SingleFamily
- Architectural style: Traditional
- Property subtype: Single Family Residence
Materials
- Stone & Frame
- Roof: Composition
Condition
- Under Construction
- New construction: Yes
- Year built: 2026
Details
- Builder model: Birch II
- Builder name: Aspen
Utilities & green energy
- Sewer: Public Sewer
- Water: Public
Community & HOA
Community
- Security: Smoke Detector(s)
- Subdivision: Homestead Hills
HOA
- Has HOA: Yes
- Amenities included: Other, Pool
- HOA fee: $650 annually
- HOA name: Homestead Homes Association
Location
- Region: Liberty
Financial & listing details
- Price per square foot: $195/sqft
- Annual tax amount: $7,500
- Date on market: 3/9/2026
- Listing terms: Cash,Conventional,FHA,VA Loan
- Ownership: Private
Estimated market value
Not available
Estimated sales range
Not available
Not available
Price history
| Date | Event | Price |
|---|---|---|
| 7/14/2026 | Price change | $569,950-1.7%$195/sqft |
Source:  Heartland MLS as distributed by MLS GRID #2606080 Report a problem Heartland MLS as distributed by MLS GRID #2606080 Report a problem | ||
| 3/9/2026 | Listed for sale | $579,950$199/sqft |
Source: Heartland MLS as distributed by MLS GRID #2606080 Report a problem | ||
Public tax history
Tax history is unavailable.
Monthly payment
Est. payment
Payment breakdown
Explore the cost of this home by adjusting the details. Changes won't be saved.Climate risks
Neighborhood: 64068
Nearby schools
GreatSchools rating
- 9/10Alexander Doniphan Elementary SchoolGrades: K-5Distance: 1.2 mi
- 5/10Liberty Middle SchoolGrades: 6-8Distance: 1 mi
- 9/10Liberty High SchoolGrades: 9-12Distance: 2.1 mi
Schools provided by the listing agent
- Elementary: Alexander Doniphan
- Middle: Liberty
- High: Liberty
Source: Heartland MLS as distributed by MLS GRID. This data may not be complete. We recommend contacting the local school district to confirm school assignments for this home.
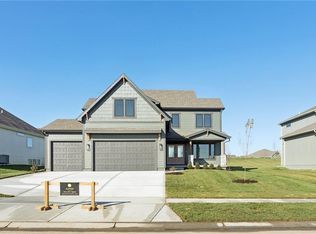
- $--5 bd5 ba3.3k sqft1916 Longview Dr, Liberty, MO 64068Sold
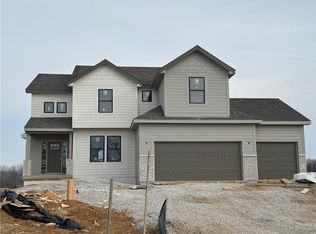
- $--5 bd4 ba2.9k sqft2181 Heritage Ct, Liberty, MO 64068Sold
- $--4 bd4 ba2.5k sqft1953 Longview Dr, Liberty, MO 64068Sold

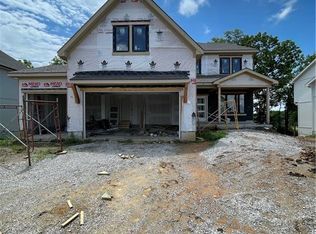
- $619,9505 bd4 ba3.3k sqft1957 Longview Dr, Liberty, MO 64068New Construction
- $--4 bd3 ba2.3k sqft1941 Longview Dr, Liberty, MO 64068Sold
- $--4 bd3 ba2.4k sqft1912 Longview Dr, Liberty, MO 64068Sold
- $--4 bd4 ba2.3k sqft1933 Longview Rd, Liberty, MO 64068Sold
- $--4 bd4 ba2.3k sqft2189 Heritage Ct, Liberty, MO 64068Sold
A local agent can set up tours, give advice and negotiate with sellers.
A local lender can help you make sure your offer is ready when you are.
Similar homes
- $619,9505 bd4 ba3.3k sqft1957 Longview Dr, Liberty, MO 64068New ConstructionMLS ID #2630825, Jaimie Macoubrie, Weichert, Realtors Welch & Co.. Heartland MLS as distributed by MLS GRID
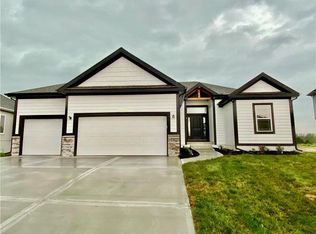
- $539,9004 bd3 ba2.3k sqft2144 Deerfield Ter, Liberty, MO 64068New Construction
 MLS ID #2629374, Fidelity RE Group, Keller Williams KC North. Heartland MLS as distributed by MLS GRID
 - $541,9004 bd3 ba2.7k sqft524 Skyview Ln, Liberty, MO 64068New Construction
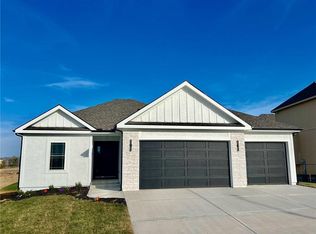 MLS ID #2629369, Fidelity RE Group, Keller Williams KC North. Heartland MLS as distributed by MLS GRID
 - $579,9004 bd3 ba2.5k sqft1059 Fir Ln, Liberty, MO 64068New Construction
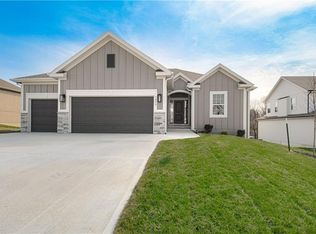 MLS ID #2607783, Christine Lies, ReeceNichols-KCN. Heartland MLS as distributed by MLS GRID
 - $539,9004 bd3 ba2.3k sqft504 Skyview Ln, Liberty, MO 64068New ConstructionMLS ID #2621181, Fidelity RE Group, Keller Williams KC North. Heartland MLS as distributed by MLS GRID
- $541,9004 bd3 ba2.7k sqft508 Skyview Ln, Liberty, MO 64068New ConstructionMLS ID #2621171, Fidelity RE Group, Keller Williams KC North. Heartland MLS as distributed by MLS GRID
- $659,9004 bd4 ba2.7k sqft1039 Fir Ln, Liberty, MO 64068New ConstructionMLS ID #2612386, Christine Lies, ReeceNichols-KCN. Heartland MLS as distributed by MLS GRID
- $699,9005 bd4 ba3.1k sqft1070 Fir Ln, Liberty, MO 64068New ConstructionMLS ID #2612385, Christine Lies, ReeceNichols-KCN. Heartland MLS as distributed by MLS GRID
- $615,0004 bd4 ba3.3k sqft8806 NE 81st Ter, Kansas City, MO 64158For SaleMLS ID #2631383, Britany Goyen, Coldwell Banker Distinctive Pr. Heartland MLS as distributed by MLS GRID
- $589,8004 bd3 ba3k sqft11413 Rye Dr, Liberty, MO 64068New ConstructionMLS ID #2584972, The Small Team, ReeceNichols-KCN. Heartland MLS as distributed by MLS GRID
- $529,9503 bd2 ba1.9k sqft2152 Black Walnut Dr, Liberty, MO 66085New ConstructionMLS ID #2579105, Jaimie Macoubrie, Weichert, Realtors Welch & Co.. Heartland MLS as distributed by MLS GRID
- $579,9004 bd4 ba2.6k sqft13522 NE 114th Pl, Kearney, MO 64060For SaleMLS ID #2609513, The Small Team, ReeceNichols-KCN. Heartland MLS as distributed by MLS GRID
- $566,2004 bd4 ba2.4k sqft10316 N Smalley Dr, Kansas City, MO 64157New ConstructionHeartland MLS as distributed by MLS GRID
- $553,5004 bd4 ba2.5k sqft9006 N Poplar Ave, Kansas City, MO 64156New ConstructionMLS ID #2627910, Vicki Smith, RE/MAX Innovations. Heartland MLS as distributed by MLS GRID
- $604,9504 bd4 ba2.8k sqft9001 N Poplar Ave, Kansas City, MO 64156New ConstructionHeartland MLS as distributed by MLS GRID
- $564,9504 bd4 ba2.5k sqft5202 NE 90th Ter, Kansas City, MO 64156New ConstructionHeartland MLS as distributed by MLS GRID
- $559,9504 bd4 ba2.5k sqft8931 N Poplar Ave, Kansas City, MO 64156New ConstructionHeartland MLS as distributed by MLS GRID
- $530,0004 bd3 ba2.6k sqft1605 NW 59th St, Kansas City, MO 64118For SaleMLS ID #2630916, Angela Brown, Keller Williams KC North. Heartland MLS as distributed by MLS GRID
- $619,9004 bd3 ba2.5k sqft9810 N Laurel Ave, Kansas City, MO 64157New ConstructionMLS ID #2627964, Christine Lies, ReeceNichols-KCN. Heartland MLS as distributed by MLS GRID
- $499,9502 bd2 ba1.7k sqft2153 Black Walnut Dr, Liberty, MO 66085New ConstructionMLS ID #2579095, Jaimie Macoubrie, Weichert, Realtors Welch & Co.. Heartland MLS as distributed by MLS GRID
