Construction complete! Welcome to the Kirby Reverse built by NTJ Builders LLC. Living here in Dovecott you have the option to join Porters Golf Course and pool for low yearly fees. This floorplan will check off all of your boxes! Four spacious bedrooms with three full bathrooms, open flow from the entry to the kitchen. The great room offers wood floors, fireplace and a ceiling fan. The kitchen has a large island, upgraded appliance package, walk in pantry, wood floors and an entrance to the spacious covered deck. The Owners Suite has a zero-entry shower, double vanity, ceramic floor and a walk-in closet. Walk to the lower level and you will find another large family room for additional entertainment space and walk out to the covered patio. Two more bedrooms with walk in closets and a third large bathroom. Plenty of storage room too! Taxes and sqft to be verified by buyer's agent. The seller will be installing sod and a stone wall in the back yard weather permitting.
Private Remarks - Showing Agt Info:
Active
Price cut: $20K (7/23)
$625,000
2316 Larkspur Ln, Kearney, MO 64060
4beds
3,300sqft
:
Get pre-qualified$4,001/mo
Single Family Residence
Built in 2025
-- sqft lot
$-- Zestimate®
$189/sqft
$13/mo HOA
What's special
Plenty of storage roomThird large bathroomDouble vanityWalk in pantryFour spacious bedroomsWalk-in closetUpgraded appliance package
- 137 days |
- 348 |
- 8 |
Zillow last checked:
Listing updated:
Listed by:
Linda Clemons 816-564-2122,
RE/MAX Innovations,
Clemons Home Team,
RE/MAX Innovations
Source: Heartland MLS as distributed by MLS GRID,MLS#: 2608457
Facts & features
Interior
Bedrooms & bathrooms
- Bedrooms: 4
- Bathrooms: 3
- Full bathrooms: 3
Primary bedroom
- Features: Carpet, Ceiling Fan(s), Walk-In Closet(s)
- Level: Main
Bedroom 2
- Features: Carpet
- Level: Main
Bedroom 3
- Features: Carpet, Walk-In Closet(s)
- Level: Lower
Bedroom 4
- Features: Carpet
- Level: Lower
Primary bathroom
- Features: Ceramic Tiles, Double Vanity, Shower Only
- Level: Main
Bathroom 2
- Features: Ceramic Tiles, Shower Over Tub
- Level: Main
Bathroom 3
- Features: Ceramic Tiles, Shower Over Tub
- Level: Lower
Family room
- Features: Carpet
- Level: Lower
Great room
- Features: Ceiling Fan(s), Fireplace, Wood Floor
- Level: Main
Kitchen
- Features: Kitchen Island, Pantry, Quartz Counter, Wood Floor
- Level: Main
Laundry
- Level: Main
Heating
- Natural Gas
Cooling
- Electric
Appliances
- Included: Dishwasher, Disposal, Microwave, Gas Range, Stainless Steel Appliance(s)
- Laundry: Laundry Room, Main Level
Features
- Ceiling Fan(s), Custom Cabinets, Kitchen Island, Painted Cabinets, Pantry, Walk-In Closet(s)
- Flooring: Carpet, Ceramic Tile, Wood
- Windows: Thermal Windows
- Basement: Finished,Full,Walk-Out Access
- Number of fireplaces: 1
- Fireplace features: Electric, Great Room
Interior area
- Total structure area: 3,300
- Total interior livable area: 3,300 sqft
- Finished area above ground: 1,780
- Finished area below ground: 1,520
Property
Parking
- Total spaces: 3
- Parking features: Attached, Garage Faces Front
- Attached garage spaces: 3
Features
- Patio & porch: Patio, Porch
Lot
- Dimensions: 77 x
- Features: Acreage, City Lot
Details
- Parcel number: 113100004013.00
Construction
Type & style
- Home type: SingleFamily
- Architectural style: Traditional
- Property subtype: Single Family Residence
Materials
- Frame, Stone & Frame
- Roof: Composition
Condition
- Under Construction
- New construction: Yes
- Year built: 2025
Details
- Builder model: Kirby Reverse
- Builder name: NTJ BUilders
Utilities & green energy
- Sewer: Public Sewer
- Water: City/Public - Verify
Community & HOA
Community
- Security: Smoke Detector(s)
- Subdivision: Dovecott
HOA
- Has HOA: Yes
- HOA fee: $150 annually
- HOA name: Dovecott
Location
- Region: Kearney
Financial & listing details
- Price per square foot: $189/sqft
- Tax assessed value: $97,720
- Annual tax amount: $783
- Date on market: 3/21/2026
- Listing terms: Cash,Conventional,FHA,VA Loan
- Ownership: Private
- Road surface type: Paved
Estimated market value
Not available
Estimated sales range
Not available
Not available
Price history
| Date | Event | Price |
|---|---|---|
| 7/23/2026 | Price change | $625,000-3.1%$189/sqft |
Source:  Heartland MLS as distributed by MLS GRID #2608457 Report a problem Heartland MLS as distributed by MLS GRID #2608457 Report a problem | ||
| 6/17/2026 | Price change | $645,000-0.8%$195/sqft |
Source: Heartland MLS as distributed by MLS GRID #2608457 Report a problem | ||
| 3/21/2026 | Listed for sale | $650,000+8.3%$197/sqft |
Source: Heartland MLS as distributed by MLS GRID #2608457 Report a problem | ||
| 3/21/2026 | Listing removed | $600,000$182/sqft |
Source: Heartland MLS as distributed by MLS GRID #2552000 Report a problem | ||
| 10/11/2025 | Price change | $600,000-3.2%$182/sqft |
Source: Heartland MLS as distributed by MLS GRID #2552000 Report a problem | ||
| 10/4/2025 | Price change | $620,000-1.4%$188/sqft |
Source: Heartland MLS as distributed by MLS GRID #2552000 Report a problem | ||
| 5/26/2025 | Listed for sale | $628,500$190/sqft |
Source: Heartland MLS as distributed by MLS GRID #2552000 Report a problem | ||
Public tax history
| Year | Property taxes | Tax assessment |
|---|---|---|
| 2025 | $783 +36.4% | $97,720 +1066.1% |
| 2024 | $574 +0.3% | $8,380 |
| 2023 | $572 | $8,380 +59.3% |
| 2022 | -- | $5,260 |
Find assessor info on the county website
Monthly payment
Est. payment
Payment breakdown
Explore the cost of this home by adjusting the details. Changes won't be saved.Climate risks
Neighborhood: 64060
Nearby schools
GreatSchools rating
- 10/10Southview Elementary SchoolGrades: K-5Distance: 0.5 mi
- 8/10Kearney Junior High SchoolGrades: 8-9Distance: 0.4 mi
- 9/10Kearney High SchoolGrades: 10-12Distance: 0.7 mi
Schools provided by the listing agent
- Elementary: Southview
- High: Kearney
Source: Heartland MLS as distributed by MLS GRID. This data may not be complete. We recommend contacting the local school district to confirm school assignments for this home.
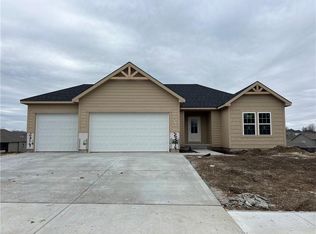
- $--4 bd3 ba2.3k sqft2314 Larkspur Ln, Kearney, MO 64060Sold
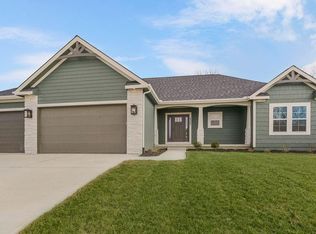
- $--3 bd2 ba1.7k sqft2305 Larkspur Ln, Kearney, MO 64060Sold
- $--4 bd4 ba3.8k sqft2318 Larkspur Ln, Kearney, MO 64060Sold

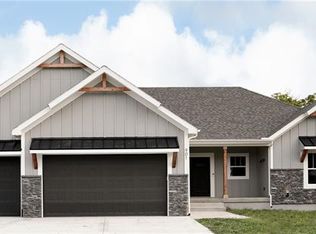
- $448,9003 bd2 ba1.7k sqft2319 Dovecott Dr, Kearney, MO 64060Off Market
- $--4 bd4 ba2.1k sqft2312 Larkspur Ln, Kearney, MO 64060Sold
- $451,2003 bd2 ba1.7k sqft2317 Dovecott Dr, Kearney, MO 64060Off Market
- $480,6003 bd2 ba1.6k sqft2321 Dovecott Dr, Kearney, MO 64060Off Market
- $540,9003 bd3 ba2k sqft2317 Larkspur Ln, Kearney, MO 64060Off Market
A local agent can set up tours, give advice and negotiate with sellers.
Similar homes
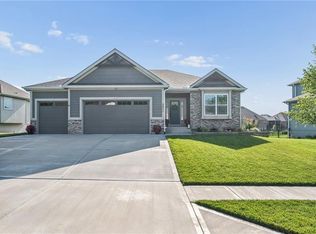
- $619,9004 bd3 ba2.9k sqft2211 Foxtail Dr, Kearney, MO 64060For Sale
 MLS ID #2631723, Jimmie Rucker, RE/MAX Revolution. Heartland MLS as distributed by MLS GRID
 - $619,9004 bd3 ba2.6k sqft2341 Fishing Ln, Kearney, MO 64060New Construction
 MLS ID #2534580, Linda Clemons, RE/MAX Innovations. Heartland MLS as distributed by MLS GRID
 - $524,9004 bd3 ba2.5k sqft313 Old Trail Run, Kearney, MO 64060For Sale
 MLS ID #2619488, Sara Brice, Platinum Realty LLC. Heartland MLS as distributed by MLS GRID
 - $429,9004 bd3 ba2.2k sqft1110 Oak Ridge St, Kearney, MO 64060New Construction
 MLS ID #2623162, Christine Lies, ReeceNichols-KCN. Heartland MLS as distributed by MLS GRID
 - $509,9004 bd3 ba2.5k sqft621 E 13th St, Kearney, MO 64060New ConstructionMLS ID #2618546, Christine Lies, ReeceNichols-KCN. Heartland MLS as distributed by MLS GRID
- $499,9004 bd3 ba2.4k sqft623 E 13th St, Kearney, MO 64060New ConstructionMLS ID #2628366, Christine Lies, ReeceNichols-KCN. Heartland MLS as distributed by MLS GRID
- $662,6324 bd4 ba2.5k sqft13630 Clover Ct, Kearney, MO 64060New ConstructionMLS ID #2601874, The Small Team, ReeceNichols-KCN. Heartland MLS as distributed by MLS GRID
- $549,0003 bd2 ba2k sqft2211 Prairie Creek Dr, Kearney, MO 64060New ConstructionMLS ID #2619550, Ellen Campbell, ReeceNichols - Lees Summit. Heartland MLS as distributed by MLS GRID
- $589,9004 bd4 ba2.6k sqft13602 NE 114th Pl, Kearney, MO 64060New ConstructionMLS ID #2582290, The Small Team, ReeceNichols-KCN. Heartland MLS as distributed by MLS GRID
- $798,0005 bd5 ba4.1k sqft11414 Bluestem Dr, Kearney, MO 64060For SaleMLS ID #2633612, Kevin Holmes, Epique Realty. Heartland MLS as distributed by MLS GRID
- $839,0004 bd3 ba3.7k sqft13504 Oakridge Dr, Kearney, MO 64060For SaleMLS ID #2606418, Clemons Home Team, RE/MAX Innovations. Heartland MLS as distributed by MLS GRID
- $629,9054 bd3 ba2.6k sqft17507 Grey Hawke Rdg, Smithville, MO 64089New ConstructionMLS ID #2633656, Jennifer Edlin, Keller Williams KC North. Heartland MLS as distributed by MLS GRID
- $589,8004 bd3 ba3k sqft11413 Rye Dr, Liberty, MO 64068New ConstructionMLS ID #2584972, The Small Team, ReeceNichols-KCN. Heartland MLS as distributed by MLS GRID
- $589,9005 bd5 ba3.2k sqft10838 N Bristol Ave, Kansas City, MO 64156For SaleMLS ID #2630069, Angela Moyer, RE/MAX Innovations. Heartland MLS as distributed by MLS GRID
- $619,9004 bd3 ba2.5k sqft9810 N Laurel Ave, Kansas City, MO 64157New ConstructionMLS ID #2627964, Christine Lies, ReeceNichols-KCN. Heartland MLS as distributed by MLS GRID
- $650,0005 bd4 ba3.2k sqft7904 N Spruce Ave, Kansas City, MO 64119For SaleMLS ID #2632871, Nelson Home Group, Keller Williams KC North. Heartland MLS as distributed by MLS GRID
- $659,9004 bd4 ba2.7k sqft1039 Fir Ln, Liberty, MO 64068New ConstructionMLS ID #2612386, Christine Lies, ReeceNichols-KCN. Heartland MLS as distributed by MLS GRID
- $557,9004 bd4 ba2.3k sqft520 Skyview Ln, Liberty, MO 64068New ConstructionMLS ID #2634087, Fidelity RE Group, Keller Williams KC North. Heartland MLS as distributed by MLS GRID
- $650,0006 bd5 ba4k sqft9543 N Kentucky Ave, Kansas City, MO 64157For SaleMLS ID #2632857, Madison Moss (Harpst), RE/MAX Innovations. Heartland MLS as distributed by MLS GRID
- $669,9004 bd4 ba2.8k sqft10008 N Revere Ct, Kansas City, MO 64154For SaleMLS ID #2631217, Brooke Miller, ReeceNichols - Country Club Plaza. Heartland MLS as distributed by MLS GRID
