Stunning ranch home with all of the bells and whistles! Walk into this home and love it at first sight. Oak floors in the entry, main great room and the kitchen area. Large island with beautiful custom cabinets and counter tops. Upgraded appliances, fixtures and trim throughout. Walk into the pantry and pour your morning coffee at the coffee bar then sit on the covered deck and watch the wildlife. Did I mention the spacious drop zone and laundry room? The 3 car garage has epoxy coated floor. The great room offers a beautiful wall of cabinets, shelves and fireplace. Walk into the Owners Suite and love the three tier racks in the closet. Tile floor in the bath, walk in closet and a double vanity. Bedroom two and three with a full bath are on the main level. Walk to the lower level and say hello to the suspended garage which has its own driveway entry. A large wet bat in the family room, the fourth bedroom and full bath. Sit on the extended patio if you like too! The home has many upgrades such as motorized blinds with a warranty, Blink camera, garage doors with an app., HVAC with two seperate zones, controlled sprinkler system with app. propane back up for the heat pump, the tv in the great room stays, two touch "opens" trash cans in the island, propane is available on the deck.
Pending
Price cut: $30K (6/19)
$839,000
13504 Oakridge Dr, Kearney, MO 64060
4beds
3,763sqft
Single Family Residence
Built in 2024
0.66 Acres Lot
$-- Zestimate®
$223/sqft
$21/mo HOA
What's special
- 155 days |
- 440 |
- 16 |
Zillow last checked:
Listing updated:
Listed by:
Clemons Home Team 816-454-6540,
RE/MAX Innovations,
Linda Clemons 816-564-2122,
RE/MAX Innovations
Source: Heartland MLS as distributed by MLS GRID,MLS#: 2606418
Facts & features
Interior
Bedrooms & bathrooms
- Bedrooms: 4
- Bathrooms: 3
- Full bathrooms: 3
Dining room
- Description: Eat-In Kitchen
Heating
- Natural Gas
Cooling
- Electric
Appliances
- Included: Dishwasher, Disposal, Microwave, Gas Range, Stainless Steel Appliance(s)
- Laundry: Laundry Room, Main Level
Features
- Ceiling Fan(s), Custom Cabinets, Kitchen Island, Painted Cabinets, Walk-In Closet(s)
- Flooring: Carpet, Ceramic Tile, Wood
- Windows: Thermal Windows
- Basement: Finished,Walk-Out Access
- Number of fireplaces: 1
- Fireplace features: Electric, Great Room
Interior area
- Total structure area: 3,763
- Total interior livable area: 3,763 sqft
- Finished area above ground: 2,263
- Finished area below ground: 1,500
Property
Parking
- Total spaces: 5
- Parking features: Built-In
- Attached garage spaces: 5
Features
- Patio & porch: Porch
Lot
- Size: 0.66 Acres
- Features: Acreage
Details
- Parcel number: 111030005013.04
Construction
Type & style
- Home type: SingleFamily
- Architectural style: Craftsman,Traditional
- Property subtype: Single Family Residence
Materials
- Frame
- Roof: Composition
Condition
- Year built: 2024
Details
- Builder model: LORA
- Builder name: NTJ
Utilities & green energy
- Sewer: Septic Tank
- Water: Rural
Community & HOA
Community
- Security: Smoke Detector(s)
- Subdivision: Oakridge
HOA
- Has HOA: Yes
- HOA fee: $250 annually
- HOA name: OAKRIDGE
Location
- Region: Kearney
Financial & listing details
- Price per square foot: $223/sqft
- Tax assessed value: $132,680
- Annual tax amount: $7,500
- Date on market: 3/20/2026
- Listing terms: Cash,Conventional
- Ownership: Private
- Road surface type: Paved
Estimated market value
Not available
Estimated sales range
Not available
Not available
Price history
| Date | Event | Price |
|---|---|---|
| 8/6/2026 | Pending sale | $839,000$223/sqft |
Source:  Heartland MLS as distributed by MLS GRID #2606418 Report a problem Heartland MLS as distributed by MLS GRID #2606418 Report a problem | ||
| 6/19/2026 | Price change | $839,000-3.5%$223/sqft |
Source: Heartland MLS as distributed by MLS GRID #2606418 Report a problem | ||
| 5/12/2026 | Price change | $869,000-2.9%$231/sqft |
Source: Heartland MLS as distributed by MLS GRID #2606418 Report a problem | ||
| 3/20/2026 | Listed for sale | $895,000+820.8%$238/sqft |
Source: Heartland MLS as distributed by MLS GRID #2606418 Report a problem | ||
| 4/3/2023 | Sold | -- |
Source: Heartland MLS as distributed by MLS GRID #2399274 Report a problem | ||
| 3/13/2023 | Pending sale | $97,200$26/sqft |
Source: Heartland MLS as distributed by MLS GRID #2399274 Report a problem | ||
| 3/8/2023 | Contingent | $97,200$26/sqft |
Source: Heartland MLS as distributed by MLS GRID #2399274 Report a problem | ||
| 2/18/2023 | Price change | $97,200-4.9%$26/sqft |
Source: Heartland MLS as distributed by MLS GRID #2399274 Report a problem | ||
| 1/13/2023 | Listed for sale | $102,200$27/sqft |
Source: Heartland MLS as distributed by MLS GRID #2399274 Report a problem | ||
| 1/1/2023 | Listing removed | -- |
Source: Heartland MLS as distributed by MLS GRID #2399274 Report a problem | ||
| 12/27/2022 | Price change | $102,200-7.1%$27/sqft |
Source: Heartland MLS as distributed by MLS GRID #2399274 Report a problem | ||
| 11/17/2022 | Price change | $110,000-2.9%$29/sqft |
Source: Heartland MLS as distributed by MLS GRID #2399274 Report a problem | ||
| 10/21/2022 | Price change | $113,240-5.6%$30/sqft |
Source: Heartland MLS as distributed by MLS GRID #2399274 Report a problem | ||
| 9/13/2022 | Price change | $119,900-7.7%$32/sqft |
Source: Heartland MLS as distributed by MLS GRID #2399274 Report a problem | ||
| 8/20/2022 | Listed for sale | $129,900$35/sqft |
Source: Heartland MLS as distributed by MLS GRID #2399274 Report a problem | ||
Public tax history
| Year | Property taxes | Tax assessment |
|---|---|---|
| 2025 | $7,636 +2.8% | $132,680 +13% |
| 2024 | $7,429 +1765% | $117,420 +1818.6% |
| 2023 | $398 | $6,120 |
| 2022 | -- | $6,120 |
| 2021 | -- | $6,120 |
Find assessor info on the county website
Monthly payment
Est. payment
Payment breakdown
Explore the cost of this home by adjusting the details. Changes won't be saved.Climate risks
Neighborhood: 64060
Nearby schools
GreatSchools rating
- 4/10Kearney Elementary SchoolGrades: PK-5Distance: 3.7 mi
- 8/10Kearney Middle SchoolGrades: 6-7Distance: 3.9 mi
- 9/10Kearney High SchoolGrades: 10-12Distance: 3.9 mi
Schools provided by the listing agent
- High: Kearney
Source: Heartland MLS as distributed by MLS GRID. This data may not be complete. We recommend contacting the local school district to confirm school assignments for this home.
- $506,5003 bd3 ba1.6k sqft13428 Oakridge Dr, Kearney, MO 64060Off Market
- $689,0004 bd3 ba2.7k sqft13510 Oakridge Dr, Kearney, MO 64060Off Market
- $--0.71 acres13428 Oakridge Dr, Kearney, MO 64060Sold
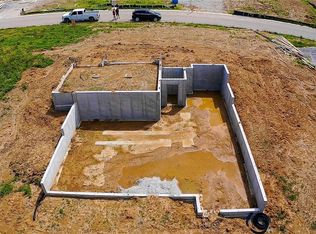
- $6,1002 bd-- ba-- sqft12801 NE 136th St, Kearney, MO 64060Off Market
- $643,8004 bd4 ba2.3k sqft13509 Oakridge Dr, Kearney, MO 64060Off Market
- $660,9004 bd3 ba2.7k sqft13503 Oakridge Dr, Kearney, MO 64060Off Market
- $--0.79 acres13424 Oakridge Dr, Kearney, MO 64060Off Market
- $103,0802 bd3 ba1.8k sqft13424 Oakridge Dr, Kearney, MO 64060Off Market
A local agent can set up tours, give advice and negotiate with sellers.
Similar homes
- $749,5005 bd4 ba4.3k sqft13017 Kelli Dr, Kearney, MO 64060For Sale
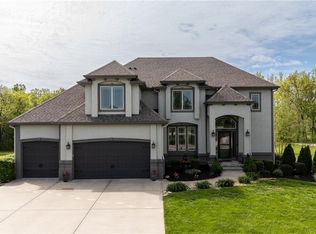 MLS ID #2601520, DJ Merrill, HomeSmart Legacy. Heartland MLS as distributed by MLS GRID
 - $798,0005 bd5 ba4.1k sqft11414 Bluestem Dr, Kearney, MO 64060For Sale
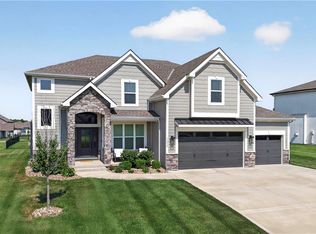 MLS ID #2633612, Kevin Holmes, Epique Realty. Heartland MLS as distributed by MLS GRID
 - $599,9004 bd3 ba2.9k sqft2211 Foxtail Dr, Kearney, MO 64060For Sale
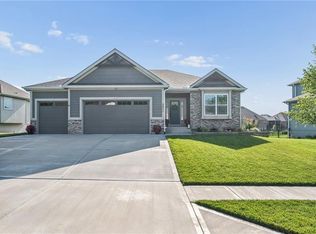 MLS ID #2638079, Jimmie Rucker, RE/MAX Revolution. Heartland MLS as distributed by MLS GRID
 - $685,0005 bd5 ba3.6k sqft2100 Prairie Creek Dr, Kearney, MO 64060For Sale
 MLS ID #2633829, Hern Group, Keller Williams Platinum Prtnr. Heartland MLS as distributed by MLS GRID
 - $540,0004 bd5 ba3.1k sqft1729 Cambridge Cir, Kearney, MO 64060For SaleMLS ID #2634657, Lauren Miller, Real Broker, LLC-MO. Heartland MLS as distributed by MLS GRID
- $569,0004 bd4 ba2.5k sqft11501 Switchgrass St, Kearney, MO 64060For SaleMLS ID #2612074, Eric Craig Team, ReeceNichols-KCN. Heartland MLS as distributed by MLS GRID
- $550,0004 bd3 ba2.6k sqft11229 Brome Dr, Kearney, MO 64060For SaleMLS ID #2627223, A.J. Graham, ReeceNichols - Country Club Plaza. Heartland MLS as distributed by MLS GRID
- $840,0004 bd3 ba3.6k sqft7511 N Gower Ave, Kansas City, MO 64151For SaleMLS ID #2624748, Mary Ann Lober, United Real Estate Kansas City. Heartland MLS as distributed by MLS GRID
- $670,0004 bd3 ba2.7k sqft1905 NE 100th Ter, Kansas City, MO 64155For SaleMLS ID #2637806, Elaina Dougherty, Keller Williams KC North. Heartland MLS as distributed by MLS GRID
- $619,9004 bd3 ba2.6k sqft2341 Fishing Ln, Kearney, MO 64060New ConstructionMLS ID #2534580, Linda Clemons, RE/MAX Innovations. Heartland MLS as distributed by MLS GRID
- $625,0004 bd3 ba3.3k sqft2316 Larkspur Ln, Kearney, MO 64060New ConstructionMLS ID #2608457, Linda Clemons, RE/MAX Innovations. Heartland MLS as distributed by MLS GRID
- $725,0005 bd5 ba4.2k sqft9519 N Lane Ave, Kansas City, MO 64157For SaleMLS ID #2633991, Jessica Arbuckle, Keller Williams KC North. Heartland MLS as distributed by MLS GRID
- $589,9004 bd4 ba2.6k sqft13602 NE 114th Pl, Kearney, MO 64060New ConstructionMLS ID #2582290, The Small Team, ReeceNichols-KCN. Heartland MLS as distributed by MLS GRID
- $499,9004 bd3 ba2.4k sqft623 E 13th St, Kearney, MO 64060New ConstructionMLS ID #2628366, Christine Lies, ReeceNichols-KCN. Heartland MLS as distributed by MLS GRID
- $509,9004 bd3 ba2.5k sqft621 E 13th St, Kearney, MO 64060New ConstructionMLS ID #2618546, Christine Lies, ReeceNichols-KCN. Heartland MLS as distributed by MLS GRID
- $925,0005 bd4 ba3.2k sqft3211 NE 102nd Ter, Kansas City, MO 64155For SaleMLS ID #2626340, Trevor Kelley, United Real Estate Kansas City. Heartland MLS as distributed by MLS GRID
- $844,4504 bd4 ba3.2k sqft8325 NE 76th Ter, Kansas City, MO 64158New ConstructionMLS ID #2560021, Michael Yeates, The Real Estate Store LLC. Heartland MLS as distributed by MLS GRID
- $589,8004 bd3 ba3k sqft11413 Rye Dr, Liberty, MO 64068New ConstructionMLS ID #2584972, The Small Team, ReeceNichols-KCN. Heartland MLS as distributed by MLS GRID
- $699,9504 bd5 ba4k sqft2827 NE 102nd Ter, Kansas City, MO 64155For SaleMLS ID #2607830, Kabuki Mungai-Anyumba, ReeceNichols-KCN. Heartland MLS as distributed by MLS GRID
- $725,0005 bd5 ba4.4k sqft8612 N Farley Ave, Kansas City, MO 64157For SaleMLS ID #2626945, Angie Bledsoe, Keller Williams KC North. Heartland MLS as distributed by MLS GRID
