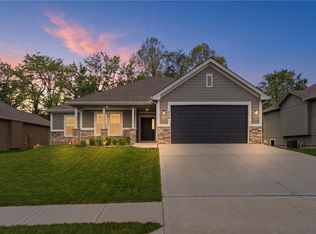
QUICK CLOSE! COMPLETED AND MOVE IN READY! The gorgeous "FAITH" by Robertson Construction! This spacious Reverse-1.5 Story offers 4 bedrooms, 3 baths with a Finished Walkout Basement backing to Greenspace. An Open Main Level features Real Hardwood Floors, a Private Master Suite and Master Bath with a separate tub and shower, Laundry Room with sink, Bedroom 2 which could make a great home office or guest room, Custom Built Cabinets, Upgraded Quartz Countertop and Backsplash, Stainless Appliances, Soft Close Cabinet Doors and a Large Walk-in Pantry that you will absolutely love! Covered Deck. Patio at Walkout Basement. The Finished Lower Level Walkout has 2 more Bedrooms, Full Bath, Rec Room, Huge storage room AND Bonus Storage area. Stone accents on the Exterior. Located in the highly-rated Kearney School District. NEW PHOTOS COMING SOON****Some Photos are of the actual home, some are of a previously built home along with the matterport video****
Active
$499,900
623 E 13th St, Kearney, MO 64060
4beds
2,460sqft
:
Get pre-qualified$3,205/mo
Single Family Residence
Built in 2026
9,583 Square Feet Lot
$-- Zestimate®
$203/sqft
$17/mo HOA
What's special
Covered deckPatio at walkout basementReal hardwood floorsPrivate master suiteOpen main levelLarge walk-in pantryStainless appliances
- 27 days |
- 483 |
- 27 |
Zillow last checked:
Listing updated:
Listed by:
Christine Lies 816-809-4212,
ReeceNichols-KCN
Source: Heartland MLS as distributed by MLS GRID,MLS#: 2628366
Facts & features
Interior
Bedrooms & bathrooms
- Bedrooms: 4
- Bathrooms: 3
- Full bathrooms: 3
Dining room
- Description: Breakfast Area,Kit/Dining Combo
Heating
- Heatpump/Gas
Cooling
- Electric
Appliances
- Included: Dishwasher, Disposal, Microwave, Stainless Steel Appliance(s)
- Laundry: Laundry Room, Main Level
Features
- Ceiling Fan(s), Custom Cabinets, Painted Cabinets, Pantry, Walk-In Closet(s)
- Flooring: Carpet, Tile, Wood
- Basement: Finished,Full,Walk-Out Access
- Number of fireplaces: 1
- Fireplace features: Gas, Gas Starter, Great Room
Interior area
- Total structure area: 2,460
- Total interior livable area: 2,460 sqft
- Finished area above ground: 2,460
- Finished area below ground: 0
Property
Parking
- Total spaces: 3
- Parking features: Attached, Built-In, Garage Faces Front
- Attached garage spaces: 3
Features
- Patio & porch: Patio
Lot
- Size: 9,583 Square Feet
- Features: Adjoin Greenspace, City Lot
Details
- Parcel number: 079130030002.00
Construction
Type & style
- Home type: SingleFamily
- Architectural style: Traditional
- Property subtype: Single Family Residence
Materials
- Frame, Stone Trim
- Roof: Composition
Condition
- Under Construction
- New construction: Yes
- Year built: 2026
Details
- Builder model: The Faith
- Builder name: Robertson
Utilities & green energy
- Sewer: Public Sewer
- Water: Public
Community & HOA
Community
- Subdivision: Noah's Landing
HOA
- Has HOA: Yes
- HOA fee: $200 annually
Location
- Region: Kearney
Financial & listing details
- Price per square foot: $203/sqft
- Tax assessed value: $6,690
- Date on market: 6/26/2026
- Listing terms: Cash,Conventional,FHA,VA Loan
- Ownership: Private
- Road surface type: Paved
Estimated market value
Not available
Estimated sales range
Not available
Not available
Price history
| Date | Event | Price |
|---|---|---|
| 6/26/2026 | Listed for sale | $499,900$203/sqft |
Source:  Heartland MLS as distributed by MLS GRID #2628366 Report a problem Heartland MLS as distributed by MLS GRID #2628366 Report a problem | ||
| 6/26/2026 | Listing removed | $499,900$203/sqft |
Source: Heartland MLS as distributed by MLS GRID #2592497 Report a problem | ||
| 4/29/2026 | Contingent | $499,900$203/sqft |
Source: Heartland MLS as distributed by MLS GRID #2592497 Report a problem | ||
| 12/18/2025 | Listed for sale | $499,900$203/sqft |
Source: Heartland MLS as distributed by MLS GRID #2592497 Report a problem | ||
Public tax history
| Year | Property taxes | Tax assessment |
|---|---|---|
| 2025 | -- | $6,690 +25.8% |
| 2024 | $365 +8792.4% | $5,320 +8766.7% |
| 2023 | $4 | $60 |
| 2022 | -- | $60 |
Find assessor info on the county website
Monthly payment
Est. payment
Payment breakdown
Explore the cost of this home by adjusting the details. Changes won't be saved.Climate risks
Neighborhood: 64060
Nearby schools
GreatSchools rating
- 4/10Kearney Elementary SchoolGrades: PK-5Distance: 0.6 mi
- 8/10Kearney Middle SchoolGrades: 6-7Distance: 0.7 mi
- 9/10Kearney High SchoolGrades: 10-12Distance: 0.7 mi
Schools provided by the listing agent
- Elementary: Kearney
- Middle: Kearney
- High: Kearney
Source: Heartland MLS as distributed by MLS GRID. This data may not be complete. We recommend contacting the local school district to confirm school assignments for this home.
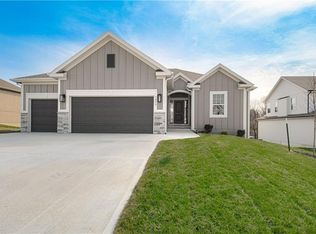
- $509,9004 bd3 ba2.5k sqft621 E 13th St, Kearney, MO 64060New Construction
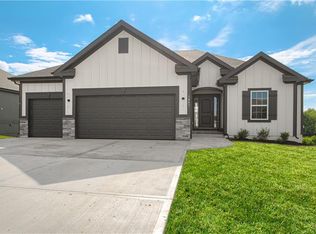
- $--4 bd3 ba2.5k sqft625 E 13th St, Kearney, MO 64060Sold
- $331,7003 bd3 ba1.4k sqft701 E 13th St, Kearney, MO 64060Off Market
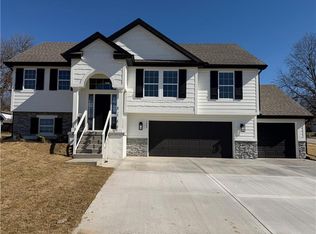
- $--4 bd3 ba1.9k sqft1209 Noah Ln, Kearney, MO 64060Sold
- $257,1003 bd1 ba1k sqft1214 Susan Cir, Kearney, MO 64060Off Market
- $285,3003 bd2 ba1.2k sqft703 E 13th St, Kearney, MO 64060Off Market
- $6,690-- bd-- ba-- sqft1208 Noah Ln, Kearney, MO 64060Off Market
- $334,4003 bd3 ba1.4k sqft1208 Susan St, Kearney, MO 64060Off Market
A local agent can set up tours, give advice and negotiate with sellers.
Similar homes
- $509,9004 bd3 ba2.5k sqft621 E 13th St, Kearney, MO 64060New ConstructionMLS ID #2618546, Christine Lies, ReeceNichols-KCN. Heartland MLS as distributed by MLS GRID
- $429,9004 bd3 ba2.2k sqft1110 Oak Ridge St, Kearney, MO 64060New Construction
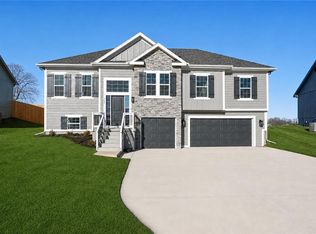 MLS ID #2623162, Christine Lies, ReeceNichols-KCN. Heartland MLS as distributed by MLS GRID
 - $485,9504 bd3 ba2.8k sqft204 S Marimack Ct, Kearney, MO 64040For Sale
 MLS ID #2606138, Sarah Collins, RE/MAX Heritage. Heartland MLS as distributed by MLS GRID
 - $555,0003 bd2 ba2k sqft2211 Prairie Creek Dr, Kearney, MO 64060New Construction
 MLS ID #2619550, Ellen Campbell, ReeceNichols - Lees Summit. Heartland MLS as distributed by MLS GRID
 - $619,9004 bd3 ba2.6k sqft2341 Fishing Ln, Kearney, MO 64060New ConstructionMLS ID #2534580, Linda Clemons, RE/MAX Innovations. Heartland MLS as distributed by MLS GRID
- $509,9004 bd4 ba2.4k sqft10524 N Randolph Ave, Kansas City, MO 64157For SaleMLS ID #2632274, MICHAEL SIELA, REECENICHOLS-IDE CAPITAL. Heartland MLS as distributed by MLS GRID
- $579,9004 bd4 ba2.6k sqft13522 NE 114th Pl, Kearney, MO 64060For SaleMLS ID #2609513, The Small Team, ReeceNichols-KCN. Heartland MLS as distributed by MLS GRID
- $589,9004 bd4 ba2.6k sqft13602 NE 114th Pl, Kearney, MO 64060New ConstructionMLS ID #2582290, The Small Team, ReeceNichols-KCN. Heartland MLS as distributed by MLS GRID
- $529,9004 bd3 ba2.4k sqft10141 N Brighton Ave, Kansas City, MO 64156New ConstructionMLS ID #2632357, Christine Lies, ReeceNichols-KCN. Heartland MLS as distributed by MLS GRID
- $475,0004 bd3 ba2.9k sqft404 W 10th St, Lawson, MO 64062For SaleMLS ID #2619329, Sierra Dominiak, Platinum Realty LLC. Heartland MLS as distributed by MLS GRID
- $530,0004 bd3 ba2.6k sqft1605 NW 59th St, Kansas City, MO 64118For SaleMLS ID #2630916, Angela Brown, Keller Williams KC North. Heartland MLS as distributed by MLS GRID
- $459,0004 bd3 ba2.3k sqft1018 Jasmine Dr, Liberty, MO 64068For SaleMLS ID #2627615, Sara Kilbury, Keller Williams KC North. Heartland MLS as distributed by MLS GRID
- $645,0004 bd3 ba3.3k sqft2316 Larkspur Ln, Kearney, MO 64060New ConstructionMLS ID #2608457, Linda Clemons, RE/MAX Innovations. Heartland MLS as distributed by MLS GRID
- $662,6324 bd4 ba2.5k sqft13630 Clover Ct, Kearney, MO 64060New ConstructionMLS ID #2601874, The Small Team, ReeceNichols-KCN. Heartland MLS as distributed by MLS GRID
- $490,0004 bd4 ba3.2k sqft9027 N Manning Ave, Kansas City, MO 64157For SaleMLS ID #2625085, Ron Henderson, Keller Williams KC North. Heartland MLS as distributed by MLS GRID
- $649,9005 bd4 ba2.8k sqft11427 Rye Dr, Kearney, MO 64060New ConstructionMLS ID #2614795, The Small Team, ReeceNichols-KCN. Heartland MLS as distributed by MLS GRID
- $525,0004 bd4 ba2.8k sqft9409 N Laurel Ave, Kansas City, MO 64157For SaleMLS ID #2603567, Megan Osborn, Fitz Osborn Real Estate LLC. Heartland MLS as distributed by MLS GRID
- $484,0005 bd3 ba3.4k sqft405 W 10th St, Lawson, MO 64062For SaleMLS ID #2606502, Teressa Quigley, The Real Estate Store LLC. Heartland MLS as distributed by MLS GRID
- $519,9004 bd3 ba2.3k sqft10149 N Brighton Ave, Kansas City, MO 64156New ConstructionMLS ID #2628846, Christine Lies, ReeceNichols-KCN. Heartland MLS as distributed by MLS GRID
- $529,5903 bd3 ba2.3k sqft11146 N Bristol Ave, Kansas City, MO 64156New ConstructionMLS ID #2627236, Larry Eckhoff, RE/MAX Innovations. Heartland MLS as distributed by MLS GRID
