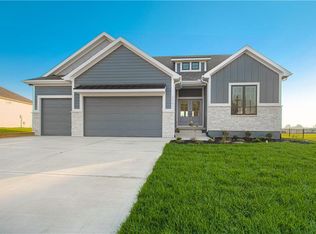
MOVE-IN READY! The Hawthorn II is a thoughtfully designed 1.5-story home offering 4 bedrooms and 3.5 baths with a main-level primary suite. A front flex room provides versatility for a home office, dining room, or den, while the open great room features a fireplace and large windows that connect seamlessly to the kitchen and dining area.
The kitchen is designed for everyday living and entertaining with hardwood floors throughout main floor ,custom cabinetry, a large island, quartz countertops, and a walk-in pantry. A spacious mudroom and laundry area provide excellent storage and organization.
The private owner’s suite is located on the main level and features a spa-like bath with dual vanities, a large tile shower, and a generous walk-in closet. Upstairs includes three secondary bedrooms, two full bathrooms, and a large loft or family room—perfect for a second living area, play space, or study zone.
The unfinished walkout basement opens to an oversized patio, while a covered deck off the main level includes stairs leading down, creating multiple outdoor living spaces.
Additional highlights include an I-joist floor system and double-wall construction for added strength and performance.
Hearthside Homes offers an enhanced warranty program with year-one workmanship coverage, year-two mechanical systems coverage, and ten-year major structural defect coverage. Each home is also independently inspected prior to closing, including cosmetic and mechanical inspections, a video sewer line inspection, and professional HVAC duct cleaning.
Prairie Field is a new home subdivision in the Liberty School District (Liberty North High School) boundaries. Subdivision amenities include trails and infinity edge pool with splash pad.
Active
$662,632
13630 Clover Ct, Kearney, MO 64060
4beds
2,581sqft
:
Get pre-qualified$4,509/mo
Single Family Residence
Built in 2026
0.27 Acres Lot
$-- Zestimate®
$257/sqft
$58/mo HOA
What's special
Quartz countertopsMain-level primary suiteLarge tile showerWalk-in pantryLarge islandGenerous walk-in closetCustom cabinetry
- 162 days |
- 258 |
- 20 |
Zillow last checked:
Listing updated:
Listed by:
The Small Team 816-407-5224,
ReeceNichols-KCN,
Charles Small 816-407-5224,
ReeceNichols-KCN
Source: Heartland MLS as distributed by MLS GRID,MLS#: 2601874
Facts & features
Interior
Bedrooms & bathrooms
- Bedrooms: 4
- Bathrooms: 4
- Full bathrooms: 3
- 1/2 bathrooms: 1
Dining room
- Description: Breakfast Area
Heating
- Natural Gas, Forced Air
Cooling
- Electric
Appliances
- Included: Cooktop, Dishwasher, Disposal, Exhaust Fan, Microwave
- Laundry: Laundry Room, Main Level
Features
- Ceiling Fan(s), Custom Cabinets, Kitchen Island, Painted Cabinets, Walk-In Closet(s)
- Flooring: Carpet, Tile, Wood
- Windows: Thermal Windows
- Basement: Walk-Out Access
- Number of fireplaces: 1
- Fireplace features: Family Room
Interior area
- Total structure area: 2,581
- Total interior livable area: 2,581 sqft
- Finished area above ground: 2,581
- Finished area below ground: 0
Property
Parking
- Total spaces: 3
- Parking features: Attached, Garage Faces Front
- Attached garage spaces: 3
Features
- Patio & porch: Deck
Lot
- Size: 0.27 Acres
- Features: Adjoin Greenspace
Details
- Parcel number: 114190008009.00
Construction
Type & style
- Home type: SingleFamily
- Architectural style: Craftsman,Traditional
- Property subtype: Single Family Residence
Materials
- Frame, Stone Trim, Wood Siding
- Roof: Composition
Condition
- Under Construction
- New construction: Yes
- Year built: 2026
Details
- Builder model: Hawthorne II
- Builder name: Hearthside Homes
Utilities & green energy
- Sewer: Public Sewer
- Water: Rural
Community & HOA
Community
- Subdivision: Prairie Field
HOA
- Has HOA: Yes
- Amenities included: Pool, Trail(s)
- HOA fee: $695 annually
- HOA name: Prairie Field
Location
- Region: Kearney
Financial & listing details
- Price per square foot: $257/sqft
- Annual tax amount: $99,999
- Date on market: 2/16/2026
- Listing terms: Cash,Conventional,FHA,VA Loan
- Ownership: Private
- Road surface type: Paved
Estimated market value
Not available
Estimated sales range
Not available
Not available
Price history
| Date | Event | Price |
|---|---|---|
| 2/16/2026 | Listed for sale | $662,632$257/sqft |
Source:  Heartland MLS as distributed by MLS GRID #2601874 Report a problem Heartland MLS as distributed by MLS GRID #2601874 Report a problem | ||
Public tax history
Tax history is unavailable.
Monthly payment
Est. payment
Payment breakdown
Explore the cost of this home by adjusting the details. Changes won't be saved.Climate risks
Neighborhood: 64060
Nearby schools
GreatSchools rating
- 10/10Lewis And Clark Elementary SchoolGrades: K-5Distance: 3.1 mi
- 7/10Heritage Middle SchoolGrades: 6-8Distance: 3.9 mi
- 9/10Liberty North High SchoolGrades: 9-12Distance: 1.6 mi
Schools provided by the listing agent
- Elementary: Lewis & Clark
- Middle: Heritage
- High: Liberty North
Source: Heartland MLS as distributed by MLS GRID. This data may not be complete. We recommend contacting the local school district to confirm school assignments for this home.
- $624,9004 bd4 ba2.6k sqft11424 Rye Dr, Kearney, MO 64060Pending
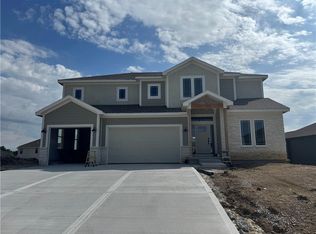
- $--5 bd3 ba2.8k sqft11426 Rye Dr, Kearney, MO 64060Sold
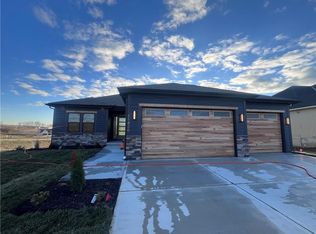
- $--5 bd4 ba2.9k sqft13703 Clover Ct, Kearney, MO 64060Sold

- $--4 bd3 ba2.7k sqft11414 Rye Dr, Kearney, MO 64060Sold
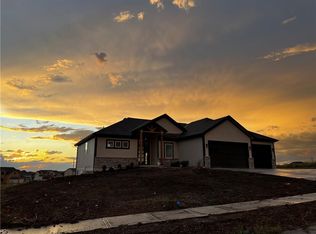
- $--5 bd3 ba3.2k sqft13625 Clover Ct, Kearney, MO 64060Sold
- $--5 bd4 ba2.9k sqft11428 Rye Dr, Kearney, MO 64060Sold
- $--4 bd4 ba2.8k sqft11420 Rye Dr, Kearney, MO 64060Sold
- $--4 bd3 ba2.8k sqft13616 Clover Ct, Kearney, MO 64060Sold
A local agent can set up tours, give advice and negotiate with sellers.
Similar homes
- $649,9005 bd4 ba2.8k sqft11427 Rye Dr, Kearney, MO 64060New Construction
 MLS ID #2614795, The Small Team, ReeceNichols-KCN. Heartland MLS as distributed by MLS GRID
 - $589,9004 bd4 ba2.6k sqft13602 NE 114th Pl, Kearney, MO 64060New Construction
 MLS ID #2582290, The Small Team, ReeceNichols-KCN. Heartland MLS as distributed by MLS GRID
 - $589,8004 bd3 ba3k sqft11413 Rye Dr, Liberty, MO 64068New Construction
 MLS ID #2584972, The Small Team, ReeceNichols-KCN. Heartland MLS as distributed by MLS GRID
 - $619,9004 bd3 ba2.6k sqft2341 Fishing Ln, Kearney, MO 64060New Construction
 MLS ID #2534580, Linda Clemons, RE/MAX Innovations. Heartland MLS as distributed by MLS GRID
 - $650,0005 bd4 ba3.2k sqft7904 N Spruce Ave, Kansas City, MO 64119For SaleMLS ID #2632871, Nelson Home Group, Keller Williams KC North. Heartland MLS as distributed by MLS GRID
- $839,0004 bd3 ba3.7k sqft13504 Oakridge Dr, Kearney, MO 64060For SaleMLS ID #2606418, Clemons Home Team, RE/MAX Innovations. Heartland MLS as distributed by MLS GRID
- $659,9004 bd4 ba2.7k sqft1039 Fir Ln, Liberty, MO 64068New ConstructionMLS ID #2612386, Christine Lies, ReeceNichols-KCN. Heartland MLS as distributed by MLS GRID
- $429,9004 bd3 ba2.2k sqft1110 Oak Ridge St, Kearney, MO 64060New ConstructionMLS ID #2623162, Christine Lies, ReeceNichols-KCN. Heartland MLS as distributed by MLS GRID
- $649,9005 bd5 ba3.3k sqft10512 N Euclid Ave, Kansas City, MO 64155For SaleMLS ID #2616339, Kristy Wendt, United Real Estate Kansas City. Heartland MLS as distributed by MLS GRID
- $649,9005 bd4 ba2.7k sqft6141 N Chelsea Ave, Kansas City, MO 64119For Sale By Owner
- $509,9004 bd3 ba2.5k sqft621 E 13th St, Kearney, MO 64060New ConstructionMLS ID #2618546, Christine Lies, ReeceNichols-KCN. Heartland MLS as distributed by MLS GRID
- $625,0004 bd3 ba3.3k sqft2316 Larkspur Ln, Kearney, MO 64060New ConstructionMLS ID #2608457, Linda Clemons, RE/MAX Innovations. Heartland MLS as distributed by MLS GRID
- $549,0003 bd2 ba2k sqft2211 Prairie Creek Dr, Kearney, MO 64060New ConstructionMLS ID #2619550, Ellen Campbell, ReeceNichols - Lees Summit. Heartland MLS as distributed by MLS GRID
- $619,9004 bd3 ba2.5k sqft9810 N Laurel Ave, Kansas City, MO 64157New ConstructionMLS ID #2627964, Christine Lies, ReeceNichols-KCN. Heartland MLS as distributed by MLS GRID
- $699,9005 bd4 ba3.1k sqft1070 Fir Ln, Liberty, MO 64068New ConstructionMLS ID #2612385, Christine Lies, ReeceNichols-KCN. Heartland MLS as distributed by MLS GRID
- $499,9004 bd3 ba2.4k sqft623 E 13th St, Kearney, MO 64060New ConstructionMLS ID #2628366, Christine Lies, ReeceNichols-KCN. Heartland MLS as distributed by MLS GRID
- $509,9004 bd4 ba2.4k sqft10524 N Randolph Ave, Kansas City, MO 64157For SaleMLS ID #2632274, MICHAEL SIELA, REECENICHOLS-IDE CAPITAL. Heartland MLS as distributed by MLS GRID
- $669,0004 bd3 ba2.8k sqft7629 N Booth Ave, Kansas City, MO 64138New ConstructionMLS ID #2595239, Michael Yeates, The Real Estate Store LLC. Heartland MLS as distributed by MLS GRID
- $589,9005 bd5 ba3.2k sqft10838 N Bristol Ave, Kansas City, MO 64156For SaleMLS ID #2630069, Angela Moyer, RE/MAX Innovations. Heartland MLS as distributed by MLS GRID
- $579,9004 bd3 ba2.5k sqft1059 Fir Ln, Liberty, MO 64068New ConstructionMLS ID #2607783, Christine Lies, ReeceNichols-KCN. Heartland MLS as distributed by MLS GRID
