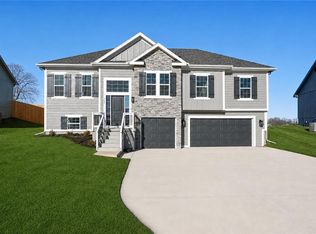
Wow,you get a rod iron fence plus all of the upgtrades here at the Dutton new ranch plan built by Syler Homes. Lovely 4-bedroom ranch with a finished basement. Three bedrooms on the main level and one in the lower level with the third bathroom and family room. This home has a lot of beautiful finishes throughout the home. Custom cabinets throughout, boxed beam ceiling and stone fireplace in the great room, wood floors and floating shelves. The kitchen has a pantry and island for entertainment. Love to walk, we have access to the 4-mile city walking trail.
Active
Price cut: $5K (7/13)
$619,900
2341 Fishing Ln, Kearney, MO 64060
4beds
2,650sqft
:
Get pre-qualified$4,037/mo
Single Family Residence
Built in 2025
0.27 Acres Lot
$-- Zestimate®
$234/sqft
$44/mo HOA
What's special
Stone fireplaceFinished basementCustom cabinetsBeautiful finishesIsland for entertainmentBoxed beam ceilingWood floors
- 524 days |
- 197 |
- 5 |
Zillow last checked:
Listing updated:
Listed by:
Linda Clemons 816-564-2122,
RE/MAX Innovations,
Clemons Home Team,
RE/MAX Innovations
Source: Heartland MLS as distributed by MLS GRID,MLS#: 2534580
Facts & features
Interior
Bedrooms & bathrooms
- Bedrooms: 4
- Bathrooms: 3
- Full bathrooms: 3
Primary bedroom
- Level: Main
Bedroom 2
- Level: Main
Bedroom 3
- Level: Main
Bedroom 4
- Level: Lower
Primary bathroom
- Level: Main
Bathroom 2
- Level: Main
Bathroom 3
- Level: Lower
Family room
- Level: Lower
Great room
- Level: Main
Kitchen
- Level: Main
Laundry
- Level: Main
Heating
- Natural Gas
Cooling
- Electric
Appliances
- Included: Dishwasher, Microwave, Gas Range, Stainless Steel Appliance(s)
- Laundry: Main Level
Features
- Ceiling Fan(s), Custom Cabinets, Kitchen Island, Painted Cabinets, Pantry, Walk-In Closet(s)
- Windows: Thermal Windows
- Basement: Concrete,Finished,Full
- Number of fireplaces: 1
- Fireplace features: Great Room
Interior area
- Total structure area: 2,650
- Total interior livable area: 2,650 sqft
- Finished area above ground: 1,765
- Finished area below ground: 885
Video & virtual tour
Property
Parking
- Total spaces: 3
- Parking features: Attached
- Attached garage spaces: 3
Features
- Patio & porch: Porch
Lot
- Size: 0.27 Acres
- Features: City Limits, City Lot
Details
- Parcel number: 112120005010.00
Construction
Type & style
- Home type: SingleFamily
- Architectural style: Craftsman
- Property subtype: Single Family Residence
Materials
- Frame
- Roof: Composition
Condition
- Under Construction
- New construction: Yes
- Year built: 2025
Details
- Builder model: Dutton
- Builder name: Syler Homes
Utilities & green energy
- Sewer: Public Sewer
- Water: City/Public - Verify
Community & HOA
Community
- Security: Smoke Detector(s)
- Subdivision: The Meadows At Greenfield
HOA
- Has HOA: Yes
- Amenities included: Pool
- HOA fee: $525 annually
- HOA name: Meadows at Greenfield
Location
- Region: Kearney
Financial & listing details
- Price per square foot: $234/sqft
- Tax assessed value: $102,350
- Annual tax amount: $6,697
- Date on market: 3/6/2025
- Listing terms: Cash,Conventional,FHA,VA Loan
- Ownership: Private
- Road surface type: Paved
Estimated market value
Not available
Estimated sales range
Not available
Not available
Price history
| Date | Event | Price |
|---|---|---|
| 7/13/2026 | Price change | $619,900-0.8%$234/sqft |
Source:  Heartland MLS as distributed by MLS GRID #2534580 Report a problem Heartland MLS as distributed by MLS GRID #2534580 Report a problem | ||
| 5/20/2026 | Price change | $624,900-2%$236/sqft |
Source: Heartland MLS as distributed by MLS GRID #2534580 Report a problem | ||
| 9/15/2025 | Price change | $637,950-2.6%$241/sqft |
Source: Heartland MLS as distributed by MLS GRID #2534580 Report a problem | ||
| 3/6/2025 | Listed for sale | $654,711+803%$247/sqft |
Source: Heartland MLS as distributed by MLS GRID #2534580 Report a problem | ||
| 3/6/2025 | Listing removed | $72,500$27/sqft |
Source: Heartland MLS as distributed by MLS GRID #2368239 Report a problem | ||
| 11/18/2022 | Price change | $72,500+4.3%$27/sqft |
Source: Heartland MLS as distributed by MLS GRID #2368239 Report a problem | ||
| 3/4/2022 | Listed for sale | $69,500$26/sqft |
Source: Heartland MLS as distributed by MLS GRID #2368239 Report a problem | ||
Public tax history
| Year | Property taxes | Tax assessment |
|---|---|---|
| 2025 | $6,697 +1185.8% | $102,350 +1246.7% |
| 2024 | $521 +0.3% | $7,600 |
| 2023 | $519 | $7,600 |
| 2022 | -- | $7,600 |
Find assessor info on the county website
Monthly payment
Est. payment
Payment breakdown
Explore the cost of this home by adjusting the details. Changes won't be saved.Climate risks
Neighborhood: 64060
Nearby schools
GreatSchools rating
- 4/10Hawthorne Elementary SchoolGrades: K-5Distance: 0.8 mi
- 8/10Kearney Junior High SchoolGrades: 8-9Distance: 1 mi
- 9/10Kearney High SchoolGrades: 10-12Distance: 1 mi
Schools provided by the listing agent
- Elementary: Hawthorne
- High: Kearney
Source: Heartland MLS as distributed by MLS GRID. This data may not be complete. We recommend contacting the local school district to confirm school assignments for this home.
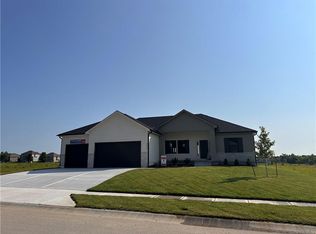
- $--3 bd2 ba2k sqft2337 Fishing Ln, Kearney, MO 64060Sold
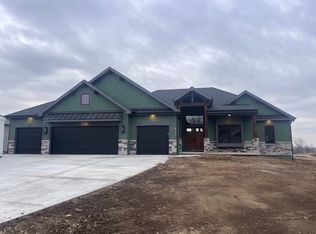
- $--4 bd4 ba3.6k sqft2355 Fishing Ln, Kearney, MO 64060Sold
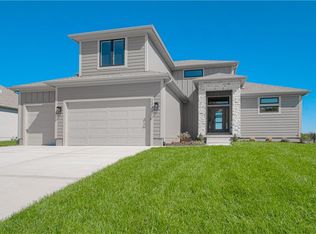
- $--5 bd4 ba2.8k sqft2333 Fishing Ln, Kearney, MO 64060Sold
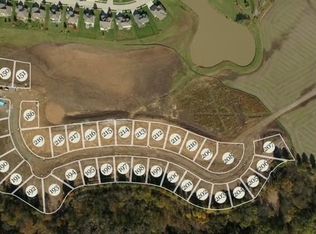
- $590,3000.27 acres2338 Fishing Ln, Kearney, MO 64060Off Market
- $607,5004 bd4 ba2.5k sqft2342 Fishing Ln, Kearney, MO 64060Off Market
- $--4 bd3 ba3k sqft2334 Fishing Ln, Kearney, MO 64060Sold
- $460,1000.26 acres2349 Fishing Ln, Kearney, MO 64060Off Market
- $531,60010,872 sqft2346 Fishing Ln, Kearney, MO 64060Off Market
A local agent can set up tours, give advice and negotiate with sellers.
Similar homes
- $549,0003 bd2 ba2k sqft2211 Prairie Creek Dr, Kearney, MO 64060New Construction
 MLS ID #2619550, Ellen Campbell, ReeceNichols - Lees Summit. Heartland MLS as distributed by MLS GRID
 - $625,0004 bd3 ba3.3k sqft2316 Larkspur Ln, Kearney, MO 64060New Construction
 MLS ID #2608457, Linda Clemons, RE/MAX Innovations. Heartland MLS as distributed by MLS GRID
 - $550,0004 bd3 ba2.6k sqft11229 Brome Dr, Kearney, MO 64060For Sale
 MLS ID #2627223, A.J. Graham, ReeceNichols - Country Club Plaza. Heartland MLS as distributed by MLS GRID
 - $429,9004 bd3 ba2.2k sqft1110 Oak Ridge St, Kearney, MO 64060New Construction
 MLS ID #2623162, Christine Lies, ReeceNichols-KCN. Heartland MLS as distributed by MLS GRID
 - $509,9004 bd3 ba2.5k sqft621 E 13th St, Kearney, MO 64060New ConstructionMLS ID #2618546, Christine Lies, ReeceNichols-KCN. Heartland MLS as distributed by MLS GRID
- $499,9004 bd3 ba2.4k sqft623 E 13th St, Kearney, MO 64060New ConstructionMLS ID #2628366, Christine Lies, ReeceNichols-KCN. Heartland MLS as distributed by MLS GRID
- $589,9004 bd4 ba2.6k sqft13602 NE 114th Pl, Kearney, MO 64060New ConstructionMLS ID #2582290, The Small Team, ReeceNichols-KCN. Heartland MLS as distributed by MLS GRID
- $662,6324 bd4 ba2.5k sqft13630 Clover Ct, Kearney, MO 64060New ConstructionMLS ID #2601874, The Small Team, ReeceNichols-KCN. Heartland MLS as distributed by MLS GRID
- $589,8004 bd3 ba3k sqft11413 Rye Dr, Liberty, MO 64068New ConstructionMLS ID #2584972, The Small Team, ReeceNichols-KCN. Heartland MLS as distributed by MLS GRID
- $619,9004 bd3 ba2.5k sqft9810 N Laurel Ave, Kansas City, MO 64157New ConstructionMLS ID #2627964, Christine Lies, ReeceNichols-KCN. Heartland MLS as distributed by MLS GRID
- $557,9004 bd4 ba2.3k sqft520 Skyview Ln, Liberty, MO 64068New ConstructionMLS ID #2634087, Fidelity RE Group, Keller Williams KC North. Heartland MLS as distributed by MLS GRID
- $659,9004 bd4 ba2.7k sqft1039 Fir Ln, Liberty, MO 64068New ConstructionMLS ID #2612386, Christine Lies, ReeceNichols-KCN. Heartland MLS as distributed by MLS GRID
- $650,0005 bd4 ba3.2k sqft7904 N Spruce Ave, Kansas City, MO 64119For SaleMLS ID #2632871, Nelson Home Group, Keller Williams KC North. Heartland MLS as distributed by MLS GRID
- $600,0004 bd3 ba2.2k sqft1849 Arbor Trl, Liberty, MO 64068New ConstructionMLS ID #2588425, Jaimie Macoubrie, Weichert, Realtors Welch & Co.. Heartland MLS as distributed by MLS GRID
- $649,9005 bd5 ba3.3k sqft10512 N Euclid Ave, Kansas City, MO 64155For SaleMLS ID #2616339, Kristy Wendt, United Real Estate Kansas City. Heartland MLS as distributed by MLS GRID
- $566,0304 bd3 ba2.6k sqft11016 N Corrington Ave, Kansas City, MO 64156New ConstructionMLS ID #2627232, Larry Eckhoff, RE/MAX Innovations. Heartland MLS as distributed by MLS GRID
- $525,0004 bd3 ba2.3k sqft10647 N Bell St, Kansas City, MO 64155For SaleMLS ID #2625695, Sam Blacksher, Aristocrat Realty. Heartland MLS as distributed by MLS GRID
- $600,0404 bd3 ba2.9k sqft7012 NE 102nd Ct, Kansas City, MO 64156New ConstructionMLS ID #2596191, Angie Stephenson, RE/MAX Innovations. Heartland MLS as distributed by MLS GRID
- $625,0006 bd5 ba3.7k sqft6613 NW 106th St, Kansas City, MO 64154For SaleMLS ID #2634214, Kara McGraw, ReeceNichols -The Village. Heartland MLS as distributed by MLS GRID
- $699,9005 bd4 ba3.1k sqft1070 Fir Ln, Liberty, MO 64068New ConstructionMLS ID #2612385, Christine Lies, ReeceNichols-KCN. Heartland MLS as distributed by MLS GRID
