*COMPLETED AND MOVE-IN READY**The Gorgeous "KENNA" by Robertson Construction. Super location close to local amenities and shopping! This Stunning Reverse 1.5-Story, with an unobstructed Lake View, offers 4 bedrooms, 2 on the Main Level, 3 Full Baths. An Open Layout features Floor to Ceiling Windows showing off the peaceful view, Stone Fireplace accented with Floating Shelves, Kitchen Island, Quartz Countertops, Custom Built Cabinets, WALK-IN PANTRY and Wide Plank Engineered Hardwood Flooring. Oversized Covered Deck is accessible from both the Master Suite and Breakfast Area. The PRIVATE Master Suite has a luxurious Master Bath and WALK-IN Closet that conveniently adjoins to the Laundry Room. You will find more Finished Square Footage in the WALKOUT Basement featuring Floor to Ceiling Windows, 2 more Bedrooms, Full Bath, LARGE FAMILY ROOM and a generous amount of storage! PATIO at WALKOUT. Located in the highly-rated Liberty North School District! SUBDIVISION POOL.
Active
$619,900
9810 N Laurel Ave, Kansas City, MO 64157
4beds
2,500sqft
:
Get pre-qualified$4,049/mo
Single Family Residence
Built in 2026
10,454 Square Feet Lot
$-- Zestimate®
$248/sqft
$50/mo HOA
What's special
Unobstructed lake viewSubdivision poolQuartz countertopsGenerous amount of storageOpen layoutPrivate master suiteLuxurious master bath
- 46 days |
- 224 |
- 11 |
Zillow last checked:
Listing updated:
Listed by:
Christine Lies 816-809-4212,
ReeceNichols-KCN
Source: Heartland MLS as distributed by MLS GRID,MLS#: 2627964
Facts & features
Interior
Bedrooms & bathrooms
- Bedrooms: 4
- Bathrooms: 3
- Full bathrooms: 3
Dining room
- Description: Breakfast Area,Kit/Dining Combo
Heating
- Heatpump/Gas
Cooling
- Electric, Heat Pump
Appliances
- Included: Dishwasher, Disposal, Microwave, Stainless Steel Appliance(s)
- Laundry: Laundry Room, Main Level
Features
- Ceiling Fan(s), Custom Cabinets, Kitchen Island, Painted Cabinets, Pantry, Walk-In Closet(s)
- Flooring: Carpet, Tile, Wood
- Basement: Basement BR,Finished,Full,Walk-Out Access
- Number of fireplaces: 1
- Fireplace features: Gas, Gas Starter, Great Room
Interior area
- Total structure area: 2,500
- Total interior livable area: 2,500 sqft
- Finished area above ground: 1,500
- Finished area below ground: 1,000
Property
Parking
- Total spaces: 3
- Parking features: Attached, Built-In, Garage Faces Front
- Attached garage spaces: 3
Features
- Patio & porch: Patio
Lot
- Size: 10,454 Square Feet
- Features: Adjoin Greenspace, City Lot, Corner Lot
Details
- Parcel number: 109170003021.00
Construction
Type & style
- Home type: SingleFamily
- Architectural style: Traditional
- Property subtype: Single Family Residence
Materials
- Frame, Stone Trim
- Roof: Composition
Condition
- Under Construction
- New construction: Yes
- Year built: 2026
Details
- Builder model: The Kenna
- Builder name: Robertson
Utilities & green energy
- Sewer: Public Sewer
- Water: Public
Community & HOA
Community
- Subdivision: Hills of Montclair
HOA
- Has HOA: Yes
- Amenities included: Pool
- HOA fee: $600 annually
Location
- Region: Kansas City
Financial & listing details
- Price per square foot: $248/sqft
- Tax assessed value: $8,360
- Annual tax amount: $662
- Date on market: 6/25/2026
- Listing terms: Cash,Conventional,FHA,VA Loan
- Ownership: Private
- Road surface type: Paved
Estimated market value
Not available
Estimated sales range
Not available
Not available
Price history
| Date | Event | Price |
|---|---|---|
| 6/25/2026 | Listed for sale | $619,900$248/sqft |
Source:  Heartland MLS as distributed by MLS GRID #2627964 Report a problem Heartland MLS as distributed by MLS GRID #2627964 Report a problem | ||
| 6/17/2026 | Listing removed | $619,900$248/sqft |
Source:  ReeceNichols Real Estate #2592356 Report a problem ReeceNichols Real Estate #2592356 Report a problem | ||
| 12/16/2025 | Listed for sale | $619,900-1.6%$248/sqft |
Source: Heartland MLS as distributed by MLS GRID #2592356 Report a problem | ||
| 12/15/2025 | Listing removed | $629,900$252/sqft |
Source: ReeceNichols Real Estate #2556877 Report a problem | ||
| 6/14/2025 | Listed for sale | $629,900+424.9%$252/sqft |
Source: Heartland MLS as distributed by MLS GRID #2556877 Report a problem | ||
| 3/22/2024 | Listing removed | -- |
Source: Heartland MLS as distributed by MLS GRID #2473202 Report a problem | ||
| 2/16/2024 | Listed for sale | $120,000$48/sqft |
Source: Heartland MLS as distributed by MLS GRID #2473202 Report a problem | ||
| 2/13/2024 | Listing removed | -- |
Source: Heartland MLS as distributed by MLS GRID #2459210 Report a problem | ||
| 10/14/2023 | Listed for sale | $120,000$48/sqft |
Source: Heartland MLS as distributed by MLS GRID #2459210 Report a problem | ||
Public tax history
| Year | Property taxes | Tax assessment |
|---|---|---|
| 2025 | $662 -5.3% | $8,360 |
| 2024 | $700 -0.9% | $8,360 |
| 2023 | $706 -3.2% | $8,360 |
| 2022 | $729 -0.4% | $8,360 |
| 2021 | $732 +462.6% | $8,360 +492.9% |
| 2020 | $130 | $1,410 |
Find assessor info on the county website
Monthly payment
Est. payment
Payment breakdown
Explore the cost of this home by adjusting the details. Changes won't be saved.Climate risks
Neighborhood: Shoal Creek
Nearby schools
GreatSchools rating
- 10/10Lewis And Clark Elementary SchoolGrades: K-5Distance: 1.3 mi
- 7/10Heritage Middle SchoolGrades: 6-8Distance: 2.6 mi
- 9/10Liberty North High SchoolGrades: 9-12Distance: 2 mi
Schools provided by the listing agent
- High: Liberty North
Source: Heartland MLS as distributed by MLS GRID. This data may not be complete. We recommend contacting the local school district to confirm school assignments for this home.
- $--4 bd4 ba2.8k sqft9808 N Laurel Ave, Kansas City, MO 64157Sold
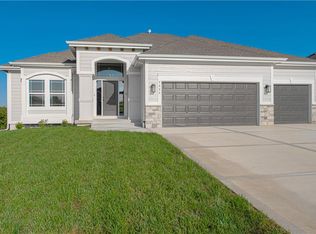
- $8,360-- bd-- ba-- sqft9804 N Laurel Ave, Kansas City, MO 64157Off Market
- $--5 bd4 ba3.1k sqft9811 N Laurel Ave, Kansas City, MO 64157Sold
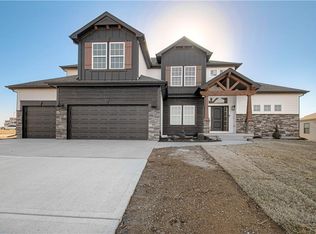
- $--4 bd3 ba2.4k sqft9100 NE 98th Ter, Kansas City, MO 64157Sold

- $--4 bd3 ba2.5k sqft9104 NE 98th Ter, Kansas City, MO 64157Sold
- $593,2004 bd3 ba2.7k sqft9805 N Laurel Ave, Kansas City, MO 64157Off Market
- $645,9005 bd4 ba3.1k sqft9735 N Laurel Ave, Kansas City, MO 64157Off Market
- $--5 bd4 ba3.1k sqft9200 NE 98th Ter, Kansas City, MO 64157Sold
A local agent can set up tours, give advice and negotiate with sellers.
Similar homes
- $579,9004 bd4 ba2.4k sqft8977 NE 99th St, Kansas City, MO 64157New Construction
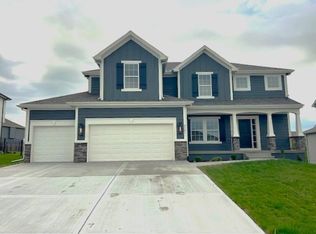 MLS ID #2618782, Christine Lies, ReeceNichols-KCN. Heartland MLS as distributed by MLS GRID
 - $579,9004 bd4 ba2.6k sqft8969 NE 99th St, Kansas City, MO 64157New Construction
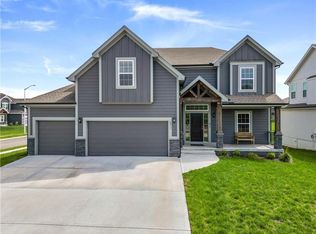 MLS ID #2617376, Christine Lies, ReeceNichols-KCN. Heartland MLS as distributed by MLS GRID
 - $535,0004 bd3 ba2.6k sqft7710 NE 107th St, Kansas City, MO 64157For Sale
 MLS ID #2634361, Rothermel Group, Keller Williams KC North. Heartland MLS as distributed by MLS GRID
 - $749,9005 bd4 ba3.1k sqft8964 NE 99th Ter, Kansas City, MO 64157New Construction
 MLS ID #2612361, Christine Lies, ReeceNichols-KCN. Heartland MLS as distributed by MLS GRID
 - $699,9474 bd4 ba3k sqft7605 NE 103rd Ter, Kansas City, MO 64157New ConstructionHeartland MLS as distributed by MLS GRID
- $600,0404 bd3 ba2.9k sqft7012 NE 102nd Ct, Kansas City, MO 64156New ConstructionMLS ID #2596191, Angie Stephenson, RE/MAX Innovations. Heartland MLS as distributed by MLS GRID
- $566,0304 bd3 ba2.6k sqft11016 N Corrington Ave, Kansas City, MO 64156New ConstructionMLS ID #2627232, Larry Eckhoff, RE/MAX Innovations. Heartland MLS as distributed by MLS GRID
- $587,8404 bd3 ba2.6k sqft10216 N Winchester Ave, Kansas City, MO 64156New ConstructionMLS ID #2596133, Angie Stephenson, RE/MAX Innovations. Heartland MLS as distributed by MLS GRID
- $649,9005 bd4 ba2.6k sqft6141 N Chelsea Ave, Kansas City, MO 64119For SaleMLS ID #2634958, Christopher Stjernholm, Trelora Realty. Heartland MLS as distributed by MLS GRID
- $550,0004 bd3 ba2.6k sqft11229 Brome Dr, Kearney, MO 64060For SaleMLS ID #2627223, A.J. Graham, ReeceNichols - Country Club Plaza. Heartland MLS as distributed by MLS GRID
- $531,6903 bd3 ba2.3k sqft11010 N Corrington Ave, Kansas City, MO 64156New ConstructionMLS ID #2627234, Larry Eckhoff, RE/MAX Innovations. Heartland MLS as distributed by MLS GRID
- $630,0004 bd3 ba3k sqft7604 N Gower Ave, Kansas City, MO 64151For SaleMLS ID #2624920, Jessica Arbuckle, Keller Williams KC North. Heartland MLS as distributed by MLS GRID
- $529,9004 bd3 ba2.4k sqft10141 N Brighton Ave, Kansas City, MO 64156New ConstructionMLS ID #2632357, Christine Lies, ReeceNichols-KCN. Heartland MLS as distributed by MLS GRID
- $545,0004 bd3 ba2.7k sqft7029 N Cambridge Ave, Kansas City, MO 64119For SaleMLS ID #2621442, Jessica Walker, Keller Williams KC North. Heartland MLS as distributed by MLS GRID
- $519,9004 bd3 ba2.3k sqft10149 N Brighton Ave, Kansas City, MO 64156New ConstructionMLS ID #2628846, Christine Lies, ReeceNichols-KCN. Heartland MLS as distributed by MLS GRID
- $640,0004 bd3 ba2.8k sqft10511 N Liberty St, Kansas City, MO 64155New ConstructionHeartland MLS as distributed by MLS GRID
- $589,0004 bd4 ba2.5k sqft11501 Switchgrass St, Kearney, MO 64060For SaleMLS ID #2612074, Eric Craig Team, ReeceNichols-KCN. Heartland MLS as distributed by MLS GRID
- $503,0403 bd3 ba2.3k sqft11456 N Auburndale Cir, Kansas City, MO 64157New ConstructionMLS ID #2596269, Larry Eckhoff, RE/MAX Innovations. Heartland MLS as distributed by MLS GRID
- $506,2403 bd3 ba2.3k sqft11460 N Auburndale Cir, Kansas City, MO 64157New ConstructionMLS ID #2596268, Larry Eckhoff, RE/MAX Innovations. Heartland MLS as distributed by MLS GRID
- $495,3403 bd3 ba2.3k sqft11464 N Auburndale Cir, Kansas City, MO 64157New ConstructionMLS ID #2596263, Larry Eckhoff, RE/MAX Innovations. Heartland MLS as distributed by MLS GRID
