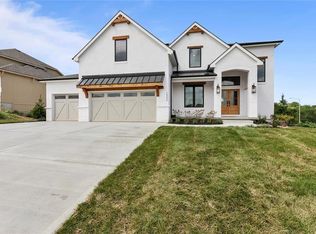
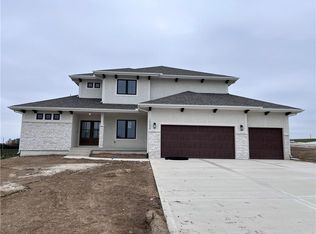
Motivated sellers make this gorgeous home an even better opportunity! Beautiful landscaping and eye-catching curb appeal create a stunning first impression. Upon entry, you are welcomed by a dining room with vaulted ceilings, modern light fixtures, and classic wainscoting that adds charm and character.
Vaulted ceilings continue throughout the home, along with beautiful wood floors, large windows that bring in abundant natural light, and a classy fireplace that anchors the living room. The open concept layout flows seamlessly into the kitchen, making it ideal for both everyday living and entertaining.
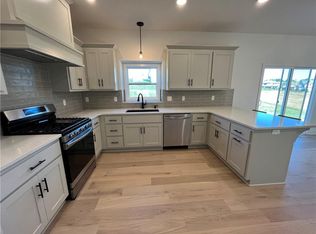
The kitchen is truly a dream, featuring beautiful white cabinetry, stainless steel appliances, a spacious walk in pantry, and a large center island perfect for gathering and additional seating.
On the main level, you will also find a convenient half bathroom, a spacious laundry room, and access to the three car garage.
The primary suite is a true retreat with vaulted ceilings and a spacious layout with brand new carpet. The ensuite bathroom features tile flooring, a soaking tub, a large walk in shower, and dual sinks with ample storage. The walk in closet offers plenty of space and functionality.
Upstairs, you will find a versatile sitting area, perfect for a kids space or additional living area. There are three bedrooms on this level. One bedroom includes its own private bathroom and walk in closet, while the other two bedrooms share a bathroom with double sinks.
The large basement provides excellent potential for storage or future finishing.
Step outside to a spacious fenced backyard featuring a concrete patio with a built in covered area, perfect for a TV or grilling space. The patio also offers plenty of room for a firepit area, making it ideal for entertaining guests.
Sold
Zillow last checked:
Listing updated:
Bought with:
The Small Team
ReeceNichols-KCN
Source: Heartland MLS as distributed by MLS GRID,MLS#: 2612074
Price history
| Date | Event | Price |
|---|---|---|
| 9/17/2026 | Sold | -- |
Source:  Heartland MLS as distributed by MLS GRID #2612074 Report a problem Heartland MLS as distributed by MLS GRID #2612074 Report a problem | ||
| 8/26/2026 | Pending sale | $569,000$224/sqft |
Source: Heartland MLS as distributed by MLS GRID #2612074 Report a problem | ||
| 8/19/2026 | Price change | $569,000-3.4%$224/sqft |
Source: Heartland MLS as distributed by MLS GRID #2612074 Report a problem | ||
| 7/2/2026 | Price change | $589,000-1.7%$232/sqft |
Source: Heartland MLS as distributed by MLS GRID #2612074 Report a problem | ||
| 6/2/2026 | Price change | $599,000-3.2%$236/sqft |
Source: Heartland MLS as distributed by MLS GRID #2612074 Report a problem | ||
| 5/27/2026 | Listed for sale | $619,000+3.2%$244/sqft |
Source: Heartland MLS as distributed by MLS GRID #2612074 Report a problem | ||
| 10/24/2022 | Listing removed | -- |
Source:  ReeceNichols Real Estate Report a problem ReeceNichols Real Estate Report a problem | ||
| 10/3/2022 | Pending sale | $599,997$236/sqft |
Source: ReeceNichols Real Estate #2394747 Report a problem | ||
| 10/3/2022 | Listing removed | -- |
Source: ReeceNichols Real Estate Report a problem | ||
| 8/11/2022 | Pending sale | $599,997$236/sqft |
Source: ReeceNichols Real Estate #2394747 Report a problem | ||
| 7/26/2022 | Listed for sale | $599,997$236/sqft |
Source: ReeceNichols Real Estate #2394747 Report a problem | ||

Get a cash offer in 3 minutes
Find out how much your home could sell for in as little as 3 minutes with a no-obligation cash offer.
Estimated market value
$550,000
