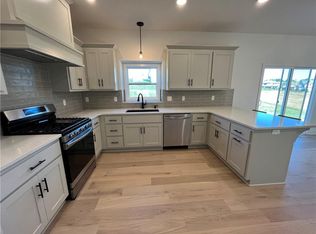
NOW READY!! The Manchester by Hearthside is a versatile 2-story plan with a sophisticated touch! Quartz topped kitchen island serves as the center of the home, perfectly open to living and dining. High end feel with prep kitchen suited to conceal that toaster or coffee maker. Natural light spills into the great room through the wall of windows highlighting the linear fireplace on the trimmed accent wall. Flex room on main level offers options for an office, dining or playroom. The second level features an impressive primary suit with modern frameless shower & free standing tub. All bedrooms have direct access to a bathroom with Jack/Jill & en-suite convenience plus laundry down the hall. Did I mention ALL bathrooms have quartz counters! Hearthside Homes takes its final inspections once home is complete to next level by hiring impartial professionals to perform mechanical & cosmetic inspections, sewer line scope, plus HVAC duct cleaning. Completion Date late August/Early September 2024. Come see this home in Prairie Field where you'll discover rural simplicity. The infinity edge swimming pool is ready for summer! LIBERTY SCHOOLS don't be fooled by mailing address....don't forget lower property taxes!
Sold
Zillow last checked:
Listing updated:
Bought with:
Eric Craig Team
Keller Williams KC North
Source: Heartland MLS as distributed by MLS GRID,MLS#: 2487312
Price history
| Date | Event | Price |
|---|---|---|
| 1/2/2025 | Sold | -- |
Source:  Heartland MLS as distributed by MLS GRID #2487312 Report a problem Heartland MLS as distributed by MLS GRID #2487312 Report a problem | ||
| 11/10/2024 | Contingent | $589,997$219/sqft |
Source:  ReeceNichols Real Estate #2487312 Report a problem ReeceNichols Real Estate #2487312 Report a problem | ||
| 11/10/2024 | Pending sale | $589,997$219/sqft |
Source: ReeceNichols Real Estate #2487312 Report a problem | ||
| 11/9/2024 | Contingent | $589,997$219/sqft |
Source: Heartland MLS as distributed by MLS GRID #2487312 Report a problem | ||
| 11/9/2024 | Pending sale | $589,997$219/sqft |
Source: Heartland MLS as distributed by MLS GRID #2487312 Report a problem | ||
| 10/25/2024 | Price change | $589,997-0.7%$219/sqft |
Source: Heartland MLS as distributed by MLS GRID #2487312 Report a problem | ||
| 8/19/2024 | Price change | $593,997-1%$220/sqft |
Source: Heartland MLS as distributed by MLS GRID #2487312 Report a problem | ||
| 5/8/2024 | Listed for sale | $599,997+585.7%$223/sqft |
Source: Heartland MLS as distributed by MLS GRID #2487312 Report a problem | ||
| 1/3/2024 | Listing removed | -- |
Source: Heartland MLS as distributed by MLS GRID #2449534 Report a problem | ||
| 8/11/2023 | Listed for sale | $87,500$32/sqft |
Source: Heartland MLS as distributed by MLS GRID #2449534 Report a problem | ||



Get a cash offer in 3 minutes
Find out how much your home could sell for in as little as 3 minutes with a no-obligation cash offer.
Estimated market value
$601,100
