Better than new, this stunning 4-year-old custom home by Integrity Home Builders offers luxury finishes, thoughtful upgrades, and an exceptional floor plan. The open-concept main level features hardwood floors, a grand two-story entry, and a chef's kitchen with a large island, custom cabinetry, walk-in pantry, double ovens, and gas cooktop.
The spacious primary suite includes a spa-like bath, oversized walk-in closet with direct laundry access, and custom finishes throughout. Upstairs, all secondary bedrooms feature vaulted ceilings, walk-in closets, and well-designed bath access. The finished lower level adds a large rec room with fireplace, wet bar, fifth bedroom, and full bath.
Enjoy outdoor living on the screened-in covered deck with fireplace, extended patio, and level backyard. Located in the desirable Prairie Field subdivision with a neighborhood pool, award-winning Liberty Schools, and no city taxes, this home offers the perfect blend of comfort, style, and value.
Active
$798,000
11414 Bluestem Dr, Kearney, MO 64060
5beds
4,199sqft
Single Family Residence
Built in ----
0.28 Acres Lot
$-- Zestimate®
$190/sqft
$58/mo HOA
What's special
Level backyardLuxury finishesCustom finishes throughoutThoughtful upgradesWell-designed bath accessSpacious primary suiteSpa-like bath
- 26 days |
- 893 |
- 28 |
Zillow last checked:
Listing updated:
Listed by:
Kevin Holmes 314-779-9729,
Epique Realty
Source: Heartland MLS as distributed by MLS GRID,MLS#: 2633612
Facts & features
Interior
Bedrooms & bathrooms
- Bedrooms: 5
- Bathrooms: 5
- Full bathrooms: 4
- 1/2 bathrooms: 1
Primary bedroom
- Features: Carpet, Walk-In Closet(s)
- Level: Second
- Dimensions: 21 x 15
Bedroom 2
- Features: Carpet, Walk-In Closet(s)
- Level: Second
- Dimensions: 15 x 12
Bedroom 3
- Features: Carpet, Walk-In Closet(s)
- Level: Second
- Dimensions: 15 x 12
Bedroom 4
- Features: Carpet, Walk-In Closet(s)
- Level: Second
- Dimensions: 16 x 11
Bedroom 5
- Features: All Carpet
- Level: Basement
Primary bathroom
- Features: Ceramic Tiles, Double Vanity, Separate Shower And Tub
- Level: Second
Bathroom 2
- Features: Double Vanity, Granite Counters, Shower Over Tub
- Level: Second
Bathroom 3
- Features: Ceramic Tiles, Granite Counters, Shower Over Tub
- Level: Second
Bathroom 4
- Level: Basement
Breakfast room
- Level: Main
- Dimensions: 12 x 5
Dining room
- Level: Main
Family room
- Features: Luxury Vinyl
- Level: Basement
Half bath
- Features: Ceramic Tiles, Granite Counters
- Level: Main
Kitchen
- Features: Granite Counters, Kitchen Island, Pantry
- Level: Main
Laundry
- Level: Second
Living room
- Features: Built-in Features, Fireplace
- Level: Main
- Dimensions: 18 x 17
Heating
- Natural Gas, Heat Pump
Cooling
- Electric, Heat Pump
Appliances
- Included: Dishwasher, Disposal, Double Oven, Exhaust Fan, Humidifier, Microwave, Gas Range
- Laundry: Bedroom Level, Laundry Room
Features
- Ceiling Fan(s), Kitchen Island, Pantry, Vaulted Ceiling(s), Walk-In Closet(s)
- Flooring: Carpet, Luxury Vinyl, Tile, Wood
- Windows: Thermal Windows
- Basement: Full
- Number of fireplaces: 2
- Fireplace features: Family Room, Gas, Living Room
Interior area
- Total structure area: 4,199
- Total interior livable area: 4,199 sqft
- Finished area above ground: 2,949
- Finished area below ground: 1,250
Property
Parking
- Total spaces: 3
- Parking features: Attached, Garage Faces Front
- Attached garage spaces: 3
Features
- Patio & porch: Patio, Porch
Lot
- Size: 0.28 Acres
- Dimensions: 142 x 88 x 141 x 56
- Features: Level
Details
- Parcel number: 114190007008.00
Construction
Type & style
- Home type: SingleFamily
- Architectural style: Traditional
- Property subtype: Single Family Residence
Materials
- Frame, Stone Trim
- Roof: Composition
Details
- Builder model: Mel
- Builder name: IHB
Utilities & green energy
- Sewer: Private Sewer
- Water: Public
Community & HOA
Community
- Security: Smoke Detector(s)
- Subdivision: Prairie Field
HOA
- Has HOA: Yes
- Amenities included: Pool
- HOA fee: $695 annually
- HOA name: Prairie Field HOA
Location
- Region: Kearney
Financial & listing details
- Price per square foot: $190/sqft
- Tax assessed value: $120,000
- Annual tax amount: $8,805
- Date on market: 7/27/2026
- Listing terms: Conventional
- Ownership: Private
- Road surface type: Paved
Estimated market value
Not available
Estimated sales range
Not available
Not available
Price history
| Date | Event | Price |
|---|---|---|
| 7/27/2026 | Listed for sale | $798,000$190/sqft |
Source:  Heartland MLS as distributed by MLS GRID #2633612 Report a problem Heartland MLS as distributed by MLS GRID #2633612 Report a problem | ||
| 9/9/2025 | Listing removed | $798,000$190/sqft |
Source: Heartland MLS as distributed by MLS GRID #2558954 Report a problem | ||
| 6/27/2025 | Listed for sale | $798,000+62.9%$190/sqft |
Source: Heartland MLS as distributed by MLS GRID #2558954 Report a problem | ||
| 4/1/2021 | Listing removed | -- |
Source:  ReeceNichols Real Estate Report a problem ReeceNichols Real Estate Report a problem | ||
| 3/25/2021 | Listed for sale | $490,000$117/sqft |
Source: ReeceNichols Real Estate #2310121 Report a problem | ||
Public tax history
| Year | Property taxes | Tax assessment |
|---|---|---|
| 2025 | $8,805 +4.7% | $120,000 +11.5% |
| 2024 | $8,412 -1.4% | $107,670 |
| 2023 | $8,527 +20.5% | $107,670 +21.5% |
| 2022 | $7,076 +531.7% | $88,600 +521.8% |
| 2021 | $1,120 | $14,250 +650% |
| 2020 | -- | $1,900 |
Find assessor info on the county website
Monthly payment
Est. payment
Payment breakdown
Explore the cost of this home by adjusting the details. Changes won't be saved.Climate risks
Neighborhood: 64060
Nearby schools
GreatSchools rating
- 10/10Lewis And Clark Elementary SchoolGrades: K-5Distance: 3 mi
- 7/10Heritage Middle SchoolGrades: 6-8Distance: 3.8 mi
- 9/10Liberty North High SchoolGrades: 9-12Distance: 1.5 mi
Schools provided by the listing agent
- Elementary: Lewis & Clark
- Middle: Heritage
- High: Liberty North
Source: Heartland MLS as distributed by MLS GRID. This data may not be complete. We recommend contacting the local school district to confirm school assignments for this home.
- $633,3005 bd4 ba2.8k sqft11416 Bluestem Dr, Kearney, MO 64060Off Market
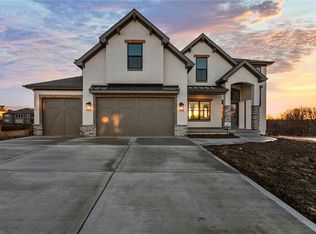
- $--5 bd5 ba3.3k sqft11420 Bluestem Dr, Kearney, MO 64060Sold

- $594,2004 bd4 ba2.6k sqft11417 Orchard Dr, Kearney, MO 64060Off Market

- $--4 bd3 ba2.6k sqft11410 Bluestem Dr, Kearney, MO 64060Sold

- $588,2004 bd4 ba2.6k sqft11417 Orchard Dr #27, Kearney, MO 64060Off Market
- $562,9004 bd3 ba2.3k sqft11411 Orchard Dr #29, Kearney, MO 64060Off Market
- $654,8004 bd4 ba2.8k sqft11424 Bluestem Dr, Kearney, MO 64060Off Market
- $--4 bd4 ba3.3k sqft11419 Orchard Dr, Kearney, MO 64060Sold
A local agent can set up tours, give advice and negotiate with sellers.
Similar homes
- $749,5005 bd4 ba4.3k sqft13017 Kelli Dr, Kearney, MO 64060For Sale
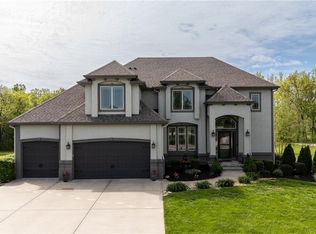 MLS ID #2601520, DJ Merrill, HomeSmart Legacy. Heartland MLS as distributed by MLS GRID
 - $685,0005 bd5 ba3.6k sqft2100 Prairie Creek Dr, Kearney, MO 64060For Sale
 MLS ID #2633829, Hern Group, Keller Williams Platinum Prtnr. Heartland MLS as distributed by MLS GRID
 - $599,9004 bd3 ba2.9k sqft2211 Foxtail Dr, Kearney, MO 64060For Sale
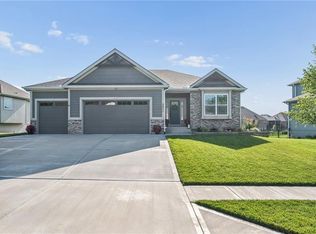 MLS ID #2638079, Jimmie Rucker, RE/MAX Revolution. Heartland MLS as distributed by MLS GRID
 - $569,0004 bd4 ba2.5k sqft11501 Switchgrass St, Kearney, MO 64060For Sale
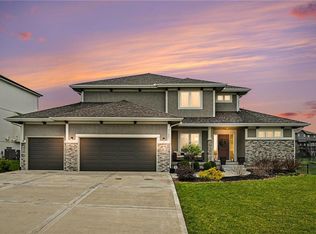 MLS ID #2612074, Eric Craig Team, ReeceNichols-KCN. Heartland MLS as distributed by MLS GRID
 - $725,0004 bd3 ba2.8k sqft19207 NE 128th St, Kearney, MO 64060For SaleMLS ID #2627651, Brenda Shores, Real Broker, LLC. Heartland MLS as distributed by MLS GRID
- $835,0004 bd5 ba4.1k sqft1567 Oakwood Ln, Liberty, MO 64068For SaleMLS ID #2634727, Wally Melte, Platinum Realty LLC. Heartland MLS as distributed by MLS GRID
- $589,9004 bd4 ba2.6k sqft13602 NE 114th Pl, Kearney, MO 64060New ConstructionMLS ID #2582290, The Small Team, ReeceNichols-KCN. Heartland MLS as distributed by MLS GRID
- $550,0004 bd3 ba2.6k sqft11229 Brome Dr, Kearney, MO 64060For SaleMLS ID #2627223, A.J. Graham, ReeceNichols - Country Club Plaza. Heartland MLS as distributed by MLS GRID
- $725,0005 bd5 ba4.2k sqft9519 N Lane Ave, Kansas City, MO 64157For SaleMLS ID #2633991, Jessica Arbuckle, Keller Williams KC North. Heartland MLS as distributed by MLS GRID
- $725,0004 bd5 ba4.5k sqft9127 N Evanston Ave, Kansas City, MO 64157For SaleMLS ID #2624923, Maria Holiday, Keller Williams Realty Partners Inc.. Heartland MLS as distributed by MLS GRID
- $670,0004 bd3 ba2.7k sqft1905 NE 100th Ter, Kansas City, MO 64155For SaleMLS ID #2637806, Elaina Dougherty, Keller Williams KC North. Heartland MLS as distributed by MLS GRID
- $725,0005 bd5 ba4.4k sqft8612 N Farley Ave, Kansas City, MO 64157For SaleMLS ID #2626945, Angie Bledsoe, Keller Williams KC North. Heartland MLS as distributed by MLS GRID
- $540,0004 bd5 ba3.1k sqft1729 Cambridge Cir, Kearney, MO 64060For SaleMLS ID #2634657, Lauren Miller, Real Broker, LLC-MO. Heartland MLS as distributed by MLS GRID
- $650,0006 bd5 ba4k sqft9543 N Kentucky Ave, Kansas City, MO 64157For SaleMLS ID #2632857, Madison Moss (Harpst), RE/MAX Innovations. Heartland MLS as distributed by MLS GRID
- $589,8004 bd3 ba3k sqft11413 Rye Dr, Liberty, MO 64068New ConstructionMLS ID #2584972, The Small Team, ReeceNichols-KCN. Heartland MLS as distributed by MLS GRID
- $445,0004 bd3 ba2.7k sqft911 Chisam Rd, Kearney, MO 64060For SaleMLS ID #2634561, Rothermel Group, Keller Williams KC North. Heartland MLS as distributed by MLS GRID
- $785,0005 bd4 ba3.8k sqft8119 NW Venita St, Weatherby Lake, MO 64152For SaleMLS ID #2632794, Lara Golos, RE/MAX Revolution. Heartland MLS as distributed by MLS GRID
- $710,0006 bd5 ba4.1k sqft9411 NE 98th Ter, Kansas City, MO 64157For SaleMLS ID #2614682, Heather White, Berkshire Hathaway HomeServices All-Pro Real Estate. Heartland MLS as distributed by MLS GRID
- $649,0005 bd5 ba4.7k sqft9623 N Crescent Ct, Kansas City, MO 64157For SaleMLS ID #2619096, Kristi Soligo Fleshman, RE/MAX Revolution. Heartland MLS as distributed by MLS GRID
- $925,0005 bd4 ba3.2k sqft3211 NE 102nd Ter, Kansas City, MO 64155For SaleMLS ID #2626340, Trevor Kelley, United Real Estate Kansas City. Heartland MLS as distributed by MLS GRID
