Welcome home to this beautifully updated property tucked away on a quiet cul-de-sac! Thoughtfully designed with impressive living spaces, extensive updates, and neighborhood amenities including a pool, playground, and walking trails, this home has so much to offer.
Step inside to a dramatic curved staircase and engineered wood flooring that create a stunning first impression. The open kitchen features a large pantry, newer dishwasher, updated faucet, and plenty of room for gathering and entertaining. The living room offers a gas fireplace with electric starter and battery backup, plus remote-controlled upper window coverings.
The spacious primary suite is a true retreat, featuring a luxurious bath with heated tile floors, separate vanities and closets, and a large walk-in tiled shower with dual rainfall shower heads. A convenient drop-zone laundry area adds everyday functionality. Upstairs, you’ll find additional bedrooms, a private bath, generous closets, and a versatile loft/sitting area.
The finished walkout basement, completed in 2025, adds fantastic additional living space with a full bathroom and plenty of storage—perfect for entertaining, guests, a home office, workout room, or recreation space.
Enjoy morning coffee or evenings outside on the patio with added privacy screening.
Major improvements include new HVAC systems, sump pump with battery backup and radon mitigation. Other Improvements are smart keypad deadbolt, upstairs carpet, custom blinds, second garage door opener, updated exterior and pathway lighting, front storm door and fresh paint throughout most of the interior.
With a finished walkout basement, beautiful primary suite, flexible living spaces, abundant storage, extensive updates, and a fantastic cul-de-sac location, this home is ready for its next owner!
Active
$725,000
9519 N Lane Ave, Kansas City, MO 64157
5beds
4,235sqft
:
Get pre-qualified$4,677/mo
Single Family Residence
Built in 2016
0.32 Acres Lot
$-- Zestimate®
$171/sqft
$50/mo HOA
What's special
- 8 days |
- 617 |
- 23 |
Zillow last checked:
Listing updated:
Listed by:
Jessica Arbuckle 816-591-8407,
Keller Williams KC North,
Penny Arbuckle 816-728-8405,
Keller Williams KC North
Source: Heartland MLS as distributed by MLS GRID,MLS#: 2633991
Facts & features
Interior
Bedrooms & bathrooms
- Bedrooms: 5
- Bathrooms: 5
- Full bathrooms: 4
- 1/2 bathrooms: 1
Primary bedroom
- Level: First
Bedroom 2
- Level: Second
Bedroom 3
- Level: Second
Bedroom 4
- Level: Second
Bedroom 5
- Level: Second
Primary bathroom
- Level: First
Bathroom 2
- Level: Second
Bathroom 3
- Level: Second
Dining room
- Level: First
Great room
- Level: First
Half bath
- Level: First
Kitchen
- Level: First
Laundry
- Level: First
Loft
- Level: Second
Heating
- Heatpump/Gas
Cooling
- Electric
Appliances
- Included: Dishwasher, Microwave, Gas Range, Stainless Steel Appliance(s)
- Laundry: Laundry Room, Main Level
Features
- Ceiling Fan(s), Kitchen Island, Pantry, Vaulted Ceiling(s), Walk-In Closet(s)
- Flooring: Carpet, Ceramic Tile, Wood
- Basement: Finished,Full,Walk-Out Access
- Number of fireplaces: 1
- Fireplace features: Gas, Living Room
Interior area
- Total structure area: 4,235
- Total interior livable area: 4,235 sqft
- Finished area above ground: 2,924
- Finished area below ground: 1,311
Property
Parking
- Total spaces: 3
- Parking features: Attached, Garage Faces Front
- Attached garage spaces: 3
Features
- Patio & porch: Deck, Patio
Lot
- Size: 0.32 Acres
- Features: City Lot, Cul-De-Sac
Details
- Parcel number: 143050011005.00
Construction
Type & style
- Home type: SingleFamily
- Architectural style: Traditional
- Property subtype: Single Family Residence
Materials
- Frame, Wood Siding
- Roof: Composition
Condition
- Year built: 2016
Details
- Builder model: Rachel
- Builder name: Olympus Custom Homes
Utilities & green energy
- Sewer: Public Sewer
- Water: Public
Community & HOA
Community
- Subdivision: Woodneath Farms
HOA
- Has HOA: Yes
- Amenities included: Play Area, Pool, Tennis Court(s), Trail(s)
- HOA fee: $595 annually
- HOA name: First Service Residential
Location
- Region: Kansas City
Financial & listing details
- Price per square foot: $171/sqft
- Tax assessed value: $98,710
- Annual tax amount: $7,400
- Date on market: 8/1/2026
- Listing terms: Cash,Conventional
- Ownership: Private
- Road surface type: Paved
Estimated market value
Not available
Estimated sales range
Not available
Not available
Price history
| Date | Event | Price |
|---|---|---|
| 8/1/2026 | Listed for sale | $725,000-1.7%$171/sqft |
Source:  Heartland MLS as distributed by MLS GRID #2633991 Report a problem Heartland MLS as distributed by MLS GRID #2633991 Report a problem | ||
| 7/18/2026 | Listing removed | $737,400$174/sqft |
Source: Heartland MLS as distributed by MLS GRID #2607553 Report a problem | ||
| 7/1/2026 | Price change | $737,400-0.3%$174/sqft |
Source: Heartland MLS as distributed by MLS GRID #2607553 Report a problem | ||
| 6/1/2026 | Price change | $739,900-0.7%$175/sqft |
Source: Heartland MLS as distributed by MLS GRID #2607553 Report a problem | ||
| 4/17/2026 | Listed for sale | $745,000+25.2%$176/sqft |
Source: Heartland MLS as distributed by MLS GRID #2607553 Report a problem | ||
| 3/9/2023 | Sold | -- |
Source: Heartland MLS as distributed by MLS GRID #45001_2415427 Report a problem | ||
| 2/10/2023 | Pending sale | $595,000$140/sqft |
Source: Heartland MLS as distributed by MLS GRID #2415427 Report a problem | ||
| 2/7/2023 | Contingent | $595,000$140/sqft |
Source: Heartland MLS as distributed by MLS GRID #2415427 Report a problem | ||
| 1/29/2023 | Pending sale | $595,000$140/sqft |
Source: Heartland MLS as distributed by MLS GRID #2415427 Report a problem | ||
| 1/8/2023 | Price change | $595,000-2.5%$140/sqft |
Source: Heartland MLS as distributed by MLS GRID #2415427 Report a problem | ||
| 12/18/2022 | Listed for sale | $610,000-2.4%$144/sqft |
Source: Heartland MLS as distributed by MLS GRID #2415427 Report a problem | ||
| 12/7/2022 | Listing removed | -- |
Source: Heartland MLS as distributed by MLS GRID #2409644 Report a problem | ||
| 11/19/2022 | Listed for sale | $625,000$148/sqft |
Source: Heartland MLS as distributed by MLS GRID #2409644 Report a problem | ||
| 6/24/2016 | Sold | -- |
Source: Heartland MLS as distributed by MLS GRID #1981679 Report a problem | ||
Public tax history
| Year | Property taxes | Tax assessment |
|---|---|---|
| 2025 | $7,628 +2% | $98,710 +10.4% |
| 2024 | $7,479 -0.9% | $89,380 |
| 2023 | $7,545 +6.3% | $89,380 +9.9% |
| 2022 | $7,097 -0.4% | $81,360 |
| 2021 | $7,128 +3.7% | $81,360 +9.3% |
| 2020 | $6,875 | $74,460 0% |
| 2019 | $6,875 +1.8% | $74,461 +7.5% |
| 2018 | $6,755 +745.4% | $69,260 |
| 2017 | $799 | $69,260 +685.3% |
| 2016 | $799 | $8,820 |
| 2015 | $799 +0.1% | $8,820 |
| 2014 | $798 | $8,820 |
| 2013 | -- | $8,820 -11.1% |
| 2012 | -- | $9,920 |
| 2011 | -- | $9,920 +16% |
| 2010 | -- | $8,550 |
| 2009 | -- | $8,550 |
| 2007 | -- | $8,550 |
| 2006 | -- | $8,550 |
Find assessor info on the county website
Monthly payment
Est. payment
Payment breakdown
Explore the cost of this home by adjusting the details. Changes won't be saved.Climate risks
Neighborhood: Shoal Creek
Nearby schools
GreatSchools rating
- 9/10Shoal Creek Elementary SchoolGrades: K-5Distance: 0.7 mi
- 7/10Discovery Middle SchoolGrades: 6-8Distance: 2.8 mi
- 9/10Liberty High SchoolGrades: 9-12Distance: 2.1 mi
Schools provided by the listing agent
- Elementary: Shoal Creek
- Middle: Discovery
- High: Liberty
Source: Heartland MLS as distributed by MLS GRID. This data may not be complete. We recommend contacting the local school district to confirm school assignments for this home.
- $605,3004 bd4 ba3.1k sqft9515 N Lane Ave, Kansas City, MO 64157Off Market
- $617,3004 bd3 ba3k sqft9523 N Lane Ave, Kansas City, MO 64157Off Market
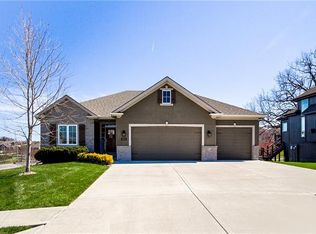
- $523,8004 bd3 ba2.6k sqft9509 N Lane Ave, Kansas City, MO 64157Off Market
- $658,7005 bd5 ba4.4k sqft9505 N Lane Ave, Kansas City, MO 64157Off Market

- $604,6004 bd3 ba2.9k sqft9516 N Lane Ave, Kansas City, MO 64157Off Market
- $530,8004 bd3 ba2.5k sqft9520 N Lane Ave, Kansas City, MO 64157Off Market
- $512,8004 bd3 ba1.9k sqft9528 N Laurel Ave, Kansas City, MO 64157Off Market
- $631,8005 bd5 ba4k sqft9512 N Lane Ave, Kansas City, MO 64157Off Market
A local agent can set up tours, give advice and negotiate with sellers.
Similar homes
- $650,0006 bd5 ba4k sqft9543 N Kentucky Ave, Kansas City, MO 64157For Sale
 MLS ID #2632857, Madison Moss (Harpst), RE/MAX Innovations. Heartland MLS as distributed by MLS GRID
 - $725,0005 bd5 ba4.4k sqft8612 N Farley Ave, Kansas City, MO 64157For Sale
 MLS ID #2626945, Angie Bledsoe, Keller Williams KC North. Heartland MLS as distributed by MLS GRID
 - $725,0004 bd5 ba4.5k sqft9127 N Evanston Ave, Kansas City, MO 64157For Sale
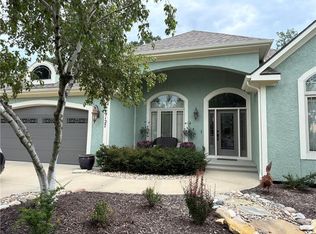 MLS ID #2624923, Maria Holiday, Keller Williams Realty Partners Inc.. Heartland MLS as distributed by MLS GRID
 - $645,0004 bd5 ba3.8k sqft8808 N Oxford Ave, Kansas City, MO 64157For Sale
 MLS ID #2634975, Tami Lewis, Real Broker, LLC. Heartland MLS as distributed by MLS GRID
 - $710,0006 bd5 ba4.1k sqft9411 NE 98th Ter, Kansas City, MO 64157For SaleMLS ID #2614682, Heather White, Berkshire Hathaway HomeServices All-Pro Real Estate. Heartland MLS as distributed by MLS GRID
- $649,0005 bd5 ba4.7k sqft9623 N Crescent Ct, Kansas City, MO 64157For SaleMLS ID #2619096, Kristi Soligo Fleshman, RE/MAX Revolution. Heartland MLS as distributed by MLS GRID
- $650,0004 bd5 ba3.7k sqft8820 NE 94th St, Kansas City, MO 64157For SaleMLS ID #2598411, Tabitha Elliott, Platinum Realty LLC. Heartland MLS as distributed by MLS GRID
- $545,0005 bd5 ba3.4k sqft9611 N Ditzler Ct, Kansas City, MO 64157For SaleMLS ID #2624357, Ken Hoover Group, Keller Williams KC North. Heartland MLS as distributed by MLS GRID
- $725,0004 bd5 ba4k sqft2827 NE 102nd Ter, Kansas City, MO 64155For SaleMLS ID #2607830, Kabuki Mungai-Anyumba, ReeceNichols-KCN. Heartland MLS as distributed by MLS GRID
- $835,0004 bd5 ba4.1k sqft1567 Oakwood Ln, Liberty, MO 64068For SaleMLS ID #2634727, Wally Melte, Platinum Realty LLC. Heartland MLS as distributed by MLS GRID
- $505,0005 bd5 ba3.3k sqft9009 N Kentucky Ave, Kansas City, MO 64157For SaleMLS ID #2625390, Jami Bailey, RE/MAX Revolution. Heartland MLS as distributed by MLS GRID
- $550,0005 bd4 ba3.1k sqft8209 NE 103rd St, Kansas City, MO 64157For SaleMLS ID #2623721, Mark A Wolf, BHG Kansas City Homes. Heartland MLS as distributed by MLS GRID
- $515,0004 bd4 ba2.8k sqft9409 N Laurel Ave, Kansas City, MO 64157For SaleMLS ID #2603567, Megan Osborn, Fitz Osborn Real Estate LLC. Heartland MLS as distributed by MLS GRID
- $530,0004 bd5 ba3.6k sqft9001 N Manning Ave, Kansas City, MO 64157For SaleMLS ID #2584268, Kristi Sharp, United Real Estate Kansas City. Heartland MLS as distributed by MLS GRID
- $695,0004 bd5 ba4.3k sqft5303 NW 60th Ter, Kansas City, MO 64151For SaleMLS ID #2635084, Andrew Hicklin, ReeceNichols-KCN. Heartland MLS as distributed by MLS GRID
- $649,9005 bd5 ba3.3k sqft10512 N Euclid Ave, Kansas City, MO 64155For SaleMLS ID #2616339, Kristy Wendt, United Real Estate Kansas City. Heartland MLS as distributed by MLS GRID
- $650,0005 bd4 ba3.2k sqft7904 N Spruce Ave, Kansas City, MO 64119For SaleMLS ID #2632871, Nelson Home Group, Keller Williams KC North. Heartland MLS as distributed by MLS GRID
- $798,0005 bd5 ba4.1k sqft11414 Bluestem Dr, Kearney, MO 64060For SaleMLS ID #2633612, Kevin Holmes, Epique Realty. Heartland MLS as distributed by MLS GRID
- $535,0004 bd3 ba2.6k sqft7710 NE 107th St, Kansas City, MO 64157For SaleMLS ID #2634361, Rothermel Group, Keller Williams KC North. Heartland MLS as distributed by MLS GRID
- $579,9004 bd4 ba2.4k sqft8977 NE 99th St, Kansas City, MO 64157New ConstructionMLS ID #2618782, Christine Lies, ReeceNichols-KCN. Heartland MLS as distributed by MLS GRID
