This beautiful Don Julian-built home offers an open, light-filled floor plan with soaring vaulted ceilings and exceptional custom finishes throughout. The great room features a cozy fireplace and flows seamlessly into the gourmet kitchen, complete with a large island, farmhouse sink, quartz countertops, ceiling-height cabinetry, and a walk-in pantry with a hidden pivot door.
A dedicated home office with custom built-ins provides the perfect workspace. The main-floor primary suite is a true retreat, featuring a freestanding soaking tub, oversized shower with built-in bench, spacious walk-in closet with a mirrored wall, and direct access to the laundry room.
Upstairs, you'll find four additional bedrooms, all with walk-in closets, plus a versatile loft/flex space with a Juliet balcony that could easily serve as a fourth bedroom. Additional highlights include a mudroom with custom cubbies, an illuminated vessel sink in the powder room, custom ceiling details, upgraded lighting fixtures, steel spindles, bullnose corners, and a covered patio perfect for outdoor entertaining.
Located in the highly sought-after Staley Farms community, residents enjoy an unmatched lifestyle with access to a championship golf course, zero-entry pool, indoor basketball court, fitness center, tennis and volleyball courts, and award-winning schools, including Staley High School. Staley Farms continues to be one of Kansas City's premier destinations for families seeking exceptional recreation, education, and community living.
Active
Price cut: $25K (8/5)
$925,000
3211 NE 102nd Ter, Kansas City, MO 64155
5beds
3,257sqft
Single Family Residence
Built in 2020
0.34 Acres Lot
$-- Zestimate®
$284/sqft
$-- HOA
What's special
- 62 days |
- 690 |
- 37 |
Zillow last checked:
Listing updated:
Listed by:
Trevor Kelley 816-985-4099,
United Real Estate Kansas City
Source: Heartland MLS as distributed by MLS GRID,MLS#: 2626340
Facts & features
Interior
Bedrooms & bathrooms
- Bedrooms: 5
- Bathrooms: 4
- Full bathrooms: 3
- 1/2 bathrooms: 1
Primary bedroom
- Features: All Carpet, Walk-In Closet(s)
- Level: First
- Area: 238 Square Feet
- Dimensions: 17 x 14
Bedroom 2
- Features: All Carpet, Walk-In Closet(s)
- Level: Second
- Area: 182 Square Feet
- Dimensions: 14 x 13
Bedroom 3
- Features: All Carpet, Walk-In Closet(s)
- Level: Second
- Area: 210 Square Feet
- Dimensions: 15 x 14
Bedroom 4
- Features: All Carpet, Walk-In Closet(s)
- Level: Second
- Area: 196 Square Feet
- Dimensions: 14 x 14
Bedroom 5
- Features: All Carpet, Walk-In Closet(s)
- Level: Second
- Area: 228 Square Feet
- Dimensions: 19 x 12
Primary bathroom
- Features: Ceramic Tiles, Double Vanity, Quartz Counter, Separate Shower And Tub
- Level: First
- Area: 144 Square Feet
- Dimensions: 12 x 12
Breakfast room
- Level: First
- Area: 99 Square Feet
- Dimensions: 11 x 9
Great room
- Features: Fireplace
- Level: First
- Area: 270 Square Feet
- Dimensions: 18 x 15
Kitchen
- Features: Kitchen Island, Pantry, Quartz Counter
- Level: First
- Area: 208 Square Feet
- Dimensions: 16 x 13
Laundry
- Features: Built-in Features, Ceramic Tiles
- Level: First
Office
- Features: Built-in Features
- Level: First
- Area: 72 Square Feet
- Dimensions: 9 x 8
Heating
- Forced Air
Cooling
- Electric, Zoned
Appliances
- Included: Dishwasher, Disposal, Exhaust Fan, Humidifier, Microwave, Gas Range, Stainless Steel Appliance(s)
- Laundry: Laundry Room, Main Level
Features
- Custom Cabinets, Kitchen Island, Painted Cabinets, Pantry, Vaulted Ceiling(s), Walk-In Closet(s)
- Flooring: Wood
- Windows: Thermal Windows
- Basement: Egress Window(s),Full,Bath/Stubbed,Sump Pump
- Number of fireplaces: 1
- Fireplace features: Gas, Great Room
Interior area
- Total structure area: 3,257
- Total interior livable area: 3,257 sqft
- Finished area above ground: 3,257
- Finished area below ground: 0
Video & virtual tour
Property
Parking
- Total spaces: 3
- Parking features: Attached, Garage Faces Front
- Attached garage spaces: 3
Features
- Patio & porch: Porch
- Exterior features: Sat Dish Allowed
Lot
- Size: 0.34 Acres
- Features: City Lot, Level
Details
- Parcel number: 107130007002.00
- Special conditions: Standard
Construction
Type & style
- Home type: SingleFamily
- Architectural style: Traditional
- Property subtype: Single Family Residence
Materials
- Stone Trim, Stucco
- Roof: Composition
Condition
- Year built: 2020
Details
- Builder model: Madison
- Builder name: Don Julian Builders
Utilities & green energy
- Sewer: Public Sewer
- Water: Public
Green energy
- Energy efficient items: Appliances, Lighting, Doors, Water Heater, Windows
- Water conservation: Low-Flow Fixtures
Community & HOA
Community
- Security: Smoke Detector(s)
- Subdivision: Staley Farms
HOA
- Has HOA: Yes
- Amenities included: Clubhouse, Exercise Room, Golf Course, Party Room, Play Area, Pool, Tennis Court(s)
- HOA name: First Service Residential
Location
- Region: Kansas City
Financial & listing details
- Price per square foot: $284/sqft
- Tax assessed value: $125,460
- Annual tax amount: $9,886
- Date on market: 6/19/2026
- Listing terms: Cash,Conventional,FHA,VA Loan
- Ownership: Private
- Road surface type: Paved
Estimated market value
Not available
Estimated sales range
Not available
Not available
Price history
| Date | Event | Price |
|---|---|---|
| 8/5/2026 | Price change | $925,000-2.6%$284/sqft |
Source:  Heartland MLS as distributed by MLS GRID #2626340 Report a problem Heartland MLS as distributed by MLS GRID #2626340 Report a problem | ||
| 7/17/2026 | Price change | $950,000-5%$292/sqft |
Source: Heartland MLS as distributed by MLS GRID #2626340 Report a problem | ||
| 6/19/2026 | Listed for sale | $999,900$307/sqft |
Source: Heartland MLS as distributed by MLS GRID #2626340 Report a problem | ||
| 7/7/2023 | Listing removed | -- |
Source: Zillow Rentals Report a problem | ||
| 5/22/2023 | Listed for rent | $4,000$1/sqft |
Source: Zillow Rentals Report a problem | ||
| 8/14/2020 | Sold | -- |
Source: Heartland MLS as distributed by MLS GRID #2198198 Report a problem | ||
Public tax history
| Year | Property taxes | Tax assessment |
|---|---|---|
| 2025 | $9,886 +10.5% | $125,460 +13% |
| 2024 | $8,946 +0.9% | $111,060 |
| 2023 | $8,868 +9.2% | $111,060 +14.3% |
| 2022 | $8,121 -0.1% | $97,200 |
| 2021 | $8,130 +123.9% | $97,200 +142.1% |
| 2020 | $3,631 | $40,150 |
Find assessor info on the county website
Monthly payment
Est. payment
Payment breakdown
Explore the cost of this home by adjusting the details. Changes won't be saved.Climate risks
Neighborhood: Shoal Creek
Nearby schools
GreatSchools rating
- 8/10Bell Prairie Elementary SchoolGrades: PK-5Distance: 0.5 mi
- 7/10GATEWAY 6TH GRADE CENTERGrades: 6Distance: 1.3 mi
- 9/10Staley High SchoolGrades: 9-12Distance: 0.6 mi
Schools provided by the listing agent
- Elementary: Bell Prairie
- Middle: New Mark
- High: Staley High School
Source: Heartland MLS as distributed by MLS GRID. This data may not be complete. We recommend contacting the local school district to confirm school assignments for this home.
- $--4 bd4 ba3.1k sqft10134 N Kansas Ct, Kansas City, MO 64155Sold
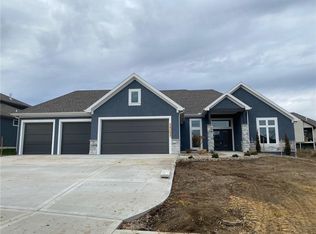
- $--4 bd5 ba3.3k sqft10204 N Bales Ave, Kansas City, MO 64155Sold
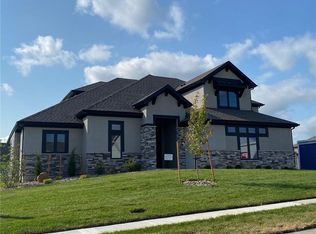
- $--5 bd4 ba3k sqft2914 NE 102nd St, Kansas City, MO 64155Sold

- $--5 bd4 ba3.2k sqft10200 N Bales Ave, Kansas City, MO 64155Sold
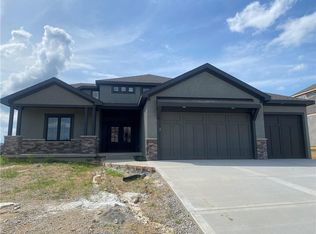
- $--4 bd5 ba4k sqft10205 N Bales Ave, Kansas City, MO 64155Sold
- $--4 bd6 ba4.4k sqft3424 NE 102nd Ter, Kansas City, MO 64155Sold
- $12,920-- bd-- ba-- sqft3418 NE 102nd St, Kansas City, MO 64155Off Market
- $1,247,4004 bd4 ba3.9k sqft6000 NE 58th St, Kansas City, MO 64151Off Market
A local agent can set up tours, give advice and negotiate with sellers.
Similar homes
- $786,5004 bd4 ba3.2k sqft3014 NE 102nd St, Kansas City, MO 64155New Construction
 MLS ID #2610259, Sarah Johnson, Keller Williams KC North. Heartland MLS as distributed by MLS GRID
 - $699,9504 bd5 ba4k sqft2827 NE 102nd Ter, Kansas City, MO 64155For Sale
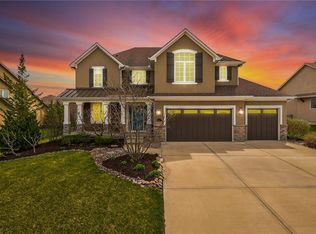 MLS ID #2607830, Kabuki Mungai-Anyumba, ReeceNichols-KCN. Heartland MLS as distributed by MLS GRID
 - $650,0005 bd5 ba3.3k sqft10512 N Euclid Ave, Kansas City, MO 64155For Sale
 MLS ID #2616339, Kristy Wendt, United Real Estate Kansas City. Heartland MLS as distributed by MLS GRID
 - $659,0003 bd3 ba3k sqft1923 NE 104th Ter, Kansas City, MO 64155For Sale
 MLS ID #2615828, Jenny Burkhead, Keller Williams KC North. Heartland MLS as distributed by MLS GRID
 - $899,9505 bd4 ba3.3k sqft5947 N Cosby Ave, Kansas City, MO 64151For SaleMLS ID #2633109, Brindl Braswell, RE/MAX Revolution. Heartland MLS as distributed by MLS GRID
- $669,9505 bd5 ba3.3k sqft10411 N Liberty St, Kansas City, MO 64155New ConstructionHeartland MLS as distributed by MLS GRID
- $840,0004 bd3 ba3.6k sqft7511 N Gower Ave, Kansas City, MO 64151For SaleMLS ID #2624748, Mary Ann Lober, United Real Estate Kansas City. Heartland MLS as distributed by MLS GRID
- $924,9504 bd5 ba3k sqft8841 N Kentucky Ave, Kansas City, MO 64157New ConstructionMLS ID #2564954, Thomas Johnson, Keller Williams KC North. Heartland MLS as distributed by MLS GRID
- $650,0005 bd4 ba3.2k sqft7904 N Spruce Ave, Kansas City, MO 64119For SaleMLS ID #2632871, Nelson Home Group, Keller Williams KC North. Heartland MLS as distributed by MLS GRID
- $904,9504 bd5 ba3k sqft8734 N Farley Ave, Kansas City, MO 64157New ConstructionMLS ID #2576486, Thomas Johnson, Keller Williams KC North. Heartland MLS as distributed by MLS GRID
- $942,6204 bd4 ba3.2k sqft4921 NW 70th Ter, Kansas City, MO 64151New ConstructionHeartland MLS as distributed by MLS GRID
- $725,0005 bd5 ba4.4k sqft8612 N Farley Ave, Kansas City, MO 64157For SaleMLS ID #2626945, Angie Bledsoe, Keller Williams KC North. Heartland MLS as distributed by MLS GRID
- $725,0004 bd5 ba4.5k sqft9127 N Evanston Ave, Kansas City, MO 64157For SaleMLS ID #2624923, Maria Holiday, Keller Williams Realty Partners Inc.. Heartland MLS as distributed by MLS GRID
- $798,0005 bd5 ba4.1k sqft11414 Bluestem Dr, Kearney, MO 64060For SaleMLS ID #2633612, Kevin Holmes, Epique Realty. Heartland MLS as distributed by MLS GRID
- $710,0006 bd5 ba4.1k sqft9411 NE 98th Ter, Kansas City, MO 64157For SaleMLS ID #2614682, Heather White, Berkshire Hathaway HomeServices All-Pro Real Estate. Heartland MLS as distributed by MLS GRID
- $650,0006 bd5 ba4k sqft9543 N Kentucky Ave, Kansas City, MO 64157For SaleMLS ID #2632857, Madison Moss (Harpst), RE/MAX Innovations. Heartland MLS as distributed by MLS GRID
- $625,0006 bd5 ba3.7k sqft6613 NW 106th St, Kansas City, MO 64154For SaleMLS ID #2634214, Kara McGraw, ReeceNichols -The Village. Heartland MLS as distributed by MLS GRID
- $640,0004 bd3 ba2.8k sqft10511 N Liberty St, Kansas City, MO 64155New ConstructionHeartland MLS as distributed by MLS GRID
- $640,0004 bd8 ba3.7k sqft8820 NE 94th St, Kansas City, MO 64157For SaleMLS ID #2598411, Tabitha Elliott, Platinum Realty LLC. Heartland MLS as distributed by MLS GRID
- $485,0004 bd4 ba3.5k sqft4410 NE 78th St, Kansas City, MO 64119For SaleMLS ID #2635065, Greg Bemboom, Sage Sotheby's International Realty. Heartland MLS as distributed by MLS GRID
