REMARKABLE PLAN/STYLISH ELEVATION*QUALITY THROUGHOUT*ATTENTION TO DETAIL* GREAT ROOM WALKS OUT TO A COVERED DECK*COMFORTABLY LARGE OWNERS SUITE*HUGE W/I CLOSETS*TERRACE LEVEL WALKS OUT TO COVERED PATIO*WET BAR*AMPLE STORAGE*EXTRA LARGE 3RD GARAGE SPACE*ENJOY THE UNPARALLELED AMENITIES SHOAL CREEK VALLEY OFFERS!
Active
$904,950
8734 N Farley Ave, Kansas City, MO 64157
4beds
3,080sqft
Single Family Residence
Built in 2025
0.29 Acres Lot
$-- Zestimate®
$294/sqft
$146/mo HOA
What's special
Covered deckAmple storageComfortably large owners suiteWet barCovered patioStylish elevation
- 333 days |
- 332 |
- 8 |
Zillow last checked:
Listing updated:
Listed by:
Thomas Johnson 816-918-4009,
Keller Williams KC North,
Elaina Dougherty 816-916-3628,
Keller Williams KC North
Source: Heartland MLS as distributed by MLS GRID,MLS#: 2576486
Facts & features
Interior
Bedrooms & bathrooms
- Bedrooms: 4
- Bathrooms: 5
- Full bathrooms: 4
- 1/2 bathrooms: 1
Dining room
- Description: Eat-In Kitchen,Formal
Heating
- Forced Air
Cooling
- Electric
Appliances
- Included: Dishwasher, Disposal, Exhaust Fan, Humidifier, Microwave
- Laundry: Laundry Room, Main Level
Features
- Custom Cabinets, Kitchen Island, Pantry, Vaulted Ceiling(s), Walk-In Closet(s), Wet Bar
- Flooring: Carpet, Luxury Vinyl, Wood
- Basement: Concrete,Finished,Full,Sump Pump,Walk-Out Access
- Number of fireplaces: 1
- Fireplace features: Great Room
Interior area
- Total structure area: 3,080
- Total interior livable area: 3,080 sqft
- Finished area above ground: 1,868
- Finished area below ground: 1,212
Property
Parking
- Total spaces: 3
- Parking features: Attached, Garage Door Opener, Garage Faces Front
- Attached garage spaces: 3
Lot
- Size: 0.29 Acres
- Dimensions: 76 x 129 x 86 x 152
- Features: Adjoin Greenspace
Details
- Parcel number: 143130007009.00
Construction
Type & style
- Home type: SingleFamily
- Architectural style: Craftsman
- Property subtype: Single Family Residence
Materials
- Frame, Stone Trim
- Roof: Composition
Condition
- Under Construction
- New construction: Yes
- Year built: 2025
Details
- Builder model: SERENITY
- Builder name: ARROWHEAD HOMES INC
Utilities & green energy
- Sewer: Public Sewer
- Water: Public
Community & HOA
Community
- Security: Security System, Smoke Detector(s)
- Subdivision: Shoal Creek Valley- Preserve
HOA
- Has HOA: Yes
- Amenities included: Clubhouse, Party Room, Play Area, Pool, Trail(s)
- Services included: Management, Parking
- HOA fee: $1,750 annually
- HOA name: COMMUNITY ASSOCIATION MANAGEMENT
Location
- Region: Kansas City
Financial & listing details
- Price per square foot: $294/sqft
- Annual tax amount: $9,000
- Date on market: 9/18/2025
- Listing terms: Cash,Conventional
- Ownership: Private
Estimated market value
Not available
Estimated sales range
Not available
Not available
Price history
| Date | Event | Price |
|---|---|---|
| 3/5/2026 | Price change | $904,950+2.8%$294/sqft |
Source:  Heartland MLS as distributed by MLS GRID #2576486 Report a problem Heartland MLS as distributed by MLS GRID #2576486 Report a problem | ||
| 9/18/2025 | Listed for sale | $879,950$286/sqft |
Source: Heartland MLS as distributed by MLS GRID #2576486 Report a problem | ||
Public tax history
Tax history is unavailable.
Monthly payment
Est. payment
Payment breakdown
Explore the cost of this home by adjusting the details. Changes won't be saved.Climate risks
Neighborhood: Shoal Creek
Nearby schools
GreatSchools rating
- 9/10Shoal Creek Elementary SchoolGrades: K-5Distance: 0.4 mi
- 7/10Discovery Middle SchoolGrades: 6-8Distance: 1.8 mi
- 9/10Liberty High SchoolGrades: 9-12Distance: 1.4 mi
Schools provided by the listing agent
- Elementary: Shoal Creek
- High: Liberty
Source: Heartland MLS as distributed by MLS GRID. This data may not be complete. We recommend contacting the local school district to confirm school assignments for this home.
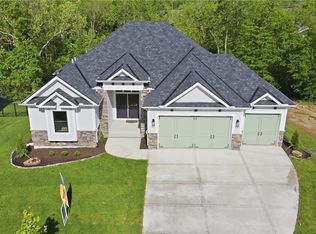
- $924,9504 bd5 ba3k sqft8841 N Kentucky Ave, Kansas City, MO 64157New Construction
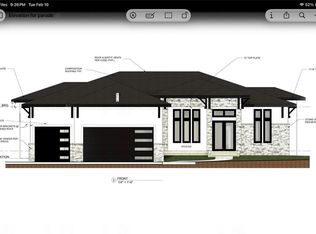
- $980,0004 bd4 ba3.7k sqft8815 NE 86th Ter, Kansas City, MO 64157Pending
- $--5 bd5 ba4.4k sqft8811 NE 86th Ter, Kansas City, MO 64157Sold

- $877,2504 bd3 ba3.3k sqft8828 N Kentucky Ave, Kansas City, MO 64157Pending

- $--4 bd3 ba3.2k sqft8829 N Kentucky Ave, Kansas City, MO 64157Sold
- $--5 bd5 ba5k sqft8825 N Kentucky Ave, Kansas City, MO 64138Sold
- $--4 bd4 ba3.3k sqft8713 N Farley Cir, Kansas City, MO 64157Sold
- $--4 bd4 ba2.9k sqft8805 NE 86th Ter, Kansas City, MO 64157Sold
A local agent can set up tours, give advice and negotiate with sellers.
Similar homes
- $924,9504 bd5 ba3k sqft8841 N Kentucky Ave, Kansas City, MO 64157New ConstructionMLS ID #2564954, Thomas Johnson, Keller Williams KC North. Heartland MLS as distributed by MLS GRID
- $725,0005 bd5 ba4.4k sqft8612 N Farley Ave, Kansas City, MO 64157For Sale
 MLS ID #2626945, Angie Bledsoe, Keller Williams KC North. Heartland MLS as distributed by MLS GRID
 - $985,5004 bd4 ba3.8k sqft8716 N Lewis Ave, Kansas City, MO 64157New Construction
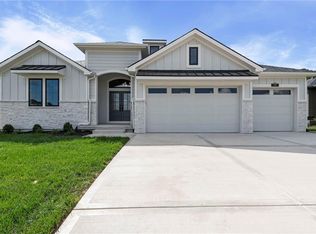 MLS ID #2534223, Thomas Johnson, Keller Williams KC North. Heartland MLS as distributed by MLS GRID
 - $1,024,9504 bd4 ba3.9k sqft8732 N Lewis Ave, Kansas City, MO 64157New Construction
 MLS ID #2506519, Thomas Johnson, Keller Williams KC North. Heartland MLS as distributed by MLS GRID
 - $925,0005 bd4 ba3.2k sqft3211 NE 102nd Ter, Kansas City, MO 64155For SaleMLS ID #2626340, Trevor Kelley, United Real Estate Kansas City. Heartland MLS as distributed by MLS GRID
- $749,9005 bd4 ba3.1k sqft8964 NE 99th Ter, Kansas City, MO 64157New ConstructionMLS ID #2612361, Christine Lies, ReeceNichols-KCN. Heartland MLS as distributed by MLS GRID
- $650,0006 bd5 ba4k sqft9543 N Kentucky Ave, Kansas City, MO 64157For SaleMLS ID #2632857, Madison Moss (Harpst), RE/MAX Innovations. Heartland MLS as distributed by MLS GRID
- $844,4504 bd4 ba3.2k sqft8325 NE 76th Ter, Kansas City, MO 64158New ConstructionMLS ID #2560021, Michael Yeates, The Real Estate Store LLC. Heartland MLS as distributed by MLS GRID
- $710,0006 bd5 ba4.1k sqft9411 NE 98th Ter, Kansas City, MO 64157For SaleMLS ID #2614682, Heather White, Berkshire Hathaway HomeServices All-Pro Real Estate. Heartland MLS as distributed by MLS GRID
- $899,9505 bd4 ba3.3k sqft5947 N Cosby Ave, Kansas City, MO 64151For SaleMLS ID #2633109, Brindl Braswell, RE/MAX Revolution. Heartland MLS as distributed by MLS GRID
- $786,5004 bd4 ba3.2k sqft3014 NE 102nd St, Kansas City, MO 64155New ConstructionMLS ID #2610259, Sarah Johnson, Keller Williams KC North. Heartland MLS as distributed by MLS GRID
- $840,0004 bd3 ba3.6k sqft7511 N Gower Ave, Kansas City, MO 64151For SaleMLS ID #2624748, Mary Ann Lober, United Real Estate Kansas City. Heartland MLS as distributed by MLS GRID
- $619,9004 bd3 ba2.5k sqft9810 N Laurel Ave, Kansas City, MO 64157New ConstructionMLS ID #2627964, Christine Lies, ReeceNichols-KCN. Heartland MLS as distributed by MLS GRID
- $875,0005 bd3 ba3.4k sqft9619 Stockdale Rd, Liberty, MO 64068New ConstructionMLS ID #2601148, Sheryl Giambalvo, Star Commercial Realty, LLC. Heartland MLS as distributed by MLS GRID
- $714,9505 bd4 ba2.9k sqft8007 NE 77th St, Kansas City, MO 64158New ConstructionMLS ID #2588894, Michael Yeates, The Real Estate Store LLC. Heartland MLS as distributed by MLS GRID
- $942,6204 bd4 ba3.2k sqft4921 NW 70th Ter, Kansas City, MO 64151New ConstructionHeartland MLS as distributed by MLS GRID
- from $875,0004 bd4 ba3.2k sqftCatalina Plan, Overland Ridge, Kansas City, MO 64151New ConstructionThe Rob Ellerman Team
- $650,0005 bd4 ba3.2k sqft7904 N Spruce Ave, Kansas City, MO 64119For SaleMLS ID #2632871, Nelson Home Group, Keller Williams KC North. Heartland MLS as distributed by MLS GRID
- $798,0005 bd5 ba4.1k sqft11414 Bluestem Dr, Kearney, MO 64060For SaleMLS ID #2633612, Kevin Holmes, Epique Realty. Heartland MLS as distributed by MLS GRID
- $899,9004 bd4 ba3.5k sqft5163 NW 47th Ter, Riverside, MO 64150New ConstructionMLS ID #2506657, John Barth, RE/MAX Innovations. Heartland MLS as distributed by MLS GRID
