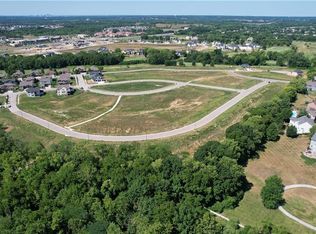
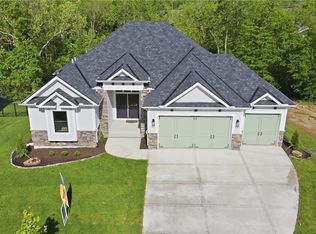
Discover a rare opportunity to own a luxury home perfectly positioned on a premier golf course lot in Kansas City's Northland. The "Avail" by Syler Construction blends timeless architecture, exceptional craftsmanship, and thoughtfully designed spaces that elevate everyday living & grand entertaining. From the moment you step inside, notice an elevated designer lighting package, exquisite custom millwork, and rich architectural details that immediately set this home apart. Expansive, strategically placed windows flood the interior with natural light while framing breathtaking golf course & sunset views from nearly every main living space. Custom cabinetry and built-in storage are seamlessly integrated throughout the home, creating beauty, function, and effortless organization. For the wine enthusiast, a striking glass-enclosed wine display serves as a sophisticated design statement and an elegant focal point when entertaining. Subtly illuminate it to create the perfect evening ambiance. The spacious covered deck, with two points of entry, extends your living space outdoors and creates a seamless flow for gatherings, morning coffee, or evenings overlooking the fairway. The walkout terrace level was designed for entertaining, featuring a wet bar, generous recreation & media areas, two additional bedrooms and baths, and direct access to the covered patio... an ideal setting to relax and take in spectacular sunset views. Ample unfinished space offers possibilities for a home fitness studio, golf simulator, private bar, or additional customized storage. Beyond the home itself, you'll appreciate the opportunity to enjoy luxury living without the wait. Skip the building process, benefit from yesterday's construction costs, and move into a professionally designed custom home that's ready to enjoy today. Experience the craftsmanship. Embrace the lifestyle. Schedule your private tour and discover one of the Northland's most exceptional golf course homes.
Active
Price cut: $16.6K (7/13)
$1,024,950
8732 N Lewis Ave, Kansas City, MO 64157
4beds
3,938sqft
:
Get pre-qualified$6,758/mo
Single Family Residence
Built in 2024
10,454 Square Feet Lot
$-- Zestimate®
$260/sqft
$146/mo HOA
What's special
Exceptional craftsmanshipElevated designer lighting packageTimeless architectureNatural lightExquisite custom millworkWet barExpansive strategically placed windows
- 700 days |
- 396 |
- 10 |
Zillow last checked:
Listing updated:
Listed by:
Thomas Johnson 816-918-4009,
Keller Williams KC North,
Angie Stoner 816-718-2418,
Keller Williams KC North
Source: Heartland MLS as distributed by MLS GRID,MLS#: 2506519
Facts & features
Interior
Bedrooms & bathrooms
- Bedrooms: 4
- Bathrooms: 4
- Full bathrooms: 3
- 1/2 bathrooms: 1
Primary bedroom
- Level: First
Bedroom 2
- Level: First
Bedroom 3
- Level: Lower
Bedroom 4
- Level: Lower
Laundry
- Level: Main
Heating
- Forced Air, Heat Pump
Cooling
- Heat Pump
Appliances
- Included: Cooktop, Dishwasher, Disposal, Exhaust Fan, Microwave
- Laundry: Laundry Room, Main Level
Features
- Kitchen Island, Pantry, Walk-In Closet(s), Wet Bar
- Flooring: Carpet, Tile, Wood
- Basement: Finished,Full,Walk-Out Access
- Number of fireplaces: 2
- Fireplace features: Gas, Great Room, Other
Interior area
- Total structure area: 3,938
- Total interior livable area: 3,938 sqft
- Finished area above ground: 2,346
- Finished area below ground: 1,592
Video & virtual tour
Property
Parking
- Total spaces: 3
- Parking features: Attached, Garage Door Opener, Garage Faces Front
- Attached garage spaces: 3
Features
- Patio & porch: Patio
Lot
- Size: 10,454 Square Feet
- Features: On Golf Course
Details
- Parcel number: 143130006021.00
- Other equipment: Back Flow Device
Construction
Type & style
- Home type: SingleFamily
- Architectural style: Traditional
- Property subtype: Single Family Residence
Materials
- Frame, Stucco
- Roof: Composition
Condition
- Under Construction
- New construction: Yes
- Year built: 2024
Details
- Builder model: AVAIL
- Builder name: SYLER
Utilities & green energy
- Sewer: Public Sewer
- Water: Public
Community & HOA
Community
- Security: Smoke Detector(s)
- Subdivision: Shoal Creek Valley- Preserve
HOA
- Has HOA: Yes
- Amenities included: Community Center, Party Room, Play Area, Pool, Trail(s)
- Services included: Curbside Recycle, Trash
- HOA fee: $1,750 annually
- HOA name: Shoal Creek Valley HOA
Location
- Region: Kansas City
Financial & listing details
- Price per square foot: $260/sqft
- Annual tax amount: $9,500
- Date on market: 9/6/2024
- Listing terms: Cash,Conventional,VA Loan
- Ownership: Private
- Road surface type: Paved
Estimated market value
Not available
Estimated sales range
Not available
Not available
Price history
| Date | Event | Price |
|---|---|---|
| 7/13/2026 | Price change | $1,024,950-1.6%$260/sqft |
Source:  Heartland MLS as distributed by MLS GRID #2506519 Report a problem Heartland MLS as distributed by MLS GRID #2506519 Report a problem | ||
| 5/17/2026 | Price change | $1,041,500-0.7%$264/sqft |
Source: Heartland MLS as distributed by MLS GRID #2506519 Report a problem | ||
| 2/27/2026 | Price change | $1,048,500-0.1%$266/sqft |
Source: Heartland MLS as distributed by MLS GRID #2506519 Report a problem | ||
| 9/6/2024 | Listed for sale | $1,049,896$267/sqft |
Source: Heartland MLS as distributed by MLS GRID #2506519 Report a problem | ||
Public tax history
Tax history is unavailable.
Monthly payment
Est. payment
Payment breakdown
Explore the cost of this home by adjusting the details. Changes won't be saved.Climate risks
Neighborhood: Shoal Creek
Nearby schools
GreatSchools rating
- 9/10Shoal Creek Elementary SchoolGrades: K-5Distance: 0.6 mi
- 7/10Discovery Middle SchoolGrades: 6-8Distance: 1.8 mi
- 9/10Liberty High SchoolGrades: 9-12Distance: 1.5 mi
Schools provided by the listing agent
- Elementary: Shoal Creek
- Middle: Discovery
- High: Liberty
Source: Heartland MLS as distributed by MLS GRID. This data may not be complete. We recommend contacting the local school district to confirm school assignments for this home.
- $--3 bd3 ba2.9k sqft8728 N Lewis Ave, Kansas City, MO 64157Sold
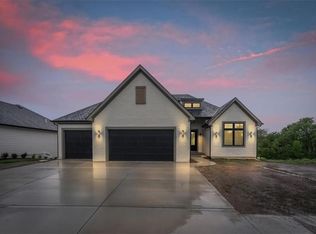
- $--4 bd4 ba3.6k sqft8736 N Lewis Ave, Kansas City, MO 64157Sold
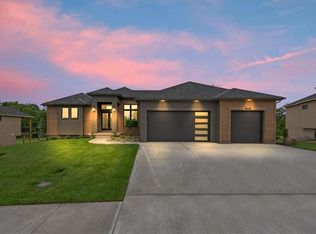
- $--5 bd4 ba3.4k sqft8720 N Lewis Ave, Kansas City, MO 64157Sold
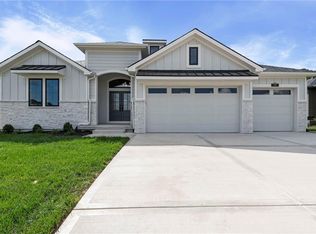
- $985,5004 bd4 ba3.8k sqft8716 N Lewis Ave, Kansas City, MO 64157New Construction
- $--5 bd5 ba4k sqft8724 N Lewis Ave, Kansas City, MO 64157Sold
- $1,069,9005 bd4 ba2.5k sqft8740 N Lewis Ave, Kansas City, MO 64157New Construction
- $--4 bd4 ba3.9k sqft8722 N Farley Ave, Kansas City, MO 64157Sold
- $--4 bd4 ba2.9k sqft8718 N Farley Ave, Kansas City, MO 64157Sold
A local agent can set up tours, give advice and negotiate with sellers.
Similar homes
- $985,5004 bd4 ba3.8k sqft8716 N Lewis Ave, Kansas City, MO 64157New ConstructionMLS ID #2534223, Thomas Johnson, Keller Williams KC North. Heartland MLS as distributed by MLS GRID
- $924,9504 bd5 ba3k sqft8841 N Kentucky Ave, Kansas City, MO 64157New Construction
 MLS ID #2564954, Thomas Johnson, Keller Williams KC North. Heartland MLS as distributed by MLS GRID
 - $904,9504 bd5 ba3k sqft8734 N Farley Ave, Kansas City, MO 64157New Construction
 MLS ID #2576486, Thomas Johnson, Keller Williams KC North. Heartland MLS as distributed by MLS GRID
 - $725,0005 bd5 ba4.4k sqft8612 N Farley Ave, Kansas City, MO 64157For Sale
 MLS ID #2626945, Angie Bledsoe, Keller Williams KC North. Heartland MLS as distributed by MLS GRID
 - $1,249,0006 bd5 ba4.9k sqft10509 N Hedges Ave, Kansas City, MO 64157For SaleMLS ID #2615360, Jason Rains, RE/MAX Elite, REALTORS. Heartland MLS as distributed by MLS GRID
- $650,0006 bd5 ba4k sqft9543 N Kentucky Ave, Kansas City, MO 64157For SaleMLS ID #2632857, Madison Moss (Harpst), RE/MAX Innovations. Heartland MLS as distributed by MLS GRID
- $925,0005 bd4 ba3.2k sqft3211 NE 102nd Ter, Kansas City, MO 64155For SaleMLS ID #2626340, Trevor Kelley, United Real Estate Kansas City. Heartland MLS as distributed by MLS GRID
- $749,9005 bd4 ba3.1k sqft8964 NE 99th Ter, Kansas City, MO 64157New ConstructionMLS ID #2612361, Christine Lies, ReeceNichols-KCN. Heartland MLS as distributed by MLS GRID
- $844,4504 bd4 ba3.2k sqft8325 NE 76th Ter, Kansas City, MO 64158New ConstructionMLS ID #2560021, Michael Yeates, The Real Estate Store LLC. Heartland MLS as distributed by MLS GRID
- $786,5004 bd4 ba3.2k sqft3014 NE 102nd St, Kansas City, MO 64155New ConstructionMLS ID #2610259, Sarah Johnson, Keller Williams KC North. Heartland MLS as distributed by MLS GRID
- $699,9474 bd4 ba3k sqft7605 NE 103rd Ter, Kansas City, MO 64157New ConstructionHeartland MLS as distributed by MLS GRID
- $850,0004 bd3 ba3.6k sqft7511 N Gower Ave, Kansas City, MO 64151For SaleMLS ID #2624748, Mary Ann Lober, United Real Estate Kansas City. Heartland MLS as distributed by MLS GRID
- $798,0005 bd5 ba4.1k sqft11414 Bluestem Dr, Kearney, MO 64060For SaleMLS ID #2633612, Kevin Holmes, Epique Realty. Heartland MLS as distributed by MLS GRID
- $649,9005 bd4 ba2.6k sqft6141 N Chelsea Ave, Kansas City, MO 64119For SaleMLS ID #2634958, Christopher Stjernholm, Trelora Realty. Heartland MLS as distributed by MLS GRID
- $725,0004 bd5 ba4k sqft2827 NE 102nd Ter, Kansas City, MO 64155For SaleMLS ID #2607830, Kabuki Mungai-Anyumba, ReeceNichols-KCN. Heartland MLS as distributed by MLS GRID
- $785,0006 bd5 ba4.5k sqft1208 N Silverleaf Ct, Liberty, MO 64068For SaleMLS ID #2634206, Sharp Homes Team, Epique Realty. Heartland MLS as distributed by MLS GRID
- $579,9004 bd4 ba2.6k sqft10304 N Oakland Ave, Kansas City, MO 64157New ConstructionHeartland MLS as distributed by MLS GRID
- from $875,0004 bd4 ba3.2k sqftCatalina Plan, Overland Ridge, Kansas City, MO 64151New ConstructionThe Rob Ellerman Team
- $799,9004 bd4 ba3.2k sqft9800 Hutton Rd, Kansas City, KS 66109For SaleMLS ID #2635068, Carlos Maderos, EXP Realty LLC. Heartland MLS as distributed by MLS GRID
- $579,9004 bd4 ba2.6k sqft8969 NE 99th St, Kansas City, MO 64157New ConstructionMLS ID #2617376, Christine Lies, ReeceNichols-KCN. Heartland MLS as distributed by MLS GRID
