The Stoneleaf Aspen 1.5 Story is a thoughtfully designed plan that truly checks every box. Offering 5 bedrooms, 4 bathrooms, a dedicated office, and approximately 2,578 square feet, this home blends everyday functionality with timeless charm. The open layout provides comfortable living and entertaining spaces, while the primary suite offers a private retreat. With well-appointed secondary bedrooms and flexible spaces for work or guests, this plan adapts beautifully to a variety of lifestyles.
An unfinished basement provides endless opportunities for future growth—whether you envision additional living space, a home gym, media room, or guest suite.
Located in Shoal Creek Valley Preserve, homeowners enjoy exceptional community amenities including pools, walking trails, and scenic green space—creating the perfect balance of comfort, convenience, and connection.
Active
$1,069,900
8740 N Lewis Ave, Kansas City, MO 64157
5beds
2,579sqft
:
Get pre-qualified$6,834/mo
Single Family Residence
Built in 2026
9,583 Square Feet Lot
$-- Zestimate®
$415/sqft
$146/mo HOA
What's special
Well-appointed secondary bedroomsOpen layoutDedicated office
- 148 days |
- 143 |
- 2 |
Zillow last checked:
Listing updated:
Listed by:
Thomas Johnson 816-918-4009,
Keller Williams KC North,
Angie Stoner 816-718-2418,
Keller Williams KC North
Source: Heartland MLS as distributed by MLS GRID,MLS#: 2603102
Facts & features
Interior
Bedrooms & bathrooms
- Bedrooms: 5
- Bathrooms: 4
- Full bathrooms: 4
Dining room
- Description: Eat-In Kitchen,Formal
Heating
- Forced Air
Cooling
- Electric
Appliances
- Included: Dishwasher, Disposal, Exhaust Fan, Humidifier, Microwave, Under Cabinet Appliance(s)
- Laundry: Laundry Room, Main Level
Features
- Custom Cabinets, Kitchen Island, Pantry, Vaulted Ceiling(s), Walk-In Closet(s)
- Flooring: Carpet, Luxury Vinyl, Tile
- Windows: Thermal Windows
- Basement: Concrete,Finished,Full,Walk-Out Access
- Number of fireplaces: 1
- Fireplace features: Great Room
Interior area
- Total structure area: 2,579
- Total interior livable area: 2,579 sqft
- Finished area above ground: 2,579
- Finished area below ground: 0
Property
Parking
- Total spaces: 3
- Parking features: Attached, Garage Door Opener, Garage Faces Front
- Attached garage spaces: 3
Lot
- Size: 9,583 Square Feet
- Features: On Golf Course, City Limits
Details
- Parcel number: 142160005010.00
- Other equipment: Back Flow Device
Construction
Type & style
- Home type: SingleFamily
- Architectural style: Other
- Property subtype: Single Family Residence
Materials
- Stucco & Frame
- Roof: Composition
Condition
- Under Construction
- New construction: Yes
- Year built: 2026
Details
- Builder name: STONELEAF HOMES LLC
Utilities & green energy
- Sewer: Public Sewer
- Water: Public
Community & HOA
Community
- Security: Security System
- Subdivision: Shoal Creek Valley- Preserve
HOA
- Has HOA: Yes
- Amenities included: Clubhouse, Other, Party Room, Play Area, Pool, Trail(s)
- Services included: Management
- HOA fee: $1,750 annually
- HOA name: SHOAL CREEK VALLEY HOA
Location
- Region: Kansas City
Financial & listing details
- Price per square foot: $415/sqft
- Annual tax amount: $12,000
- Date on market: 2/28/2026
- Listing terms: Cash,Conventional
- Exclusions: No
- Ownership: Private
- Road surface type: Paved
Estimated market value
Not available
Estimated sales range
Not available
Not available
Price history
| Date | Event | Price |
|---|---|---|
| 3/1/2026 | Listed for sale | $1,069,900$415/sqft |
Source:  Heartland MLS as distributed by MLS GRID #2603102 Report a problem Heartland MLS as distributed by MLS GRID #2603102 Report a problem | ||
Public tax history
Tax history is unavailable.
Monthly payment
Est. payment
Payment breakdown
Explore the cost of this home by adjusting the details. Changes won't be saved.Climate risks
Neighborhood: Shoal Creek
Nearby schools
GreatSchools rating
- 9/10Shoal Creek Elementary SchoolGrades: K-5Distance: 0.6 mi
- 7/10Discovery Middle SchoolGrades: 6-8Distance: 1.8 mi
- 9/10Liberty High SchoolGrades: 9-12Distance: 1.6 mi
Schools provided by the listing agent
- Elementary: Shoal Creek
- Middle: Discovery
- High: Liberty
Source: Heartland MLS as distributed by MLS GRID. This data may not be complete. We recommend contacting the local school district to confirm school assignments for this home.
- $--4 bd3 ba2.7k sqft8615 NE 87th Ter, Kansas City, MO 64157Sold
- $--4 bd4 ba3.6k sqft8736 N Lewis Ave, Kansas City, MO 64157Sold
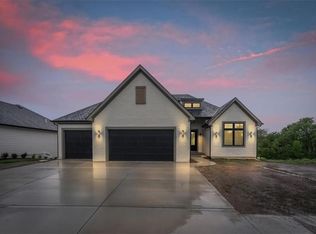
- $1,154,3504 bd4 ba3.7k sqft8619 NE 87th Ter, Kansas City, MO 64157New Construction
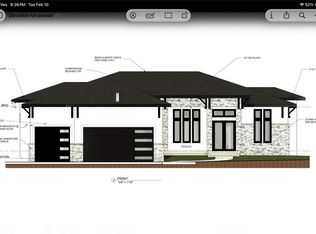
- $785,5004 bd5 ba4.7k sqft8616 N Lewis Ave, Kansas City, MO 64157Off Market
- $--4 bd4 ba3.1k sqft8609 NE 87th Ter, Kansas City, MO 64157Sold
- $--4 bd4 ba2.8k sqft8608 NE 87th Ter, Kansas City, MO 64157Sold
- $--4 bd6 ba4k sqft8600 NE 87th Ter, Kansas City, MO 64157Sold
- $1,024,9504 bd4 ba3.9k sqft8732 N Lewis Ave, Kansas City, MO 64157New Construction
A local agent can set up tours, give advice and negotiate with sellers.
Similar homes
- $1,123,1314 bd4 ba3.6k sqft8712 N Lewis Ave, Kansas City, MO 64157New Construction
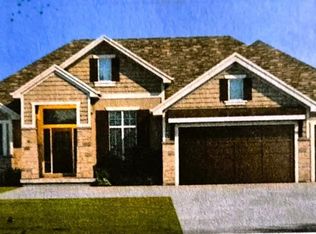 MLS ID #2607750, Thomas Johnson, Keller Williams KC North. Heartland MLS as distributed by MLS GRID
 - $1,154,3504 bd4 ba3.7k sqft8619 NE 87th Ter, Kansas City, MO 64157New ConstructionMLS ID #2600878, Thomas Johnson, Keller Williams KC North. Heartland MLS as distributed by MLS GRID
- $649,9004 bd5 ba3.8k sqft8808 N Oxford Ave, Kansas City, MO 64157For Sale
 MLS ID #2625411, Tami Lewis, Real Broker, LLC. Heartland MLS as distributed by MLS GRID
 - $1,199,0004 bd4 ba3.6k sqft10139 N Kansas Ct, Kansas City, MO 64155For Sale
 MLS ID #2620005, Cole Pfannenstiel Pfannenstiel, United Real Estate Kansas City. Heartland MLS as distributed by MLS GRID
 - $749,9005 bd4 ba3.1k sqft8964 NE 99th Ter, Kansas City, MO 64157New ConstructionMLS ID #2612361, Christine Lies, ReeceNichols-KCN. Heartland MLS as distributed by MLS GRID
- $829,9505 bd4 ba3k sqft8369 NE 77th Ter, Kansas City, MO 64158New ConstructionMLS ID #2602013, Michael Yeates, The Real Estate Store LLC. Heartland MLS as distributed by MLS GRID
- $845,0004 bd4 ba3k sqft8348 NE 77th Ter, Kansas City, MO 64158New ConstructionMLS ID #2606440, Michael Yeates, The Real Estate Store LLC. Heartland MLS as distributed by MLS GRID
- $579,9004 bd4 ba2.4k sqft8977 NE 99th St, Kansas City, MO 64157New ConstructionMLS ID #2618782, Christine Lies, ReeceNichols-KCN. Heartland MLS as distributed by MLS GRID
- $830,0004 bd4 ba3k sqft7636 N Booth Ave, Kansas City, MO 64158New ConstructionMLS ID #2606453, Michael Yeates, The Real Estate Store LLC. Heartland MLS as distributed by MLS GRID
- $699,9474 bd4 ba3k sqft7605 NE 103rd Ter, Kansas City, MO 64157New ConstructionHeartland MLS as distributed by MLS GRID
- $769,9794 bd4 ba3k sqft3024 NE 102nd St, Kansas City, MO 64155New ConstructionMLS ID #2626094, Sarah Johnson, Keller Williams KC North. Heartland MLS as distributed by MLS GRID
- $739,9505 bd4 ba2.8k sqft8003 NE 77th St, Kansas City, MO 64158New ConstructionMLS ID #2588899, Michael Yeates, The Real Estate Store LLC. Heartland MLS as distributed by MLS GRID
- $615,0004 bd4 ba3.3k sqft8806 NE 81st Ter, Kansas City, MO 64158For SaleMLS ID #2631383, Britany Goyen, Coldwell Banker Distinctive Pr. Heartland MLS as distributed by MLS GRID
- $604,9504 bd4 ba2.8k sqft9001 N Poplar Ave, Kansas City, MO 64156New ConstructionHeartland MLS as distributed by MLS GRID
- $560,0003 bd3 ba2.7k sqft7035 N Ewing Ave, Kansas City, MO 64119For SaleMLS ID #2630227, Toni Pence, Platinum Realty LLC. Heartland MLS as distributed by MLS GRID
- $553,5004 bd4 ba2.5k sqft9006 N Poplar Ave, Kansas City, MO 64156New ConstructionMLS ID #2627910, Vicki Smith, RE/MAX Innovations. Heartland MLS as distributed by MLS GRID
- $619,9504 bd4 ba2.8k sqft9009 N Poplar Ave, Kansas City, MO 64156New ConstructionHeartland MLS as distributed by MLS GRID
- $820,0004 bd5 ba3.6k sqft2717 NE 91st Pl, Kansas City, MO 64156New ConstructionMLS ID #2622433, The Burke Team, RE/MAX Innovations. Heartland MLS as distributed by MLS GRID
- $825,0004 bd4 ba3k sqft10200 River Hills Dr, Kansas City, MO 64152For SaleMLS ID #2629902, KC Home Group, RE/MAX Heritage. Heartland MLS as distributed by MLS GRID
- $592,2004 bd3 ba2.9k sqft6934 NE 102nd St, Kansas City, MO 64156New ConstructionMLS ID #2609274, Angie Stephenson, RE/MAX Innovations. Heartland MLS as distributed by MLS GRID
