A stunning reverse ranch loaded with custom upgrades. Step inside to soaring ceilings engineered hardwoods throughout. A showstopper chef's kitchen featuring knotty alder soft-close cabinetry, Taj Mahal quartzite kitchen counters, GE Profile appliances and a large walk-in pantry. Pella windows covered in custom shades fill the home with natural light. Dramatic double front doors and a striking stone see-through fireplace elevate the main level. The spa like primary suite offers a rain shower and marble counters. The premium finished walkout lower level includes a 4th bedroom ensuite bath ideal for guests or extended-stay family, granite wet bar, built-in storm shelter, office space and additional laundry hookups. One of the home's standout features is it's beautiful outdoor setting. Two spacious-partially covered Deckorators Venture composite decks capture the expansive views and unforgettable sunsets, creating a private retreat ideal for entertaining or relaxing year-round. Home includes an exterior security system plus interior motion-sensor wiring. Exceptional craftsmanship shines throughout this home, featuring upgraded stone accents on the front elevation and a spacious 3-car garage that provides both function and curb-appeal. Located near The National Golf Club of Parkville, Parkville Nature Sanctuary, and the shops and dining along 64th Street/Tom Watson Parkway. Quick access to Parkville, KCI Airport, and major highways.
Contingent
$825,000
10200 River Hills Dr, Kansas City, MO 64152
4beds
3,017sqft
Single Family Residence
Built in ----
0.6 Acres Lot
$-- Zestimate®
$273/sqft
$83/mo HOA
What's special
- 43 days
- 400
- 17
Zillow last checked:
Listing updated:
Listed by:
KC Home Group 816-777-5467,
RE/MAX Heritage,
Tonya Hennier 816-786-2472,
RE/MAX Heritage
Source: Heartland MLS as distributed by MLS GRID,MLS#: 2629902
Facts & features
Interior
Bedrooms & bathrooms
- Bedrooms: 4
- Bathrooms: 4
- Full bathrooms: 4
Primary bedroom
- Level: Main
Bedroom 2
- Level: Main
Bedroom 3
- Level: Basement
Bedroom 4
- Level: Lower
Bathroom 2
- Level: Lower
Bathroom 3
- Level: Lower
Dining room
- Level: Main
Great room
- Level: Main
Recreation room
- Level: Lower
Heating
- Forced Air
Cooling
- Electric
Appliances
- Included: Exhaust Fan, Microwave, Gas Range
- Laundry: Lower Level, Main Level
Features
- Custom Cabinets, Kitchen Island, Pantry, Vaulted Ceiling(s), Walk-In Closet(s), Wet Bar
- Flooring: Carpet, Luxury Vinyl, Wood
- Basement: Basement BR,Finished,Sump Pump,Walk-Out Access
- Number of fireplaces: 1
- Fireplace features: Living Room
Interior area
- Total structure area: 3,017
- Total interior livable area: 3,017 sqft
- Finished area above ground: 1,806
- Finished area below ground: 1,211
Video & virtual tour
Property
Parking
- Total spaces: 3
- Parking features: Attached, Shared Driveway
- Attached garage spaces: 3
- Has uncovered spaces: Yes
Features
- Exterior features: Balcony
Lot
- Size: 0.6 Acres
- Features: City Lot
Details
- Parcel number: 208.027400014028000
Construction
Type & style
- Home type: SingleFamily
- Architectural style: Traditional
- Property subtype: Single Family Residence
Materials
- Stone & Frame
- Roof: Composition
Utilities & green energy
- Sewer: Public Sewer
- Water: Public
Green energy
- Energy efficient items: Appliances, HVAC, Water Heater
Community & HOA
Community
- Subdivision: River Hills
HOA
- Has HOA: Yes
- Amenities included: Golf Course, Pool
- Services included: Curbside Recycle, Trash
- HOA fee: $1,000 annually
Location
- Region: Kansas City
Financial & listing details
- Price per square foot: $273/sqft
- Annual tax amount: $12,414
- Date on market: 7/16/2026
- Listing terms: Cash,Conventional,FHA,VA Loan
- Ownership: Private
Estimated market value
Not available
Estimated sales range
Not available
Not available
Price history
| Date | Event | Price |
|---|---|---|
| 8/11/2026 | Contingent | $825,000$273/sqft |
Source:  Heartland MLS as distributed by MLS GRID #2629902 Report a problem Heartland MLS as distributed by MLS GRID #2629902 Report a problem | ||
| 7/16/2026 | Listed for sale | $825,000+28.7%$273/sqft |
Source: Heartland MLS as distributed by MLS GRID #2629902 Report a problem | ||
| 11/20/2023 | Sold | -- |
Source: Heartland MLS as distributed by MLS GRID #2431729 Report a problem | ||
| 4/26/2023 | Pending sale | $640,900$212/sqft |
Source: Heartland MLS as distributed by MLS GRID #2431729 Report a problem | ||
Public tax history
Tax history is unavailable.
Monthly payment
Est. payment
Payment breakdown
Explore the cost of this home by adjusting the details. Changes won't be saved.Climate risks
Neighborhood: 64152
Nearby schools
Schools provided by the listing agent
- Elementary: Graden
- Middle: Lakeview
- High: Park Hill South
Source: Heartland MLS as distributed by MLS GRID. This data may not be complete. We recommend contacting the local school district to confirm school assignments for this home.

Similar homes
- $797,0004 bd3 ba3k sqft10787 Genesis Dr, Kansas City, MO 64152New Construction
 MLS ID #2611898, Christopher Powell, Weichert, Realtors Welch & Co.. Heartland MLS as distributed by MLS GRID
 - $1,125,0004 bd4 ba2.8k sqft10600 Chateau Ln, Parkville, MO 64152For Sale
 MLS ID #2623934, Molly Hipfl, ReeceNichols - Lees Summit. Heartland MLS as distributed by MLS GRID
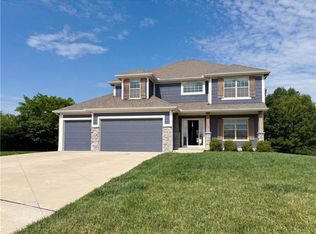
 - $683,0005 bd5 ba3.5k sqft7540 N Amity Ave, Parkville, MO 64152For Sale
 MLS ID #2625686, Benji Lytle, Opendoor Brokerage LLC. Heartland MLS as distributed by MLS GRID
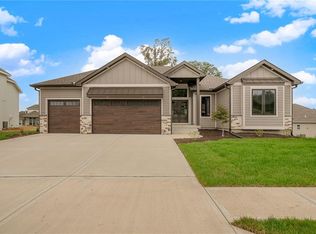
 - $734,9504 bd3 ba3k sqft5794 NW Black Oak Ct, Parkville, MO 64150New Construction
 MLS ID #2629539, John Barth, RE/MAX Innovations. Heartland MLS as distributed by MLS GRID
