Popular Reverse 1.5 from MMH Construction LLC. This home checks boxes you didn't even know you had. Other than backing up to a lot of trees, it's got a prep kitchen just off the main kitchen. Large open rec room in the finished basement that is a blank canvas ready for your furniture and then some. Excellent finishes and quality of construction are the cherry on top. (Photos are of a completed home for reference. Actual design choices may be different)
Active
$779,900
10787 Genesis Dr, Kansas City, MO 64152
4beds
3,020sqft
:
Get pre-qualified$5,127/mo
Single Family Residence
Built in ----
0.37 Acres Lot
$-- Zestimate®
$258/sqft
$54/mo HOA
What's special
Excellent finishes
- 122 days |
- 296 |
- 9 |
Zillow last checked:
Listing updated:
Listed by:
Christopher Powell 816-898-3825,
Weichert, Realtors Welch & Co.
Source: Heartland MLS as distributed by MLS GRID,MLS#: 2611898
Facts & features
Interior
Bedrooms & bathrooms
- Bedrooms: 4
- Bathrooms: 3
- Full bathrooms: 3
Heating
- Natural Gas
Cooling
- Electric
Appliances
- Included: Dishwasher, Disposal, Double Oven, Exhaust Fan, Microwave, Built-In Oven
- Laundry: Laundry Room, Main Level
Features
- Ceiling Fan(s), Kitchen Island, Pantry, Smart Thermostat, Stained Cabinets, Vaulted Ceiling(s), Walk-In Closet(s), Wet Bar
- Windows: Thermal Windows
- Basement: Concrete,Finished,Full,Walk-Out Access
- Number of fireplaces: 1
Interior area
- Total structure area: 3,020
- Total interior livable area: 3,020 sqft
- Finished area above ground: 1,840
- Finished area below ground: 1,180
Property
Parking
- Total spaces: 3
- Parking features: Attached, Garage Faces Front
- Attached garage spaces: 3
Lot
- Size: 0.37 Acres
Details
- Parcel number: 208.027100004006.000
Construction
Type & style
- Home type: SingleFamily
- Property subtype: Single Family Residence
Materials
- Frame
- Roof: Composition
Condition
- Under Construction
- New construction: Yes
Utilities & green energy
- Sewer: Public Sewer
- Water: Public
Community & HOA
Community
- Subdivision: The Cliffs of Parkville
HOA
- Has HOA: Yes
- HOA fee: $650 annually
Location
- Region: Kansas City
Financial & listing details
- Price per square foot: $258/sqft
- Tax assessed value: $74,050
- Annual tax amount: $1,239
- Date on market: 4/2/2026
- Listing terms: Cash,Conventional,FHA,VA Loan
- Ownership: Private
Estimated market value
Not available
Estimated sales range
Not available
Not available
Price history
| Date | Event | Price |
|---|---|---|
| 4/3/2026 | Listed for sale | $779,900+720.9%$258/sqft |
Source:  Heartland MLS as distributed by MLS GRID #2611898 Report a problem Heartland MLS as distributed by MLS GRID #2611898 Report a problem | ||
| 10/18/2025 | Listing removed | $95,000$31/sqft |
Source: Heartland MLS as distributed by MLS GRID #2568151 Report a problem | ||
| 8/8/2025 | Listed for sale | $95,000$31/sqft |
Source: Heartland MLS as distributed by MLS GRID #2568151 Report a problem | ||
Public tax history
| Year | Property taxes | Tax assessment |
|---|---|---|
| 2025 | $1,239 +9.4% | $14,070 |
| 2024 | $1,132 | $14,070 |
Find assessor info on the county website
Monthly payment
Est. payment
Payment breakdown
Explore the cost of this home by adjusting the details. Changes won't be saved.Climate risks
Neighborhood: 64152
Nearby schools
GreatSchools rating
- 8/10Graden Elementary SchoolGrades: K-5Distance: 1.1 mi
- 8/10Lakeview Middle SchoolGrades: 6-8Distance: 2.2 mi
- 8/10Park Hill South High SchoolGrades: 9-12Distance: 4.4 mi
Schools provided by the listing agent
- Elementary: Graden
- Middle: Plaza Middle School
- High: Park Hill South
Source: Heartland MLS as distributed by MLS GRID. This data may not be complete. We recommend contacting the local school district to confirm school assignments for this home.
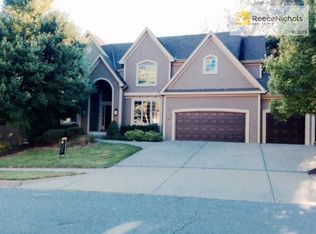
- $729,3004 bd5 ba4.5k sqft6120 Persimmon Ct, Parkville, MO 64152Off Market
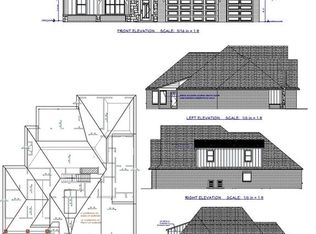
- $938,0125 bd4 ba3k sqft10499 Genesis Dr, Kansas City, MO 64152Pending
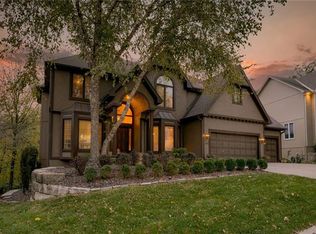
- $737,5004 bd5 ba4.7k sqft6118 Persimmon Ct, Parkville, MO 64152Off Market
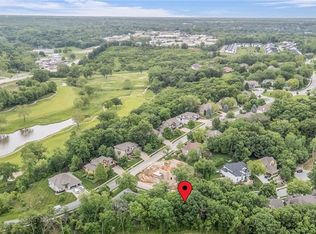
- $--0.33 Acres6122 Persimmon Ct, Kansas City, MO 64152Sold
- $924,7004 bd5 ba4.8k sqft6117 Persimmons Ct, Kansas City, MO 64152Off Market
- $828,4005 bd5 ba5.5k sqft6124 Persimmon Ct, Parkville, MO 64152Off Market
- $---- bd-- ba-- sqft6124 Persimmon Ct, Kansas City, MO 64152Off Market
- $714,1004 bd5 ba4.8k sqft6117 Persimmon Ct, Parkville, MO 64152Off Market
A local agent can set up tours, give advice and negotiate with sellers.
Similar homes
- $696,0005 bd5 ba3.5k sqft7540 N Amity Ave, Parkville, MO 64152For Sale
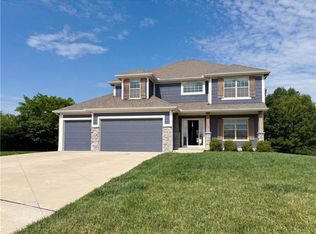 MLS ID #2625686, Benji Lytle, Opendoor Brokerage LLC. Heartland MLS as distributed by MLS GRID
 - $669,9004 bd3 ba2.7k sqft13775 NW 70th St, Parkville, MO 64152New Construction
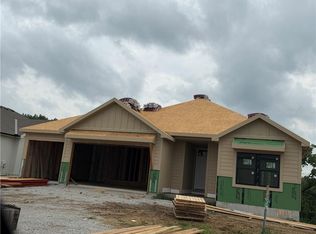 MLS ID #2630676, ReeseMontgomery Team, Aristocrat Realty. Heartland MLS as distributed by MLS GRID
 - $699,9004 bd3 ba2.5k sqft5888 NW Black Oak Ct, Parkville, MO 64152New Construction
 MLS ID #2576101, John Barth, RE/MAX Innovations. Heartland MLS as distributed by MLS GRID
 - $659,9004 bd4 ba2.8k sqft5695 Thousand Oaks Dr, Parkville, MO 64152New Construction
 MLS ID #2625064, John Barth, RE/MAX Innovations. Heartland MLS as distributed by MLS GRID
 - $920,5804 bd3 ba3.5k sqft13458 Terrace Park Dr, Parkville, MO 64152New ConstructionHeartland MLS as distributed by MLS GRID
- $774,8704 bd4 ba3.1k sqft4840 NW Huonker Ct, Riverside, MO 64150New ConstructionHeartland MLS as distributed by MLS GRID
- $786,5004 bd4 ba3.2k sqft3014 NE 102nd St, Kansas City, MO 64155New ConstructionMLS ID #2610259, Sarah Johnson, Keller Williams KC North. Heartland MLS as distributed by MLS GRID
- $747,5004 bd3 ba3k sqft8508 NW 90th Ter, Kansas City, MO 64153New ConstructionHeartland MLS as distributed by MLS GRID
- $747,9594 bd3 ba2.8k sqft4830 NW Huonker Ct, Riverside, MO 64150New ConstructionHeartland MLS as distributed by MLS GRID
- $725,0004 bd3 ba3k sqft4855 NW Martin St, Riverside, MO 64150New ConstructionHeartland MLS as distributed by MLS GRID
- $886,9854 bd3 ba3.5k sqft4800 NW Huonker Ct, Riverside, MO 64150New ConstructionHeartland MLS as distributed by MLS GRID
- $655,0004 bd3 ba2.8k sqft8222 NW 90th Ter, Kansas City, MO 64153New ConstructionHeartland MLS as distributed by MLS GRID
- $634,9004 bd4 ba2.8k sqft8211 NW 90th Ter, Kansas City, MO 64153New ConstructionHeartland MLS as distributed by MLS GRID
- $642,9504 bd3 ba2.7k sqft10510 N Liberty St, Kansas City, MO 64155New ConstructionHeartland MLS as distributed by MLS GRID
- $711,0554 bd4 ba2.8k sqft4935 NW Martin St, Riverside, MO 64150New ConstructionHeartland MLS as distributed by MLS GRID
- $729,9003 bd3 ba2.6k sqft4815 NW Martin St, Riverside, MO 64150New ConstructionMLS ID #2582397, John Barth, RE/MAX Innovations. Heartland MLS as distributed by MLS GRID
- $893,5005 bd4 ba3.1k sqft4713 NW Sienna Rdg, Riverside, MO 64150New ConstructionMLS ID #2628189, John Barth, RE/MAX Innovations. Heartland MLS as distributed by MLS GRID
- $899,9004 bd4 ba3.5k sqft5163 NW 47th Ter, Riverside, MO 64150New ConstructionMLS ID #2506657, John Barth, RE/MAX Innovations. Heartland MLS as distributed by MLS GRID
- $820,0004 bd5 ba3.6k sqft2717 NE 91st Pl, Kansas City, MO 64156New ConstructionMLS ID #2622433, The Burke Team, RE/MAX Innovations. Heartland MLS as distributed by MLS GRID
- $895,0005 bd4 ba3.1k sqft4709 NW Sienna Rdg, Riverside, MO 64150New ConstructionMLS ID #2601768, John Barth, RE/MAX Innovations. Heartland MLS as distributed by MLS GRID
