Introducing the Mel, a stunning new construction home that perfectly blends modern farmhouse elegance with exceptional craftsmanship. From the moment you arrive, the striking exterior showcases a beautiful combination of stone, stucco, wood accents, and clean architectural lines that create unforgettable curb appeal. Inside, you'll find an open-concept design highlighted by soaring ceilings, wide-plank hardwood flooring, custom cabinetry, and abundant natural light. The chef's kitchen is truly the heart of the home, featuring an oversized quartz island, custom tile backsplash, designer lighting, premium finishes, and an impressive built-in hutch that adds both beauty and functionality. Thoughtfully selected custom tile and upgraded quartz countertops carry throughout the home, creating a cohesive and luxurious feel. The spacious primary suite and main living areas showcase quality craftsmanship at every turn, while the unfinished walkout basement offers endless possibilities for future expansion, entertainment space, or additional bedrooms. Enjoy outdoor living on the low-maintenance composite deck overlooking the backyard. The Mel is a perfect combination of timeless design, modern amenities, and quality construction.
Active
$659,900
5695 Thousand Oaks Dr, Parkville, MO 64152
4beds
2,872sqft
Single Family Residence
Built in 2026
0.28 Acres Lot
$-- Zestimate®
$230/sqft
$83/mo HOA
What's special
Low-maintenance composite deckDeck overlooking the backyardUpgraded quartz countertopsOversized quartz islandPremium finishesOpen-concept designDesigner lighting
- 83 days
- 907
- 73
Likely to sell faster than
Zillow last checked:
Listing updated:
Listed by:
John Barth 816-591-2555,
RE/MAX Innovations,
David Barth 816-591-2550,
RE/MAX Innovations
Source: Heartland MLS as distributed by MLS GRID,MLS#: 2625064
Facts & features
Interior
Bedrooms & bathrooms
- Bedrooms: 4
- Bathrooms: 4
- Full bathrooms: 3
- 1/2 bathrooms: 1
Dining room
- Description: Kit/Dining Combo
Heating
- Forced Air
Cooling
- Electric
Features
- Custom Cabinets, Kitchen Island, Pantry, Walk-In Closet(s)
- Flooring: Luxury Vinyl, Tile
- Basement: Unfinished
- Number of fireplaces: 1
- Fireplace features: Great Room
Interior area
- Total structure area: 2,872
- Total interior livable area: 2,872 sqft
- Finished area above ground: 2,872
- Finished area below ground: 0
Property
Parking
- Total spaces: 3
- Parking features: Attached, Built-In, Garage Faces Front
- Attached garage spaces: 3
Lot
- Size: 0.28 Acres
Details
- Parcel number: 209.029400004747.000
Construction
Type & style
- Home type: SingleFamily
- Architectural style: Contemporary
- Property subtype: Single Family Residence
Materials
- Lap Siding, Stone Trim
- Roof: Composition
Condition
- Under Construction
- New construction: Yes
- Year built: 2026
Details
- Builder model: The Mel
- Builder name: IHB Homes
Utilities & green energy
- Sewer: Public Sewer
- Water: Public
Community & HOA
Community
- Subdivision: Thousand Oaks
HOA
- Has HOA: Yes
- Amenities included: Clubhouse, Pool
- HOA fee: $995 annually
- HOA name: Thousand Oaks HOA
Location
- Region: Parkville
Financial & listing details
- Price per square foot: $230/sqft
- Tax assessed value: $85,000
- Annual tax amount: $1,422
- Date on market: 6/10/2026
- Listing terms: Cash,Conventional,FHA,VA Loan
- Ownership: Private
- Road surface type: Paved
Estimated market value
Not available
Estimated sales range
Not available
Not available
Price history
| Date | Event | Price |
|---|---|---|
| 6/10/2026 | Listed for sale | $659,900$230/sqft |
Source:  Heartland MLS as distributed by MLS GRID #2625064 Report a problem Heartland MLS as distributed by MLS GRID #2625064 Report a problem | ||
Public tax history
| Year | Property taxes | Tax assessment |
|---|---|---|
| 2025 | $1,422 +9.4% | $16,150 |
| 2024 | $1,299 -0.1% | $16,150 |
| 2023 | $1,301 +134032% | $16,150 +134483.3% |
| 2022 | $1 | $12 +140% |
| 2021 | $1 | $5 |
| 2020 | $0 | $5 |
| 2018 | -- | $5 |
Find assessor info on the county website
Monthly payment
Est. payment
Payment breakdown
Explore the cost of this home by adjusting the details. Changes won't be saved.Climate risks
Neighborhood: 64152
Nearby schools
Schools provided by the listing agent
- Elementary: Angeline Washington
- Middle: Walden
- High: Park Hill South
Source: Heartland MLS as distributed by MLS GRID. This data may not be complete. We recommend contacting the local school district to confirm school assignments for this home.
Similar homes
- $799,0004 bd4 ba3k sqft10410 River Hills Dr, Kansas City, MO 64152New Construction
 MLS ID #2603691, Loughlin & Associates Team, Keller Williams KC North. Heartland MLS as distributed by MLS GRID
 - $920,5804 bd3 ba3.5k sqft13458 Terrace Park Dr, Parkville, MO 64152New Construction
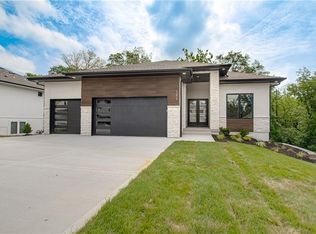 Heartland MLS as distributed by MLS GRID
 - $680,0004 bd3 ba2.8k sqft10419 N Liberty St, Kansas City, MO 64155New Construction
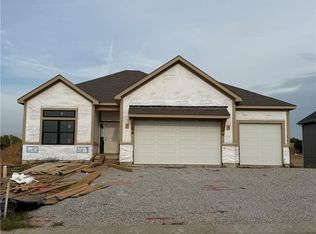 Heartland MLS as distributed by MLS GRID
 - $635,0004 bd3 ba2.8k sqft10511 N Liberty St, Kansas City, MO 64155New Construction
 Heartland MLS as distributed by MLS GRID
