Another beautiful 2 Story home built by IHB Homes LLC. The Belmont II floor plan has an abundance of lovely features that you will love. Open flow, from the grand entry, dining or flex room then walk into the great room, wood floors and cabinets next to the fireplace. The kitchen has a large island, painted cabinets, quartz cabinets and a walk in closet. The bath has tile floor and walk in shower, garden tub and a double vanity. Three more bedrooms two baths continue on the second floor. Community pool and 4 mile walking trail that surrounds the subdivision. SImulated photo's. Currently the home is starting sheet rock. 6/9/2026
Active
$599,900
2308 Foxtail Dr, Kearney, MO 64060
4beds
2,601sqft
:
Get pre-qualified$3,872/mo
Single Family Residence
Built in 2026
10,400 Square Feet Lot
$-- Zestimate®
$231/sqft
$44/mo HOA
What's special
Community poolTwo bathsDouble vanityGarden tubDining or flex roomGreat roomWood floors
- 59 days |
- 393 |
- 36 |
Zillow last checked:
Listing updated:
Listed by:
Linda Clemons 816-564-2122,
RE/MAX Innovations,
Clemons Home Team,
RE/MAX Innovations
Source: Heartland MLS as distributed by MLS GRID,MLS#: 2625388
Facts & features
Interior
Bedrooms & bathrooms
- Bedrooms: 4
- Bathrooms: 4
- Full bathrooms: 3
- 1/2 bathrooms: 1
Primary bedroom
- Features: Carpet, Ceiling Fan(s)
- Level: Second
Bedroom 2
- Features: Carpet, Ceiling Fan(s), Walk-In Closet(s)
- Level: Second
Bedroom 3
- Features: Carpet, Ceiling Fan(s), Walk-In Closet(s)
- Level: Second
Bedroom 4
- Features: Carpet, Ceiling Fan(s), Walk-In Closet(s)
- Level: Second
Primary bathroom
- Features: Ceramic Tiles, Double Vanity, Separate Shower And Tub, Walk-In Closet(s)
- Level: Second
Bathroom 2
- Features: Ceramic Tiles, Double Vanity, Shower Over Tub
- Level: Second
Bathroom 3
- Features: Ceramic Tiles, Shower Only
- Level: Second
Dining room
- Features: Wood Floor
- Level: First
Half bath
- Features: Wood Floor
- Level: First
Kitchen
- Features: Kitchen Island, Pantry, Wood Floor
- Level: First
Laundry
- Features: Built-in Features, Ceramic Tiles
- Level: Second
Living room
- Features: Built-in Features, Fireplace, Wood Floor
- Level: First
Heating
- Natural Gas
Cooling
- Electric
Appliances
- Included: Dishwasher, Disposal, Exhaust Fan, Microwave, Free-Standing Electric Oven, Gas Range, Stainless Steel Appliance(s)
- Laundry: Bedroom Level, Laundry Room
Features
- Ceiling Fan(s), Custom Cabinets, Kitchen Island, Painted Cabinets, Pantry, Vaulted Ceiling(s), Walk-In Closet(s)
- Flooring: Carpet, Tile, Wood
- Windows: Thermal Windows
- Basement: Daylight,Bath/Stubbed
- Number of fireplaces: 1
- Fireplace features: Gas, Living Room
Interior area
- Total structure area: 2,601
- Total interior livable area: 2,601 sqft
- Finished area above ground: 2,601
- Finished area below ground: 0
Property
Parking
- Total spaces: 3
- Parking features: Attached, Garage Faces Front
- Attached garage spaces: 3
Features
- Patio & porch: Patio, Porch
Lot
- Size: 10,400 Square Feet
- Features: City Limits, City Lot
Details
- Parcel number: 999999
Construction
Type & style
- Home type: SingleFamily
- Architectural style: Traditional
- Property subtype: Single Family Residence
Materials
- Stucco & Frame
- Roof: Composition
Condition
- Under Construction
- New construction: Yes
- Year built: 2026
Details
- Builder model: Belmont II
- Builder name: IHB Homes, LLC
Utilities & green energy
- Sewer: Public Sewer
- Water: Public
Community & HOA
Community
- Security: Smoke Detector(s)
- Subdivision: The Meadows At Greenfield
HOA
- Has HOA: Yes
- Amenities included: Pool
- HOA fee: $525 annually
- HOA name: The Meadows at Greenfield
Location
- Region: Kearney
Financial & listing details
- Price per square foot: $231/sqft
- Date on market: 6/10/2026
- Listing terms: Cash,Conventional,FHA,VA Loan
- Ownership: Private
- Road surface type: Paved
Estimated market value
Not available
Estimated sales range
Not available
Not available
Price history
| Date | Event | Price |
|---|---|---|
| 6/10/2026 | Listed for sale | $599,900+513.7%$231/sqft |
Source:  Heartland MLS as distributed by MLS GRID #2625388 Report a problem Heartland MLS as distributed by MLS GRID #2625388 Report a problem | ||
| 12/4/2025 | Listing removed | $97,750$38/sqft |
Source: Heartland MLS as distributed by MLS GRID #2587240 Report a problem | ||
| 11/11/2025 | Listed for sale | $97,750$38/sqft |
Source: Heartland MLS as distributed by MLS GRID #2587240 Report a problem | ||
Public tax history
Tax history is unavailable.
Monthly payment
Est. payment
Payment breakdown
Explore the cost of this home by adjusting the details. Changes won't be saved.Climate risks
Neighborhood: Prairie Point
Nearby schools
GreatSchools rating
- 4/10Alfred L. Renner Elementary SchoolGrades: K-5Distance: 1 mi
- 5/10Congress Middle SchoolGrades: 6-8Distance: 0.9 mi
- 9/10Park Hill High SchoolGrades: 9-12Distance: 0.8 mi
Schools provided by the listing agent
- Elementary: Hawthorn
- High: Kearney
Source: Heartland MLS as distributed by MLS GRID. This data may not be complete. We recommend contacting the local school district to confirm school assignments for this home.
- $--4 bd4 ba2.6k sqft8219 NW 90th Ter, Kansas City, MO 64153Sold

- $--4 bd4 ba2.6k sqft8401 NW 90th St, Kansas City, MO 64153Sold
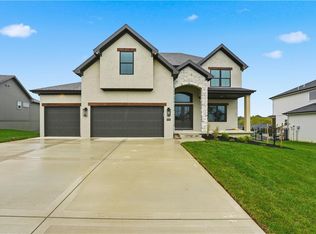
- $--5 bd4 ba3.2k sqft8208 NW 89th Ter, Kansas City, MO 64153Sold
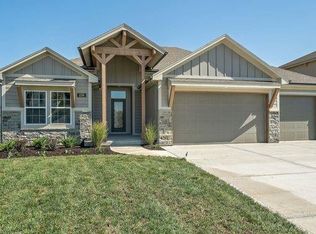
- $696,4004 bd4 ba3k sqft8403 NW 90th St, Kansas City, MO 64153Off Market
- $--4 bd4 ba2.8k sqft8403 NW 90th St, Kansas City, MO 64153Sold
- from $605,0004 bd3 ba2.5k sqftThe Somerset Plan, The Reserve at Riverstone, Kansas City, MO 64152New Construction
- from $525,0004 bd3 ba2.3k sqftThe Greystone Plan, The Reserve at Riverstone, Kansas City, MO 64152New Construction
- from $575,0004 bd3 ba2.5k sqftWoodland II Plan, The Reserve at Riverstone, Kansas City, MO 64152New Construction
A local agent can set up tours, give advice and negotiate with sellers.
Similar homes
- $545,0004 bd3 ba2.1k sqft6619 NW 105th Ct, Kansas City, MO 64154For Sale
 MLS ID #2635734, Sherry Timbrook, BHG Kansas City Homes. Heartland MLS as distributed by MLS GRID
 - $630,0004 bd4 ba2.6k sqft8415 NW 90th St, Kansas City, MO 64153New Construction
 Heartland MLS as distributed by MLS GRID
 - $589,9004 bd3 ba2.4k sqft5612 NW 96th St, Kansas City, MO 64154For Sale
 MLS ID #2630437, Sarah Anderson, NextHome Gadwood Group. Heartland MLS as distributed by MLS GRID
 - $669,9004 bd4 ba2.8k sqft10008 N Revere Ct, Kansas City, MO 64154For Sale
 MLS ID #2631217, Brooke Miller, ReeceNichols - Country Club Plaza. Heartland MLS as distributed by MLS GRID
 - $565,0005 bd4 ba2.7k sqft6601 NW 106th St, Kansas City, MO 64154For SaleMLS ID #2625594, Gillette Woodward, Keller Williams Realty Partners Inc.. Heartland MLS as distributed by MLS GRID
- $625,0006 bd5 ba3.7k sqft6613 NW 106th St, Kansas City, MO 64154For SaleMLS ID #2634214, Kara McGraw, ReeceNichols -The Village. Heartland MLS as distributed by MLS GRID
- $658,9754 bd3 ba2.5k sqft10715 N Fisk Ave, Kansas City, MO 64154For SaleMLS ID #2605137, Thomas Johnson, Keller Williams KC North. Heartland MLS as distributed by MLS GRID
- $649,9005 bd4 ba2.6k sqft6141 N Chelsea Ave, Kansas City, MO 64119For SaleMLS ID #2634958, Christopher Stjernholm, Trelora Realty. Heartland MLS as distributed by MLS GRID
- $550,0004 bd3 ba2.6k sqft11229 Brome Dr, Kearney, MO 64060For SaleMLS ID #2627223, A.J. Graham, ReeceNichols - Country Club Plaza. Heartland MLS as distributed by MLS GRID
- $599,9003 bd2 ba1.5k sqft6402 NW 96th Ter, Kansas City, MO 64154For SaleMLS ID #2617058, Bettina O Brien, ReeceNichols-KCN. Heartland MLS as distributed by MLS GRID
- $589,0004 bd4 ba2.5k sqft11501 Switchgrass St, Kearney, MO 64060For SaleMLS ID #2612074, Eric Craig Team, ReeceNichols-KCN. Heartland MLS as distributed by MLS GRID
- $617,0004 bd3 ba2.6k sqft4214 NW 77th Ter, Kansas City, MO 64151New ConstructionHeartland MLS as distributed by MLS GRID
- $599,9003 bd2 ba1.6k sqft9735 N Lucerne Ave, Kansas City, MO 64153New ConstructionMLS ID #2603220, Bettina O Brien, ReeceNichols-KCN. Heartland MLS as distributed by MLS GRID
- $535,0004 bd3 ba2.2k sqft2122 Crooked Creek Dr, Kearney, MO 64060For SaleMLS ID #2634730, Sheryl Giambalvo, Star Commercial Realty, LLC. Heartland MLS as distributed by MLS GRID
- $619,9004 bd3 ba2.9k sqft2211 Foxtail Dr, Kearney, MO 64060For SaleMLS ID #2631723, Jimmie Rucker, RE/MAX Revolution. Heartland MLS as distributed by MLS GRID
- $650,0005 bd4 ba3.2k sqft7904 N Spruce Ave, Kansas City, MO 64119For SaleMLS ID #2632871, Nelson Home Group, Keller Williams KC North. Heartland MLS as distributed by MLS GRID
- $579,9004 bd4 ba2.6k sqft10304 N Oakland Ave, Kansas City, MO 64157New ConstructionHeartland MLS as distributed by MLS GRID
- $649,9003 bd3 ba2.1k sqft9737 N Lucerne Ave, Kansas City, MO 64154For SaleMLS ID #2617079, Bettina O Brien, ReeceNichols-KCN. Heartland MLS as distributed by MLS GRID
- $539,0004 bd3 ba2.7k sqft5807 N Bell Ct, Kansas City, MO 64118For SaleMLS ID #2623346, Katherine Reynaud, Platinum Realty LLC. Heartland MLS as distributed by MLS GRID
- $589,0004 bd3 ba2.7k sqft12830 N Arbor Way, Platte City, MO 64079For SaleMLS ID #2620486, ReeseMontgomery Team, Aristocrat Realty. Heartland MLS as distributed by MLS GRID
