Welcome to Tiffany Woods at Rose Creek!
Step into a world of refined elegance with this stunning two-story showstopper, meticulously crafted for those who appreciate high-end finishes and a seamless, open floor plan. Completed in May 2022, this residence feels fresh, contemporary, and ready for its next chapter. The welcoming foyer opens into the heart of the home - a massive great room, featuring elegant built-ins flanking a cozy fireplace. A wall of windows lines the back of the house, bathing the interior in brilliant natural light. The chef’s kitchen is as functional as it is beautiful, anchored by an oversized island and a spacious walk-in pantry. Walk straight from the kitchen onto a fantastic covered deck - the perfect spot for morning coffee or evening entertaining. A private main-floor office also provides the ideal sanctuary for productivity and quiet focus.
The second floor features four bedrooms, including a primary retreat designed for ultimate relaxation. Escape to a private en suite spa-like oasis, complete with custom-tiled zero entry shower and soaking tub for unwinding, and incredible walk-in closet.
Full, huge basement, is ready to be finished to your exact specifications.
Other features include: neighborhood swimming pool, EV charging station in garage, Google Fiber, ADT alarm system, and video doorbell.
This home is a true masterpiece that must be seen in person to be fully appreciated. Schedule your tour today!
Active
Price cut: $9.1K (6/14)
$589,900
5612 NW 96th St, Kansas City, MO 64154
4beds
2,448sqft
:
Get pre-qualified$3,925/mo
Single Family Residence
Built in 2022
8,293 Square Feet Lot
$-- Zestimate®
$241/sqft
$50/mo HOA
What's special
Cozy fireplaceHigh-end finishesSeamless open floor planPrivate main-floor officeMassive great roomIncredible walk-in closetElegant built-ins
- 25 days |
- 439 |
- 20 |
Zillow last checked:
Listing updated:
Listed by:
Sarah Anderson 816-872-7712,
NextHome Gadwood Group
Source: Heartland MLS as distributed by MLS GRID,MLS#: 2630437
Facts & features
Interior
Bedrooms & bathrooms
- Bedrooms: 4
- Bathrooms: 3
- Full bathrooms: 2
- 1/2 bathrooms: 1
Primary bedroom
- Features: All Carpet
- Level: Second
- Dimensions: 14 x 15
Bedroom 2
- Features: All Carpet
- Level: Second
- Dimensions: 11 x 10
Bedroom 3
- Features: All Carpet
- Level: Second
- Dimensions: 11 x 11
Bedroom 4
- Features: All Carpet
- Level: Second
- Dimensions: 10 x 15
Basement
- Level: Basement
- Dimensions: 38 x 30
Family room
- Level: Main
- Dimensions: 15 x 15
Kitchen
- Level: Main
- Dimensions: 12 x 15
Office
- Level: Main
- Dimensions: 12 x 12
Heating
- Natural Gas, Heat Pump
Cooling
- Electric, Heat Pump
Appliances
- Included: Dishwasher, Microwave, Gas Range, Stainless Steel Appliance(s)
- Laundry: Bedroom Level, Laundry Room
Features
- Custom Cabinets, Kitchen Island, Pantry, Walk-In Closet(s)
- Flooring: Carpet, Tile, Wood
- Basement: Egress Window(s),Full,Bath/Stubbed,Sump Pump
- Number of fireplaces: 1
- Fireplace features: Family Room
Interior area
- Total structure area: 2,448
- Total interior livable area: 2,448 sqft
- Finished area above ground: 2,448
- Finished area below ground: 0
Property
Parking
- Total spaces: 3
- Parking features: Attached, Electric Vehicle Charging Station(s), Garage Door Opener, Garage Faces Front
- Attached garage spaces: 3
Features
- Patio & porch: Patio
- Fencing: Wood
Lot
- Size: 8,293 Square Feet
- Features: Cul-De-Sac
Details
- Parcel number: 193006100013149000
Construction
Type & style
- Home type: SingleFamily
- Architectural style: Traditional
- Property subtype: Single Family Residence
Materials
- Stone Trim, Wood Siding
- Roof: Composition
Condition
- Year built: 2022
Details
- Builder model: Sycamore
- Builder name: Hearthside Homes
Utilities & green energy
- Sewer: Public Sewer
- Water: Public
Community & HOA
Community
- Subdivision: Tiffany Woods at Rose Creek
HOA
- Has HOA: Yes
- Amenities included: Pool, Trail(s)
- HOA fee: $600 annually
- HOA name: Tiffany woods HOA
Location
- Region: Kansas City
Financial & listing details
- Price per square foot: $241/sqft
- Tax assessed value: $547,485
- Annual tax amount: $9,355
- Date on market: 7/8/2026
- Listing terms: Assumable,Buy Down,Cash,Conventional,FHA,VA Loan
- Ownership: Private
Estimated market value
Not available
Estimated sales range
Not available
Not available
Price history
| Date | Event | Price |
|---|---|---|
| 6/14/2026 | Price change | $589,900-1.5%$241/sqft |
Source:  Heartland MLS as distributed by MLS GRID #2616840 Report a problem Heartland MLS as distributed by MLS GRID #2616840 Report a problem | ||
| 5/8/2026 | Price change | $599,000-1.8%$245/sqft |
Source: Heartland MLS as distributed by MLS GRID #2616840 Report a problem | ||
| 5/1/2026 | Listed for sale | $610,000+8.9%$249/sqft |
Source: Heartland MLS as distributed by MLS GRID #2616840 Report a problem | ||
| 7/5/2022 | Sold | -- |
Source: Heartland MLS as distributed by MLS GRID #2371460 Report a problem | ||
| 6/2/2022 | Pending sale | $559,997$229/sqft |
Source: Heartland MLS as distributed by MLS GRID #2371460 Report a problem | ||
| 3/23/2022 | Listed for sale | $559,997$229/sqft |
Source: Heartland MLS as distributed by MLS GRID #2371460 Report a problem | ||
Public tax history
| Year | Property taxes | Tax assessment |
|---|---|---|
| 2025 | $9,355 +11.6% | $104,022 |
| 2024 | $8,381 +0.1% | $104,022 |
| 2023 | $8,370 +132.1% | $104,022 |
| 2022 | $3,605 +67416.8% | $104,022 +162434.4% |
| 2021 | $5 -1.3% | $64 |
| 2020 | $5 | $64 |
Find assessor info on the county website
Monthly payment
Est. payment
Payment breakdown
Explore the cost of this home by adjusting the details. Changes won't be saved.Climate risks
Neighborhood: Kansas City International
Nearby schools
GreatSchools rating
- 5/10Tiffany Ridge Elementary SchoolGrades: K-5Distance: 0.6 mi
- 5/10Plaza Middle SchoolGrades: 6-8Distance: 3 mi
- 9/10Park Hill High SchoolGrades: 9-12Distance: 2 mi
Schools provided by the listing agent
- Elementary: Tiffany Ridge
- Middle: Plaza Middle School
- High: Park Hill
Source: Heartland MLS as distributed by MLS GRID. This data may not be complete. We recommend contacting the local school district to confirm school assignments for this home.
- $497,5004 bd2 ba2.3k sqft5617 NW 96th St, Kansas City, MO 64154Off Market
- $586,5004 bd4 ba2.5k sqft5604 NW 96th St, Kansas City, MO 64154Off Market

- $544,9004 bd3 ba1.6k sqft9509 N Cosby Ave, Kansas City, MO 64154Off Market
- $561,1004 bd3 ba2.4k sqft5600 NW 96th St, Kansas City, MO 64154Off Market
- $544,4005 bd4 ba2.3k sqft9505 N Cosby Ave, Kansas City, MO 64154Off Market
- $497,0004 bd2 ba2.4k sqft5701 NW 96th St, Kansas City, MO 64154Off Market
- $539,9003 bd3 ba1.6k sqft5512 NW 95th St, Kansas City, MO 64154Off Market
- $--6 bd5 ba3k sqft600 Blackhawke Dr, Smithville, MO 64089Sold
A local agent can set up tours, give advice and negotiate with sellers.
Similar homes
- $545,0004 bd3 ba2.1k sqft6619 NW 105th Ct, Kansas City, MO 64154For Sale
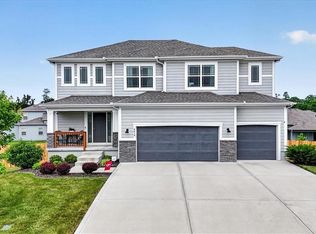 MLS ID #2620179, Sherry Timbrook, BHG Kansas City Homes. Heartland MLS as distributed by MLS GRID
 - $620,0004 bd4 ba3k sqft4401 NE 88th St, Kansas City, MO 64156For Sale
 MLS ID #2634043, Eric Craig Team, ReeceNichols-KCN. Heartland MLS as distributed by MLS GRID
 - $658,9754 bd3 ba2.5k sqft10715 N Fisk Ave, Kansas City, MO 64154For Sale
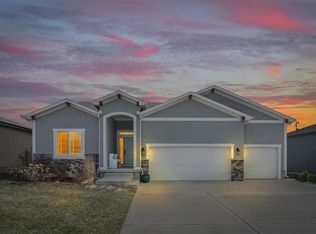 MLS ID #2605137, Thomas Johnson, Keller Williams KC North. Heartland MLS as distributed by MLS GRID
 - $390,0003 bd3 ba2.5k sqft3901 NW Old Stagecoach Rd, Kansas City, MO 64154For Sale
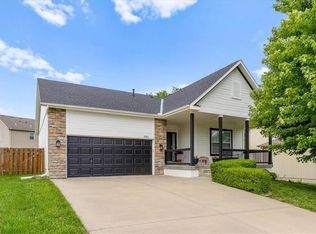 MLS ID #2627529, Brooke Reinertsen, Redfin Corporation. Heartland MLS as distributed by MLS GRID
 - $699,9004 bd3 ba2.7k sqft7041 N London Ave, Kansas City, MO 64151For SaleMLS ID #2623907, Loughlin & Associates Team, Keller Williams KC North. Heartland MLS as distributed by MLS GRID
- $599,9004 bd4 ba2.6k sqft2308 Foxtail Dr, Kearney, MO 64060New ConstructionMLS ID #2625388, Linda Clemons, RE/MAX Innovations. Heartland MLS as distributed by MLS GRID
- $399,0004 bd4 ba2.9k sqft5115 NW 66th Ter, Kansas City, MO 64151For SaleMLS ID #2634697, Franny Knight, KW KANSAS CITY METRO. Heartland MLS as distributed by MLS GRID
- $450,0004 bd3 ba2.6k sqft7411 N Tipton Ave, Kansas City, MO 64152For SaleMLS ID #2633630, Dani Beyer Team, Keller Williams KC North. Heartland MLS as distributed by MLS GRID
- $634,9004 bd4 ba2.8k sqft8211 NW 90th Ter, Kansas City, MO 64153New ConstructionHeartland MLS as distributed by MLS GRID
- $560,0004 bd4 ba2.6k sqft8923 N Poplar Ave, Kansas City, MO 64156For SaleMLS ID #2628718, Angela Brown, Keller Williams KC North. Heartland MLS as distributed by MLS GRID
- $650,0005 bd4 ba3.2k sqft7904 N Spruce Ave, Kansas City, MO 64119For SaleMLS ID #2632871, Nelson Home Group, Keller Williams KC North. Heartland MLS as distributed by MLS GRID
- $655,0004 bd3 ba2.8k sqft8222 NW 90th Ter, Kansas City, MO 64153New ConstructionHeartland MLS as distributed by MLS GRID
- $539,0004 bd3 ba2.7k sqft5807 N Bell Ct, Kansas City, MO 64118For SaleMLS ID #2623346, Katherine Reynaud, Platinum Realty LLC. Heartland MLS as distributed by MLS GRID
- $629,9004 bd4 ba2.8k sqft8218 NW 90th Ter, Kansas City, MO 64153New ConstructionHeartland MLS as distributed by MLS GRID
- $579,9004 bd4 ba2.6k sqft10304 N Oakland Ave, Kansas City, MO 64157New ConstructionHeartland MLS as distributed by MLS GRID
- $595,0005 bd4 ba3.4k sqft13365 NW 72nd St, Parkville, MO 64152For SaleMLS ID #2625421, Majid Ghavami, ReeceNichols- Leawood Town Center. Heartland MLS as distributed by MLS GRID
- $604,9504 bd4 ba2.8k sqft9001 N Poplar Ave, Kansas City, MO 64156New ConstructionHeartland MLS as distributed by MLS GRID
- $529,0005 bd4 ba3.2k sqft6719 NW Monticello Ter, Parkville, MO 64152For SaleMLS ID #2614274, Melissa Hopkins, Keller Williams KC North. Heartland MLS as distributed by MLS GRID
- $595,0004 bd3 ba2k sqft964 N 5th Hwy, Lansing, KS 66043For SaleMLS ID #2616277, Kimberly Vanek, Platinum Realty LLC. Heartland MLS as distributed by MLS GRID
- $474,9004 bd4 ba2.8k sqft9105 N Kansas Ct, Kansas City, MO 64156For SaleMLS ID #2618453, Max Jones, Keller Williams KC North. Heartland MLS as distributed by MLS GRID
