BEAUTIFUL HOME WELCOMES YOU WITH A VERY COMFORTABLE FLOOR PLAN, STYLISH EXTERIOR, CONVENIENT LOCATION WITH EASY ACCESS TO KCI AIRPORT, SHOPPING, RESTAURANTS , HEALTHCARE AND INTERSTATE ACESSS TO DOWNTOWN KANSAS CITY JUST MINUTES AWAY. SELLER JUST RECENTLY FINISHED BASEMENT WITH HUGE ENTERTAINMENT ROOM, WET BAR, 2ND FIREPLACE AND LARGE BEDROOM AND BATH, AMPLE STORAGE! LAWN CARE PROVIDED. A MUST SEE***
Active
Price cut: $20K (8/2)
$658,975
10715 N Fisk Ave, Kansas City, MO 64154
4beds
2,576sqft
Single Family Residence
Built in 2021
9,002 Square Feet Lot
$-- Zestimate®
$256/sqft
$58/mo HOA
What's special
Lawn care providedRecently finished basementAmple storageStylish exteriorLarge bedroom and bathWet barHuge entertainment room
- 146 days |
- 247 |
- 4 |
Zillow last checked:
Listing updated:
Listed by:
Thomas Johnson 816-918-4009,
Keller Williams KC North
Source: Heartland MLS as distributed by MLS GRID,MLS#: 2605137
Facts & features
Interior
Bedrooms & bathrooms
- Bedrooms: 4
- Bathrooms: 3
- Full bathrooms: 3
Primary bedroom
- Features: Carpet, Ceiling Fan(s), Walk-In Closet(s)
- Level: First
- Area: 168 Square Feet
- Dimensions: 14 x 12
Bedroom 2
- Features: All Carpet
- Level: First
- Area: 100 Square Feet
- Dimensions: 10 x 10
Bedroom 3
- Features: All Carpet
- Level: First
- Area: 100 Square Feet
- Dimensions: 10 x 10
Bedroom 4
- Level: First
- Area: 159 Square Feet
- Dimensions: 12 x 13
Primary bathroom
- Features: Ceramic Tiles, Double Vanity, Shower Only
- Level: First
- Area: 60 Square Feet
- Dimensions: 10 x 6
Bathroom 1
- Features: Double Vanity, Granite Counters
- Level: First
Bathroom 3
- Features: Ceramic Tiles
- Level: First
Dining room
- Level: First
- Area: 130 Square Feet
- Dimensions: 13 x 10
Great room
- Features: Fireplace
- Level: First
- Area: 238 Square Feet
- Dimensions: 17 x 14
Kitchen
- Level: First
- Area: 182 Square Feet
- Dimensions: 14 x 13
Laundry
- Features: Laminate Counters
- Level: First
- Area: 30 Square Feet
- Dimensions: 6 x 5
Heating
- Natural Gas
Cooling
- Electric
Appliances
- Included: Dishwasher, Disposal, Humidifier, Microwave, Built-In Oven, Stainless Steel Appliance(s)
- Laundry: Laundry Room, Main Level
Features
- Ceiling Fan(s), Custom Cabinets, Kitchen Island, Painted Cabinets, Pantry, Walk-In Closet(s), Wet Bar
- Flooring: Carpet, Luxury Vinyl, Tile, Wood
- Basement: Egress Window(s),Finished,Full,Sump Pump
- Number of fireplaces: 2
- Fireplace features: Gas, Living Room, Recreation Room
Interior area
- Total structure area: 2,576
- Total interior livable area: 2,576 sqft
- Finished area above ground: 1,496
- Finished area below ground: 1,080
Video & virtual tour
Property
Parking
- Total spaces: 3
- Parking features: Attached, Garage Faces Front
- Attached garage spaces: 3
Lot
- Size: 9,002 Square Feet
- Dimensions: 72 x 111
- Features: City Limits
Details
- Parcel number: 999999
Construction
Type & style
- Home type: SingleFamily
- Architectural style: Traditional
- Property subtype: Single Family Residence
Materials
- Stone Trim, Stucco
- Roof: Composition
Condition
- Year built: 2021
Details
- Builder model: Westport
- Builder name: Summit Homes
Utilities & green energy
- Sewer: Public Sewer
- Water: Public
Green energy
- Energy efficient items: Insulation, Lighting
Community & HOA
Community
- Security: Security System, Smoke Detector(s)
- Subdivision: Hawksbury
HOA
- Has HOA: Yes
- Amenities included: Pool, Trail(s)
- Services included: Curbside Recycle, Maintenance Grounds, Snow Removal, Trash
- HOA fee: $700 annually
Location
- Region: Kansas City
Financial & listing details
- Price per square foot: $256/sqft
- Tax assessed value: $418,000
- Annual tax amount: $6,870
- Date on market: 3/24/2026
- Listing terms: Cash,Conventional
- Exclusions: See Seller Disclosure
- Ownership: Private
Estimated market value
Not available
Estimated sales range
Not available
Not available
Price history
| Date | Event | Price |
|---|---|---|
| 8/2/2026 | Price change | $658,975-2.9%$256/sqft |
Source:  Heartland MLS as distributed by MLS GRID #2605137 Report a problem Heartland MLS as distributed by MLS GRID #2605137 Report a problem | ||
| 6/25/2026 | Price change | $678,975-2.9%$264/sqft |
Source: Heartland MLS as distributed by MLS GRID #2605137 Report a problem | ||
| 3/24/2026 | Listed for sale | $698,975+58.9%$271/sqft |
Source: Heartland MLS as distributed by MLS GRID #2605137 Report a problem | ||
| 6/14/2022 | Sold | -- |
Source: Heartland MLS as distributed by MLS GRID #2356143 Report a problem | ||
| 3/31/2022 | Pending sale | $439,950$171/sqft |
Source: Heartland MLS as distributed by MLS GRID #2356143 Report a problem | ||
| 1/13/2022 | Price change | $439,950+3.5%$171/sqft |
Source: Heartland MLS as distributed by MLS GRID #2356143 Report a problem | ||
| 12/21/2021 | Price change | $425,000+1.2%$165/sqft |
Source: Heartland MLS as distributed by MLS GRID #2356143 Report a problem | ||
| 11/22/2021 | Listed for sale | $419,950$163/sqft |
Source: Heartland MLS as distributed by MLS GRID #2356143 Report a problem | ||
Public tax history
| Year | Property taxes | Tax assessment |
|---|---|---|
| 2025 | $6,300 +5.8% | $79,420 |
| 2024 | $5,956 +0.1% | $79,420 |
| 2023 | $5,950 +93.8% | $79,420 |
| 2022 | $3,071 +127312.9% | $79,420 +256093.6% |
| 2021 | $2 -1.2% | $31 |
| 2020 | $2 | $31 |
Find assessor info on the county website
Monthly payment
Est. payment
Payment breakdown
Explore the cost of this home by adjusting the details. Changes won't be saved.Climate risks
Neighborhood: Kansas City International
Nearby schools
GreatSchools rating
- 7/10Barry SchoolGrades: PK-5Distance: 3.5 mi
- 6/10Platte Purchase Middle SchoolGrades: 6-8Distance: 3 mi
- 6/10Platte County High SchoolGrades: 9-12Distance: 8 mi
Schools provided by the listing agent
- Elementary: Pathfinder
- Middle: Barry Middle
- High: Platte City
Source: Heartland MLS as distributed by MLS GRID. This data may not be complete. We recommend contacting the local school district to confirm school assignments for this home.
- $--4 bd3 ba2.1k sqft10617 N Fisk Ave, Kansas City, MO 64154Sold
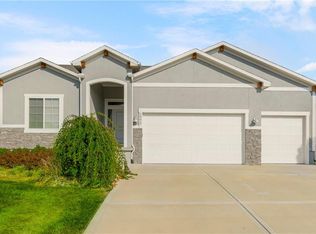
- $446,9003 bd2 ba1.7k sqft10613 N Fisk Ave, Kansas City, MO 64154Off Market
- $490,2004 bd3 ba2.1k sqft10614 N Fisk Ave, Kansas City, MO 64154Off Market
- $--3 bd2 ba1.7k sqft10703 N Fisk Ave, Kansas City, MO 64154Sold

- $--4 bd3 ba2.5k sqft10610 N Fisk Ave, Kansas City, MO 64154Sold
- $--4 bd3 ba2.5k sqft6615 NW 107th Ct, Kansas City, MO 64154Sold
- $451,1004 bd3 ba2.1k sqft10609 N Fisk Ave, Kansas City, MO 64154Off Market
- $544,4004 bd2 ba2.1k sqft6600 NW 107th Ct, Kansas City, MO 64154Off Market
A local agent can set up tours, give advice and negotiate with sellers.
Similar homes
- $625,0006 bd5 ba3.7k sqft6613 NW 106th St, Kansas City, MO 64154For Sale
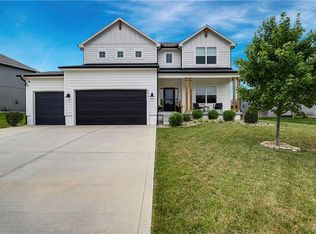 MLS ID #2634214, Kara McGraw, ReeceNichols -The Village. Heartland MLS as distributed by MLS GRID
 - $599,9006 bd5 ba3.5k sqft6717 NW 104th Ter, Kansas City, MO 64154For Sale
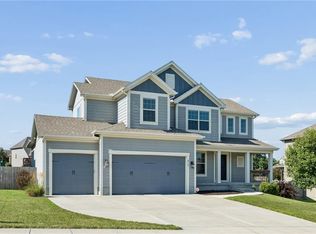 MLS ID #2624430, Becky Riley, ReeceNichols-KCN. Heartland MLS as distributed by MLS GRID
 - $669,9505 bd5 ba3.3k sqft10411 N Liberty St, Kansas City, MO 64155New Construction
 Heartland MLS as distributed by MLS GRID
 - $650,0005 bd5 ba3.3k sqft10512 N Euclid Ave, Kansas City, MO 64155For Sale
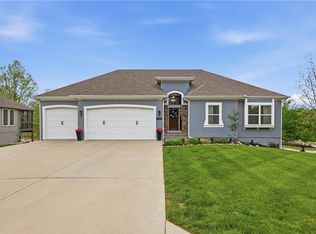 MLS ID #2616339, Kristy Wendt, United Real Estate Kansas City. Heartland MLS as distributed by MLS GRID
 - $640,0004 bd3 ba2.6k sqft8216 NW 89th Ter, Kansas City, MO 64153New ConstructionHeartland MLS as distributed by MLS GRID
- $640,0004 bd3 ba2.8k sqft10511 N Liberty St, Kansas City, MO 64155New ConstructionHeartland MLS as distributed by MLS GRID
- $379,9003 bd3 ba2.5k sqft3901 NW Old Stagecoach Rd, Kansas City, MO 64154For SaleMLS ID #2635364, Brooke Reinertsen, Redfin Corporation. Heartland MLS as distributed by MLS GRID
- $499,0004 bd4 ba3.3k sqft9014 N Saint Clair Ave, Kansas City, MO 64154For SaleMLS ID #2624181, Shivohn Cambiano, United Real Estate Kansas City. Heartland MLS as distributed by MLS GRID
- $560,0004 bd4 ba3.2k sqft9000 N Seymour Ave, Kansas City, MO 64153For SaleMLS ID #2626536, Janet Rao, BHG Kansas City Homes. Heartland MLS as distributed by MLS GRID
- $545,0004 bd3 ba2.7k sqft6229 N Green Hills Ln, Kansas City, MO 64151For SaleMLS ID #2629655, Aimee Paine, Keller Williams KC North. Heartland MLS as distributed by MLS GRID
- $650,0005 bd4 ba3.2k sqft7904 N Spruce Ave, Kansas City, MO 64119For SaleMLS ID #2632871, Nelson Home Group, Keller Williams KC North. Heartland MLS as distributed by MLS GRID
- $630,0004 bd4 ba2.6k sqft8415 NW 90th St, Kansas City, MO 64153New ConstructionHeartland MLS as distributed by MLS GRID
- $464,9004 bd4 ba2.8k sqft9105 N Kansas Ct, Kansas City, MO 64156For SaleMLS ID #2636784, Max Jones, Keller Williams KC North. Heartland MLS as distributed by MLS GRID
- $532,2825 bd3 ba2.5k sqft10523 N Jarboe St, Kansas City, MO 64155New ConstructionHeartland MLS as distributed by MLS GRID
- $640,0004 bd8 ba3.7k sqft8820 NE 94th St, Kansas City, MO 64157For SaleMLS ID #2598411, Tabitha Elliott, Platinum Realty LLC. Heartland MLS as distributed by MLS GRID
- $739,9004 bd4 ba3.1k sqft1320 NW 107th Ter, Kansas City, MO 64155For SaleMLS ID #2633739, Danelle Sibley, Platinum Realty LLC. Heartland MLS as distributed by MLS GRID
- $589,9005 bd5 ba3.2k sqft10838 N Bristol Ave, Kansas City, MO 64156For SaleMLS ID #2630069, Angela Moyer, RE/MAX Innovations. Heartland MLS as distributed by MLS GRID
- $619,9005 bd4 ba2.6k sqft6141 N Chelsea Ave, Kansas City, MO 64119For SaleMLS ID #2634958, Christopher Stjernholm, Trelora Realty. Heartland MLS as distributed by MLS GRID
- $840,0004 bd3 ba3.6k sqft7511 N Gower Ave, Kansas City, MO 64151For SaleMLS ID #2624748, Mary Ann Lober, United Real Estate Kansas City. Heartland MLS as distributed by MLS GRID
- $580,0005 bd3 ba3.2k sqft6388 NW Sioux Dr, Parkville, MO 64152For SaleMLS ID #2634811, Jessica Walker, Keller Williams KC North. Heartland MLS as distributed by MLS GRID
