BETTER THAN NEW WITH DESIGNER DETAILS THROUGHOUT! This thoughtfully upgraded 2-story home showcases timeless French Country-inspired architecture with beautiful finishes and distinctive design elements. A dramatic foyer welcomes you with soaring ceilings, a three-story staircase, upgraded 8-foot doors, hardwood floors, and abundant natural light.
Enjoy the benefits of newer construction without the wait!
The private main-floor office features a striking accent wall, while the inviting great room is anchored by CUSTOM GLASS-FRONT BUILT-INS FLANKING THE FIREPLACE, creating a beautiful focal point for everyday living & entertaining. The open-concept kitchen showcases quartz countertops, a large island, gas range, under-cabinet lighting, a walk-in pantry with built-in shelving, and seamless access to the COVERED COMPOSITE DECK OVERLOOKING THE FULLY FENCED BACKYARD.
Beyond the kitchen, a thoughtfully designed family entry includes a built-in drop zone with bench seating, a built-in desk and charging station, coat closet, powder room and an elegant arched opening that adds warmth and character.
Upstairs, the spacious primary suite offers a spa-inspired bath with dual vanities, a freestanding soaking tub, dual showerheads, a large walk-in closet, and built-in Bluetooth audio. Three additional bedrooms—each with direct or adjoining bathroom access—and a conveniently located laundry room complete the upper level.
The lower level includes a FINISHED FLEX SPACE ideal for a game room, home office, playroom, or reading nook, while the unfinished area provides abundant storage and endless potential for future expansion.
Additional highlights include CUSTOM BLINDS AND DRAPERY, an irrigation system, zoned HVAC with humidifier, and an oversized three-car garage w/a utility sink.
Enjoy all that CADENCE has to offer, including a community pool, scenic walking trails, and convenient access to KCI Airport, shopping, dining, and downtown Kansas City.
Active
$739,900
1320 NW 107th Ter, Kansas City, MO 64155
4beds
3,120sqft
:
Get pre-qualified$4,769/mo
Single Family Residence
Built in 2024
0.26 Acres Lot
$-- Zestimate®
$237/sqft
$47/mo HOA
What's special
- 21 hours |
- 350 |
- 27 |
Zillow last checked:
Listing updated:
Listed by:
Danelle Sibley 660-221-3530,
Platinum Realty LLC
Source: Heartland MLS as distributed by MLS GRID,MLS#: 2633739
Facts & features
Interior
Bedrooms & bathrooms
- Bedrooms: 4
- Bathrooms: 4
- Full bathrooms: 3
- 1/2 bathrooms: 1
Primary bedroom
- Features: Carpet, Ceiling Fan(s)
- Level: Second
- Dimensions: 15.1 x 14.11
Bedroom 2
- Features: Carpet
- Level: Second
- Dimensions: 12 x 14.9
Bedroom 3
- Features: Built-in Features, Carpet
- Level: Second
- Dimensions: 18.5 x 12
Bedroom 4
- Features: Carpet
- Level: Second
- Dimensions: 13.2 x 19.7
Primary bathroom
- Features: Ceramic Tiles, Double Vanity, Separate Shower And Tub, Walk-In Closet(s)
- Level: Second
Bathroom 2
- Features: Ceramic Tiles, Shower Over Tub
- Level: Second
Bathroom 3
- Features: Ceramic Tiles, Shower Over Tub
- Level: Upper
- Dimensions: 4.8 x 8.1
Dining room
- Features: Wood Floor
- Level: Main
- Dimensions: 14.4 x 19
Half bath
- Features: Wood Floor
- Level: Main
- Dimensions: 5.11 x 6.8
Kitchen
- Features: Kitchen Island, Pantry, Quartz Counter, Wood Floor
- Level: Main
- Dimensions: 16.4 x 16.11
Living room
- Features: Built-in Features, Ceiling Fan(s), Fireplace, Wood Floor
- Level: Main
- Dimensions: 20.4 x 17.3
Office
- Features: Ceiling Fan(s), Wood Floor
- Level: Main
- Dimensions: 10.2 x 12.11
Heating
- Heatpump/Gas
Cooling
- Electric, Heat Pump
Appliances
- Included: Cooktop, Dishwasher, Disposal, Exhaust Fan, Humidifier, Microwave, Built-In Oven, Stainless Steel Appliance(s)
- Laundry: Bedroom Level, Laundry Room
Features
- Ceiling Fan(s), Custom Cabinets, Kitchen Island, Painted Cabinets, Pantry, Vaulted Ceiling(s), Walk-In Closet(s)
- Flooring: Carpet, Tile, Wood
- Windows: Thermal Windows
- Basement: Egress Window(s),Full,Bath/Stubbed,Sump Pump
- Number of fireplaces: 1
- Fireplace features: Gas, Great Room
Interior area
- Total structure area: 3,120
- Total interior livable area: 3,120 sqft
- Finished area above ground: 2,920
- Finished area below ground: 200
Video & virtual tour
Property
Parking
- Total spaces: 3
- Parking features: Attached, Garage Faces Front
- Attached garage spaces: 3
Features
- Patio & porch: Patio
- Fencing: Metal
Lot
- Size: 0.26 Acres
- Features: Corner Lot
Details
- Parcel number: 098110004014.00
Construction
Type & style
- Home type: SingleFamily
- Architectural style: Traditional
- Property subtype: Single Family Residence
Materials
- Stone Trim, Wood Siding
- Roof: Composition
Condition
- Year built: 2024
Details
- Builder model: Kennedy
- Builder name: Patriot Homes
Utilities & green energy
- Sewer: Public Sewer
- Water: Public
Community & HOA
Community
- Security: Smoke Detector(s)
- Subdivision: Cadence
HOA
- Has HOA: Yes
- Amenities included: Pool, Trail(s)
- HOA fee: $565 annually
- HOA name: 1st Service Residential
Location
- Region: Kansas City
Financial & listing details
- Price per square foot: $237/sqft
- Tax assessed value: $117,910
- Annual tax amount: $9,291
- Date on market: 8/6/2026
- Ownership: Private
- Road surface type: Paved
Estimated market value
Not available
Estimated sales range
Not available
Not available
Price history
| Date | Event | Price |
|---|---|---|
| 8/6/2026 | Listed for sale | $739,900+5.7%$237/sqft |
Source:  Heartland MLS as distributed by MLS GRID #2633739 Report a problem Heartland MLS as distributed by MLS GRID #2633739 Report a problem | ||
| 9/18/2024 | Sold | -- |
Source: Heartland MLS as distributed by MLS GRID #2497854 Report a problem | ||
| 8/24/2024 | Pending sale | $700,000$224/sqft |
Source: Heartland MLS as distributed by MLS GRID #2497854 Report a problem | ||
| 6/22/2024 | Listed for sale | $700,000-2.8%$224/sqft |
Source: Heartland MLS as distributed by MLS GRID #2495613 Report a problem | ||
| 6/15/2024 | Listing removed | $719,900$231/sqft |
Source:  ReeceNichols Real Estate #2440364 Report a problem ReeceNichols Real Estate #2440364 Report a problem | ||
| 8/10/2023 | Price change | $719,900+1.4%$231/sqft |
Source: Heartland MLS as distributed by MLS GRID #2440364 Report a problem | ||
| 6/14/2023 | Listed for sale | $709,900$228/sqft |
Source: Heartland MLS as distributed by MLS GRID #2440364 Report a problem | ||
Public tax history
| Year | Property taxes | Tax assessment |
|---|---|---|
| 2025 | $2,442 +166% | $117,910 +934.3% |
| 2024 | $918 +0.9% | $11,400 |
| 2023 | $910 +59.3% | $11,400 +66.7% |
| 2022 | $571 -0.1% | $6,840 |
| 2021 | $572 +62770.3% | $6,840 +68300% |
| 2020 | $1 | $10 |
Find assessor info on the county website
Monthly payment
Est. payment
Payment breakdown
Explore the cost of this home by adjusting the details. Changes won't be saved.Climate risks
Neighborhood: Outer Gashland
Nearby schools
GreatSchools rating
- 9/10Nashua Elementary SchoolGrades: PK-5Distance: 1.4 mi
- 6/10New Mark Middle SchoolGrades: 7-8Distance: 1.4 mi
- 9/10Staley High SchoolGrades: 9-12Distance: 2.9 mi
Schools provided by the listing agent
- Elementary: Nashua
- Middle: New Mark
- High: Staley High School
Source: Heartland MLS as distributed by MLS GRID. This data may not be complete. We recommend contacting the local school district to confirm school assignments for this home.
- $592,1004 bd5 ba2.5k sqft1316 NW 107th Ter, Kansas City, MO 64155Off Market

- $--5 bd4 ba3k sqft10739 N Fairmount Ave, Kansas City, MO 64155Sold
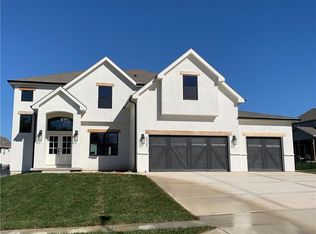
- $713,4005 bd5 ba2.9k sqft10739 N Fairmount Ave, Kansas City, MO 64155Off Market
- $726,9004 bd4 ba2.9k sqft10727 N Fairmount Ave, Kansas City, MO 64155Off Market

- $703,0004 bd4 ba2.9k sqft10727 N Fairmount Ave, Kansas City, MO 64155Off Market
- $--4 bd3 ba3k sqft10736 N Fairmount Ave, Kansas City, MO 64155Sold
- $--5 bd5 ba3.5k sqft1312 NW 107th Ter, Kansas City, MO 64155Sold
- $644,6004 bd3 ba2.5k sqft10738 N Fairmount Ave, Kansas City, MO 64155Off Market
A local agent can set up tours, give advice and negotiate with sellers.
Similar homes
- $669,9505 bd5 ba3.3k sqft10411 N Liberty St, Kansas City, MO 64155New Construction
 Heartland MLS as distributed by MLS GRID
 - $786,5004 bd4 ba3.2k sqft3014 NE 102nd St, Kansas City, MO 64155New Construction
 MLS ID #2610259, Sarah Johnson, Keller Williams KC North. Heartland MLS as distributed by MLS GRID
 - $725,0004 bd5 ba4k sqft2827 NE 102nd Ter, Kansas City, MO 64155For Sale
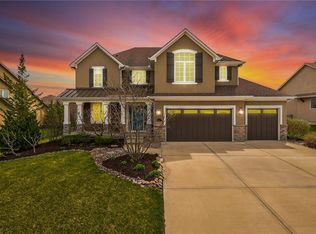 MLS ID #2607830, Kabuki Mungai-Anyumba, ReeceNichols-KCN. Heartland MLS as distributed by MLS GRID
 - $640,0004 bd3 ba2.8k sqft10511 N Liberty St, Kansas City, MO 64155New Construction
 Heartland MLS as distributed by MLS GRID
 - $695,0004 bd5 ba4.3k sqft5303 NW 60th Ter, Kansas City, MO 64151For SaleMLS ID #2635084, Andrew Hicklin, ReeceNichols-KCN. Heartland MLS as distributed by MLS GRID
- $649,9005 bd5 ba3.3k sqft10512 N Euclid Ave, Kansas City, MO 64155For SaleMLS ID #2616339, Kristy Wendt, United Real Estate Kansas City. Heartland MLS as distributed by MLS GRID
- $679,0003 bd3 ba3k sqft1923 NE 104th Ter, Kansas City, MO 64155For SaleMLS ID #2615828, Jenny Burkhead, Keller Williams KC North. Heartland MLS as distributed by MLS GRID
- $669,9004 bd4 ba2.8k sqft10008 N Revere Ct, Kansas City, MO 64154For SaleMLS ID #2631217, Brooke Miller, ReeceNichols - Country Club Plaza. Heartland MLS as distributed by MLS GRID
- $649,9005 bd4 ba2.6k sqft6141 N Chelsea Ave, Kansas City, MO 64119For SaleMLS ID #2634958, Christopher Stjernholm, Trelora Realty. Heartland MLS as distributed by MLS GRID
- $699,0004 bd4 ba4.4k sqft3112 NE 91st Pl, Kansas City, MO 64156For SaleMLS ID #2633625, Richey Real Estate Group, Real Broker, LLC-MO. Heartland MLS as distributed by MLS GRID
- $925,0005 bd4 ba3.2k sqft3211 NE 102nd Ter, Kansas City, MO 64155For SaleMLS ID #2626340, Trevor Kelley, United Real Estate Kansas City. Heartland MLS as distributed by MLS GRID
- $625,0006 bd5 ba3.7k sqft6613 NW 106th St, Kansas City, MO 64154For SaleMLS ID #2634214, Kara McGraw, ReeceNichols -The Village. Heartland MLS as distributed by MLS GRID
- $799,9004 bd4 ba3.2k sqft9800 Hutton Rd, Kansas City, KS 66109For SaleMLS ID #2635068, Carlos Maderos, EXP Realty LLC. Heartland MLS as distributed by MLS GRID
- $658,9754 bd3 ba2.5k sqft10715 N Fisk Ave, Kansas City, MO 64154For SaleMLS ID #2605137, Thomas Johnson, Keller Williams KC North. Heartland MLS as distributed by MLS GRID
- $535,0004 bd3 ba2.6k sqft7710 NE 107th St, Kansas City, MO 64157For SaleMLS ID #2634361, Rothermel Group, Keller Williams KC North. Heartland MLS as distributed by MLS GRID
- $499,9994 bd4 ba3.5k sqft4410 NE 78th St, Kansas City, MO 64119For SaleMLS ID #2635065, Greg Bemboom, Sage Sotheby's International Realty. Heartland MLS as distributed by MLS GRID
- $850,0004 bd3 ba3.6k sqft7511 N Gower Ave, Kansas City, MO 64151For SaleMLS ID #2624748, Mary Ann Lober, United Real Estate Kansas City. Heartland MLS as distributed by MLS GRID
- $930,0004 bd4 ba3.8k sqft5950 N Saline Ave, Kansas City, MO 64151For SaleMLS ID #2633670, Tiffany Allen, BHG Kansas City Homes. Heartland MLS as distributed by MLS GRID
- $650,0005 bd4 ba3.2k sqft7904 N Spruce Ave, Kansas City, MO 64119For SaleMLS ID #2632871, Nelson Home Group, Keller Williams KC North. Heartland MLS as distributed by MLS GRID
- $700,0005 bd4 ba3.1k sqft701 Indian Trail Ct, Smithville, MO 64089For SaleMLS ID #2634324, Eric Craig Team, ReeceNichols-KCN. Heartland MLS as distributed by MLS GRID
