Welcome to this exceptional custom-built reverse 1.5-story home in the sought-after Greyhawke community, offering 3,700+ finished sqft of beautifully designed living space & an outdoor retreat that's truly second to none. Backing to neighborhood greenspace for added privacy, the backyard is an entertainer's dream featuring an inground pool, covered deck, expansive patio, firepit, & plenty of room to relax, entertain & enjoy the peaceful setting.
Inside, the open main level showcases warm hardwood floors, a neutral color palette & quality finishes throughout. The inviting living room is highlighted by a floor-to-ceiling stacked stone fireplace flanked by custom built-in cabinetry & decorative shelving. The kitchen is as functional as it is beautiful w/custom two-toned cabinetry, granite counters, subway tile backsplash, built-in stainless steel apps, an eye-catching accent ceiling & a spacious walk-in pantry complete w/a sliding barn door. The adjoining dining area provides ample space for gatherings while offering easy access to the covered deck for seamless indoor/outdoor entertaining. A convenient drop zone just off the garage keeps everyday living organized.
The private primary suite is a true retreat, offering a recessed ceiling, space for king-sized furnishings plus a cozy sitting area. The luxurious ensuite bath features dual vanities w/a center storage cabinet, a relaxing jetted tub, oversized walk-in shower & access to the walk-in closet. A nearby laundry room, second bedroom & full bath complete the main level.
The finished walkout lower level expands the home's living space w/an oversized recreation room featuring a wet bar, an additional family room, 3 spacious bedrooms each with walk-in closets, 2 full bathrooms & abundant unfinished storage space.
Thoughtfully designed w/room for everyone, impressive indoor & outdoor living spaces & located in one of the area's most desirable neighborhoods, this Greyhawke beauty is the perfect place to call home.
Active
$700,000
701 Indian Trail Ct, Smithville, MO 64089
5beds
3,105sqft
:
Get pre-qualified$4,488/mo
Single Family Residence
Built in 2015
0.29 Acres Lot
$-- Zestimate®
$225/sqft
$21/mo HOA
What's special
- 8 days |
- 834 |
- 52 |
Zillow last checked:
Listing updated:
Listed by:
Eric Craig Team 816-726-8565,
ReeceNichols-KCN,
Katie Murray 816-872-4111,
ReeceNichols-KCN
Source: Heartland MLS as distributed by MLS GRID,MLS#: 2634324
Facts & features
Interior
Bedrooms & bathrooms
- Bedrooms: 5
- Bathrooms: 4
- Full bathrooms: 4
Dining room
- Description: Eat-In Kitchen,Formal
Heating
- Natural Gas
Cooling
- Electric
Appliances
- Laundry: Laundry Room, Main Level
Features
- Ceiling Fan(s), Kitchen Island, Pantry, Vaulted Ceiling(s), Walk-In Closet(s)
- Flooring: Carpet, Tile, Wood
- Windows: Thermal Windows
- Basement: Finished,Full,Walk-Out Access
- Number of fireplaces: 1
- Fireplace features: Gas, Living Room
Interior area
- Total structure area: 3,105
- Total interior livable area: 3,105 sqft
- Finished area above ground: 1,691
- Finished area below ground: 1,414
Property
Parking
- Total spaces: 3
- Parking features: Attached, Garage Faces Front
- Attached garage spaces: 3
Features
- Patio & porch: Deck, Patio
- Exterior features: Fire Pit
- Has private pool: Yes
- Pool features: In Ground
Lot
- Size: 0.29 Acres
- Dimensions: .29 Acres
- Features: City Lot, Cul-De-Sac, Level
Details
- Additional structures: None
- Parcel number: 053180001064.00
Construction
Type & style
- Home type: SingleFamily
- Architectural style: Traditional
- Property subtype: Single Family Residence
Materials
- Frame, Stone Trim
- Roof: Composition
Condition
- Year built: 2015
Details
- Builder model: Custom
- Builder name: Paradise
Utilities & green energy
- Sewer: Public Sewer
- Water: Public
Community & HOA
Community
- Security: Smoke Detector(s)
- Subdivision: Greyhawke
HOA
- Has HOA: Yes
- Amenities included: Trail(s)
- HOA fee: $250 annually
- HOA name: Greyhawke HOA
Location
- Region: Smithville
Financial & listing details
- Price per square foot: $225/sqft
- Annual tax amount: $6,185
- Date on market: 8/5/2026
- Listing terms: Cash,Conventional,FHA,VA Loan
- Ownership: Private
Estimated market value
Not available
Estimated sales range
Not available
Not available
Price history
| Date | Event | Price |
|---|---|---|
| 8/5/2026 | Listed for sale | $700,000$225/sqft |
Source:  Heartland MLS as distributed by MLS GRID #2634324 Report a problem Heartland MLS as distributed by MLS GRID #2634324 Report a problem | ||
Public tax history
Tax history is unavailable.
Monthly payment
Est. payment
Payment breakdown
Explore the cost of this home by adjusting the details. Changes won't be saved.Climate risks
Neighborhood: 64089
Nearby schools
GreatSchools rating
- 10/10Maple Elementary SchoolGrades: PK-6Distance: 1.4 mi
- 7/10Smithville Middle SchoolGrades: 7-8Distance: 3 mi
- 9/10Smithville High SchoolGrades: 9-12Distance: 2.9 mi
Schools provided by the listing agent
- Elementary: Maple
- Middle: Smithville
- High: Smithville
Source: Heartland MLS as distributed by MLS GRID. This data may not be complete. We recommend contacting the local school district to confirm school assignments for this home.
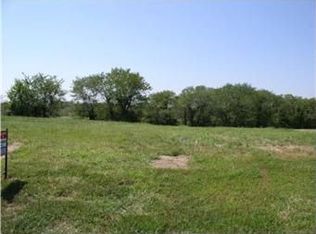
- $---- sqft611 Indian Trail Ct, Smithville, MO 64089Off Market
- $587,7005 bd4 ba3.6k sqft703 Indian Trail Ct, Smithville, MO 64089Off Market
- $--4 bd3 ba3.2k sqft607 Indian Trl, Smithville, MO 64089Sold

- $531,7004 bd3 ba1.8k sqft601 Indian Trl, Smithville, MO 64089Off Market
- $500,8004 bd4 ba1.6k sqft603 Indian Trl, Smithville, MO 64089Off Market
- $474,0004 bd3 ba1.9k sqft611 Indian Trl, Smithville, MO 64089Off Market
- $607,7004 bd4 ba3.7k sqft609 Indian Trl, Smithville, MO 64089Off Market
- $531,7002 bd3 ba1.8k sqft605 Indian Trl, Smithville, MO 64089Off Market
A local agent can set up tours, give advice and negotiate with sellers.
Similar homes
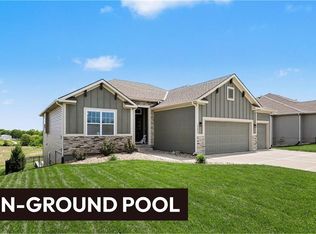
- $559,9004 bd3 ba2.2k sqft17605 Greyhawke Ridge Dr, Smithville, MO 64089For Sale
 MLS ID #2618001, Eric Craig Team, ReeceNichols-KCN. Heartland MLS as distributed by MLS GRID
 - $465,0004 bd3 ba2.2k sqft1408 196th Ct, Smithville, MO 64089For Sale
 MLS ID #2635515, Jane Crampton, Coldwell Banker Distinctive Pr. Heartland MLS as distributed by MLS GRID
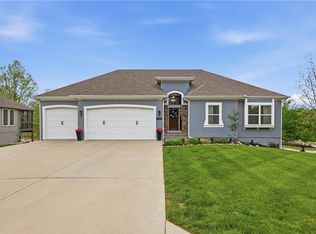
 - $649,9005 bd5 ba3.3k sqft10512 N Euclid Ave, Kansas City, MO 64155For Sale
 MLS ID #2616339, Kristy Wendt, United Real Estate Kansas City. Heartland MLS as distributed by MLS GRID
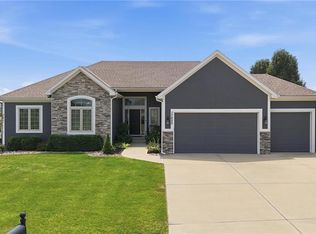
 - $679,0004 bd4 ba4.2k sqft17855 NW 126th St, Platte City, MO 64079For Sale
 MLS ID #2634700, Ryan Nichols, Blue Bridge Realty LLC. Heartland MLS as distributed by MLS GRID
 - $795,0004 bd3 ba3.2k sqft6409 Clinton County Line Rd, Trimble, MO 64492For SaleMLS ID #2611834, Eric Craig Team, ReeceNichols-KCN. Heartland MLS as distributed by MLS GRID
- $685,0005 bd5 ba3.6k sqft2100 Prairie Creek Dr, Kearney, MO 64060For SaleMLS ID #2633829, Hern Group, Keller Williams Platinum Prtnr. Heartland MLS as distributed by MLS GRID
- $699,9504 bd5 ba4k sqft2827 NE 102nd Ter, Kansas City, MO 64155For SaleMLS ID #2607830, Kabuki Mungai-Anyumba, ReeceNichols-KCN. Heartland MLS as distributed by MLS GRID
- $669,9505 bd5 ba3.3k sqft10411 N Liberty St, Kansas City, MO 64155New ConstructionHeartland MLS as distributed by MLS GRID
- $650,0005 bd4 ba3.2k sqft7904 N Spruce Ave, Kansas City, MO 64119For SaleMLS ID #2632871, Nelson Home Group, Keller Williams KC North. Heartland MLS as distributed by MLS GRID
- $679,0003 bd3 ba3k sqft1923 NE 104th Ter, Kansas City, MO 64155For SaleMLS ID #2615828, Jenny Burkhead, Keller Williams KC North. Heartland MLS as distributed by MLS GRID
- $695,0004 bd5 ba4.3k sqft5303 NW 60th Ter, Kansas City, MO 64151For SaleMLS ID #2635084, Andrew Hicklin, ReeceNichols-KCN. Heartland MLS as distributed by MLS GRID
- $359,9004 bd3 ba1.9k sqft206 Walker St, Smithville, MO 64089For SaleMLS ID #2635324, Eric Craig Team, ReeceNichols-KCN. Heartland MLS as distributed by MLS GRID
- $725,0004 bd3 ba2.8k sqft19207 NE 128th St, Kearney, MO 64060For SaleMLS ID #2627651, Brenda Shores, Real Broker, LLC. Heartland MLS as distributed by MLS GRID
- $720,0004 bd3 ba3.3k sqft13940 SE State Route Mm, Faucett, MO 64448For SaleMLS ID #2624183, RJC Team, Keller Williams KC North. Heartland MLS as distributed by MLS GRID
- $630,0004 bd5 ba3.8k sqft8808 N Oxford Ave, Kansas City, MO 64157For SaleMLS ID #2634975, Tami Lewis, Real Broker, LLC. Heartland MLS as distributed by MLS GRID
- $625,0006 bd5 ba3.7k sqft6613 NW 106th St, Kansas City, MO 64154For SaleMLS ID #2634214, Kara McGraw, ReeceNichols -The Village. Heartland MLS as distributed by MLS GRID
- $725,0005 bd5 ba4.4k sqft8612 N Farley Ave, Kansas City, MO 64157For SaleMLS ID #2626945, Angie Bledsoe, Keller Williams KC North. Heartland MLS as distributed by MLS GRID
- $429,9003 bd3 ba2k sqft4 Highland Cir, Smithville, MO 64089New ConstructionMLS ID #2613042, Beth Shearrer, Platinum Realty LLC. Heartland MLS as distributed by MLS GRID
- $964,0004 bd3 ba2.2k sqft7203 92nd Hwy, Smithville, MO 64089For SaleMLS ID #2587092, Dirk Talley Jr., Show-Me Real Estate. Heartland MLS as distributed by MLS GRID
- $580,0005 bd3 ba3.2k sqft6388 NW Sioux Dr, Parkville, MO 64152For SaleMLS ID #2634811, Jessica Walker, Keller Williams KC North. Heartland MLS as distributed by MLS GRID
