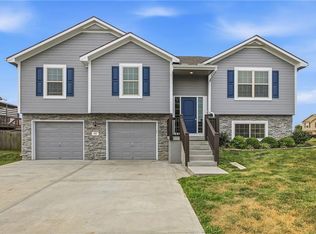
Located in a cul-de-sac, this Light and Bright Smithville stunner delivers the airy feel and modern comfort buyers love. Step inside to soaring vaulted ceilings, a welcoming fireplace in the great room, and hardwood floors that flow through the main living areas and the primary bedroom for a cohesive, elevated look.
The living spaces feel refreshed with updated light fixtures & interior paint, enhancing the home’s natural light. Enjoy peaceful mornings and relaxing evenings on the back deck overlooking the neighborhood lake—a truly special view. Down below, the oversized concrete patio adds even more space for entertaining, grilling, or simply unwinding outdoors.
This home is genuinely move-in ready, with updated mechanicals, exterior & interior paint, deck, and fence all within the last 2.5 years years and a new roof added June 2026.
Step outside your backyard to find trails that lead to the neighborhood swimming pool and fishing pond. Beautiful greenspace and mature trees offer privacy and tranquility. Minutes from Smithville Lake, Camp Branch Marina and Smoke & Davey Trailhead let you enjoy more of the outdoors along with Award Winning Smithville Schools!
A bright, inviting home with thoughtful updates, beautiful outdoor living, and a prime Smithville location—this one checks all the boxes.
Active
$465,000
1408 196th Ct, Smithville, MO 64089
4beds
2,278sqft
:
Get pre-qualified$3,013/mo
Single Family Residence
Built in 2004
0.3 Acres Lot
$-- Zestimate®
$204/sqft
$48/mo HOA
What's special
- 1 day |
- 360 |
- 14 |
Zillow last checked:
Listing updated:
Listed by:
Jane Crampton 913-909-3471,
Coldwell Banker Distinctive Pr
Source: Heartland MLS as distributed by MLS GRID,MLS#: 2635515
Facts & features
Interior
Bedrooms & bathrooms
- Bedrooms: 4
- Bathrooms: 3
- Full bathrooms: 3
Primary bedroom
- Features: Ceiling Fan(s), Walk-In Closet(s)
- Level: Second
- Area: 240 Square Feet
- Dimensions: 16 x 15
Bedroom 2
- Features: Ceiling Fan(s)
- Level: Main
- Area: 110 Square Feet
- Dimensions: 11 x 10
Bedroom 3
- Features: Ceiling Fan(s)
- Level: Main
- Area: 140 Square Feet
- Dimensions: 14 x 10
Bedroom 4
- Features: Carpet, Ceiling Fan(s)
- Level: Basement
- Area: 156 Square Feet
- Dimensions: 13 x 12
Primary bathroom
- Features: Double Vanity, Shower Only
- Level: Second
- Area: 117 Square Feet
- Dimensions: 13 x 9
Bathroom 2
- Features: Shower Over Tub
- Level: Main
- Area: 49 Square Feet
- Dimensions: 7 x 7
Bathroom 3
- Features: Linoleum, Shower Over Tub
- Level: Basement
- Area: 40 Square Feet
- Dimensions: 8 x 5
Family room
- Features: Built-in Features
- Level: Basement
- Area: 440 Square Feet
- Dimensions: 22 x 20
Kitchen
- Features: Pantry
- Level: Main
- Area: 220 Square Feet
- Dimensions: 20 x 11
Laundry
- Features: Built-in Features
- Level: Main
Living room
- Features: Ceiling Fan(s), Fireplace
- Level: Main
- Area: 247 Square Feet
- Dimensions: 19 x 13
Heating
- Electric, Heat Pump
Cooling
- Heat Pump
Appliances
- Included: Dishwasher, Disposal, Microwave, Free-Standing Electric Oven, Stainless Steel Appliance(s)
- Laundry: Laundry Closet, Main Level
Features
- Ceiling Fan(s), Pantry, Stained Cabinets, Vaulted Ceiling(s), Walk-In Closet(s)
- Flooring: Wood
- Windows: Window Coverings, Thermal Windows
- Basement: Basement BR,Finished,Full,Sump Pump,Walk-Out Access
- Number of fireplaces: 1
- Fireplace features: Living Room, Wood Burning
Interior area
- Total structure area: 2,278
- Total interior livable area: 2,278 sqft
- Finished area above ground: 1,577
- Finished area below ground: 701
Property
Parking
- Total spaces: 3
- Parking features: Attached, Garage Door Opener, Garage Faces Front
- Attached garage spaces: 3
Features
- Patio & porch: Deck, Patio
- Spa features: Bath
- Fencing: Privacy
Lot
- Size: 0.3 Acres
- Features: Adjoin Greenspace
Details
- Parcel number: 01915000214.00
Construction
Type & style
- Home type: SingleFamily
- Architectural style: Traditional
- Property subtype: Single Family Residence
Materials
- Wood Siding
- Roof: Composition
Condition
- Year built: 2004
Utilities & green energy
- Sewer: Public Sewer
- Water: Public
Community & HOA
Community
- Security: Smoke Detector(s)
- Subdivision: Harbor Lake
HOA
- Has HOA: Yes
- Amenities included: Pool, Trail(s)
- HOA fee: $575 annually
- HOA name: Harbor Lake
Location
- Region: Smithville
Financial & listing details
- Price per square foot: $204/sqft
- Tax assessed value: $60,340
- Annual tax amount: $3,790
- Date on market: 8/7/2026
- Ownership: Private
Estimated market value
Not available
Estimated sales range
Not available
Not available
Price history
| Date | Event | Price |
|---|---|---|
| 8/7/2026 | Listed for sale | $465,000+89.8%$204/sqft |
Source:  Heartland MLS as distributed by MLS GRID #2635515 Report a problem Heartland MLS as distributed by MLS GRID #2635515 Report a problem | ||
| 9/27/2016 | Sold | -- |
Source: Heartland MLS as distributed by MLS GRID #2006519 Report a problem | ||
| 8/22/2016 | Pending sale | $245,000$108/sqft |
Source: ReeceNichols KCN #2006519 Report a problem | ||
| 8/11/2016 | Listed for sale | $245,000+2.5%$108/sqft |
Source: ReeceNichols KCN #2006519 Report a problem | ||
| 6/17/2015 | Sold | -- |
Source: Heartland MLS as distributed by MLS GRID #45001_1934731 Report a problem | ||
| 4/28/2015 | Pending sale | $239,000$105/sqft |
Source: ReeceNichols KCN #1934731 Report a problem | ||
| 4/25/2015 | Listed for sale | $239,000+6.2%$105/sqft |
Source: ReeceNichols KCN #1934731 Report a problem | ||
| 6/23/2010 | Listing removed | $225,000$99/sqft |
Source: RE/MAX Revolution #311 Report a problem | ||
| 6/22/2010 | Price change | $225,000-2.1%$99/sqft |
Source: RE/MAX Revolution #311 Report a problem | ||
| 5/21/2010 | Listed for sale | $229,900-7.7%$101/sqft |
Source: Visual Tour #1668532 Report a problem | ||
| 4/15/2010 | Listing removed | $249,000$109/sqft |
Source: Reece and Nichols Realtors #1665681 Report a problem | ||
| 4/7/2010 | Listed for sale | $249,000$109/sqft |
Source: Reece and Nichols Realtors #1665681 Report a problem | ||
Public tax history
| Year | Property taxes | Tax assessment |
|---|---|---|
| 2025 | $3,732 -1.6% | $60,340 +14.9% |
| 2024 | $3,790 +4.5% | $52,500 |
| 2023 | $3,625 +8.4% | $52,500 +12.6% |
| 2022 | $3,343 -0.7% | $46,630 |
| 2021 | $3,367 +7.9% | $46,630 +8.7% |
| 2020 | $3,119 | $42,900 |
| 2019 | $3,119 -0.7% | $42,900 +3.6% |
| 2018 | $3,142 +39.8% | $41,420 |
| 2017 | $2,247 | $41,420 +23.5% |
| 2016 | $2,247 | $33,550 |
| 2015 | $2,247 +0.8% | $33,550 +3.5% |
| 2014 | $2,229 | $32,430 |
| 2013 | -- | $32,430 -5.3% |
| 2012 | -- | $34,260 |
| 2011 | -- | $34,260 -9.4% |
| 2010 | -- | $37,810 |
| 2009 | -- | $37,810 -1.2% |
| 2007 | -- | $38,270 +3% |
| 2006 | -- | $37,140 |
Find assessor info on the county website
Monthly payment
Est. payment
Payment breakdown
Explore the cost of this home by adjusting the details. Changes won't be saved.Climate risks
Neighborhood: 64089
Nearby schools
GreatSchools rating
- 5/10Eagle Heights Elementary SchoolGrades: K-6Distance: 1.1 mi
- 7/10Smithville Middle SchoolGrades: 7-8Distance: 5.4 mi
- 9/10Smithville High SchoolGrades: 9-12Distance: 5.4 mi
Schools provided by the listing agent
- Elementary: Eagle Heights
- Middle: Smithville
- High: Smithville
Source: Heartland MLS as distributed by MLS GRID. This data may not be complete. We recommend contacting the local school district to confirm school assignments for this home.
- $429,0004 bd2 ba2.3k sqft1410 NE 196th Ct, Smithville, MO 64089Off Market
- $403,2004 bd4 ba1.7k sqft1406 NE 196th Ct, Smithville, MO 64089Off Market

- $345,8003 bd3 ba1.4k sqft1404 NE 196th Ct, Smithville, MO 64089Off Market
- $346,1002 bd3 ba1.4k sqft1409 NE 196th Ct, Smithville, MO 64089Off Market
- $369,1003 bd3 ba1.5k sqft1407 NE 196th Ct, Smithville, MO 64089Off Market
- $309,6003 bd3 ba1.2k sqft1402 NE 196th Ct, Smithville, MO 64089Off Market
- $--4 bd3 ba2.3k sqft1405 NE 196th Ct, Smithville, MO 64089Sold
- $370,8003 bd3 ba1.8k sqft1403 NE 196th Ct, Smithville, MO 64089Off Market
A local agent can set up tours, give advice and negotiate with sellers.
Similar homes
- $485,0003 bd3 ba2.4k sqft18103 Murphy Rd, Smithville, MO 64089For Sale
 MLS ID #2633367, Eric Craig Team, ReeceNichols-KCN. Heartland MLS as distributed by MLS GRID
 - $374,9004 bd3 ba1.8k sqft301 NE 192nd Ter, Smithville, MO 64089For Sale
 MLS ID #2633634, SBD Team, SBD Housing Solutions LLC. Heartland MLS as distributed by MLS GRID
 - $465,0004 bd3 ba2.2k sqft6401 SW Reed Ln, Trimble, MO 64492For Sale
 MLS ID #2632681, Concierge Real Estate Group, Worth Clark Realty. Heartland MLS as distributed by MLS GRID
 - $359,9004 bd3 ba1.9k sqft206 Walker St, Smithville, MO 64089For Sale
 MLS ID #2635324, Eric Craig Team, ReeceNichols-KCN. Heartland MLS as distributed by MLS GRID
 - $559,9004 bd3 ba2.2k sqft17605 Greyhawke Ridge Dr, Smithville, MO 64089For SaleMLS ID #2618001, Eric Craig Team, ReeceNichols-KCN. Heartland MLS as distributed by MLS GRID
- $375,0004 bd3 ba1.8k sqft5645 SW Hickory Rdg, Trimble, MO 64492For SaleMLS ID #2634599, Beau Linebach, RE/MAX Central. Heartland MLS as distributed by MLS GRID
- $415,0004 bd3 ba2.9k sqft7905 N Lister Ave, Kansas City, MO 64119For SaleMLS ID #2633215, The REKC Team, RE/MAX Innovations. Heartland MLS as distributed by MLS GRID
- $450,0004 bd3 ba2.7k sqft911 Chisam Rd, Kearney, MO 64060For SaleMLS ID #2634561, Rothermel Group, Keller Williams KC North. Heartland MLS as distributed by MLS GRID
- $385,0004 bd3 ba2.4k sqft702 Howard Rd, Trimble, MO 64492For SaleMLS ID #2624527, Amy Hunter, ReeceNichols-KCN. Heartland MLS as distributed by MLS GRID
- $320,0004 bd3 ba1.4k sqft403 Woodland Ave, Smithville, MO 64089For SaleMLS ID #2629714, Joseph Fees, ReeceNichols- Leawood Town Center. Heartland MLS as distributed by MLS GRID
- $402,9004 bd3 ba1.8k sqft1120 NE 82nd St, Kansas City, MO 64118For SaleMLS ID #2635513, Sarah Nuckols, RE/MAX Revolution. Heartland MLS as distributed by MLS GRID
- $415,0005 bd4 ba3.1k sqft1058 Maple Woods Ter, Liberty, MO 64068For SaleMLS ID #2632609, Joy Engle, BHG Kansas City Homes. Heartland MLS as distributed by MLS GRID
- $454,0004 bd3 ba2.5k sqft4605 NE 105th St, Kansas City, MO 64156For SaleMLS ID #2621085, Janice Mackay, ReeceNichols - Lees Summit. Heartland MLS as distributed by MLS GRID
- $399,9004 bd3 ba2.1k sqft8005 NE 104th Ter, Kansas City, MO 64157For SaleMLS ID #2634701, Alisha Merrill, HomeSmart Legacy. Heartland MLS as distributed by MLS GRID
- $385,0003 bd2 ba1.5k sqft11109 N Jefferson St, Kansas City, MO 64155For SaleMLS ID #2634848, Breeze Team, EXP Realty LLC. Heartland MLS as distributed by MLS GRID
- $409,0003 bd3 ba2.2k sqft905 NW 112th Ter, Kansas City, MO 64155For SaleMLS ID #2634696, Brian Midden, Real Broker, LLC. Heartland MLS as distributed by MLS GRID
- $545,0004 bd3 ba2.7k sqft6229 N Green Hills Ln, Kansas City, MO 64151For SaleMLS ID #2629655, Aimee Paine, Keller Williams KC North. Heartland MLS as distributed by MLS GRID
- $320,0003 bd3 ba1.7k sqft807 E Summit St, Smithville, MO 64089For SaleMLS ID #2620589, Bill Combs, Platinum Realty LLC. Heartland MLS as distributed by MLS GRID
- $450,0004 bd3 ba2.5k sqft9223 N Jarboe St, Kansas City, MO 64155For SaleMLS ID #2629928, Tiffany Allen, BHG Kansas City Homes. Heartland MLS as distributed by MLS GRID
- $485,0003 bd4 ba2.8k sqft5224 N Main St, Kansas City, MO 64118For SaleMLS ID #2633210, Concierge Real Estate Group, Worth Clark Realty. Heartland MLS as distributed by MLS GRID
