Skip main navigation
Sold
  • Price Unknown

    1405 NE 196th Ct, Smithville, MO 64089

    4beds
    2,300sqft
    Single Family Residence
    Built in 2006
    10,454 Square Feet Lot
    $390,100 Zestimate®
    $--/sqft
    $2,660 Estimated rent

    Home value

    $390,100

    $371,000 - $410,000

    $2,660/mo

    Zestimate® history
    Loading
    Loading...

    Owner options

    List your home for rent

    $2,660/mo

    Rent Zestimate®

    Find your next renter with Zillow Rental Manager. Plus, with online applications, you can quickly screen prospective tenants – for free.

    Learn more

    $2,660/mo

    Rent Zestimate®

    Refinance and save

    $550/mo

    Est. payment

    Refinancing to a lower rate could help reduce your monthly payments and save thousands over the life of the loan.

    See today's rates

    $550/mo

    Est. payment

    Explore your selling options

    Work with a Zillow partner agent

    Leverage their expertise and Zillow's premium Showcase listings to get your home seen by more buyers.

    Get started

    List with your own agent

    Get your home in front of millions of buyers by listing it on Zillow.

    Learn how to do it

    Sell it yourself

    Take full control of how buyers see your home on Zillow by listing For Sale by Owner (FSBO).

    List your home

    What's special

    Plenty of storageNeighborhood trailsThoughtful updates throughoutEn-suite bathroomWarm hardwood floorsBeautiful atrium splitVaulted ceilings
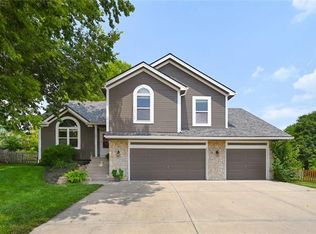
    Welcome to this beautiful atrium split nestled in the Harbor Lake subdivision within the Smithville School District. With 4 bedrooms, 2.5 baths, and thoughtful updates throughout, this home offers plenty of storage and lovely views from every angle. From the moment you step inside, you’re greeted by warm hardwood floors, vaulted ceilings, and a welcoming layout. The kitchen and dining room overlook the second living area, creating a comfortable space for everyday living and entertaining. The primary suite offers a peaceful retreat with direct access to a private deck, along with a spacious closet and en-suite bathroom. Two additional bedrooms, a full bath, and convenient laundry are located on the same level. Head up to the third level bedroom that is currently being used as an expansive walk-in closet but easily transformed back into a fourth bedroom, office, or creative space with a view. Enjoy your morning coffee on the back patio overlooking Harbor Lake, or take a relaxing stroll along the neighborhood trails. The fenced backyard with a firepit is perfect for gatherings or quiet evenings outdoors. Located just minutes from Smithville Lake and part of a well-maintained HOA, this home blends comfort, convenience, and community.

    Zillow last checked:

    Listing updated:

    Listed by:

    Nichols Home Collective Team,

    ReeceNichols-KCN,

    Kayse Nichols 573-578-6930,

    ReeceNichols-KCN

    Bought with:

    Trent Gallagher, 00245551

    ReeceNichols - Leawood

    Source: Heartland MLS as distributed by MLS GRID,MLS#: 2607382MLS Logo

    Facts & features

    Interior

    Bedrooms & bathrooms
    • Bedrooms: 4
    • Bathrooms: 3
    • Full bathrooms: 2
    • 1/2 bathrooms: 1
    Primary bedroom
    • Level: Second
    • Area: 234 Square Feet
    • Dimensions: 12.11 x 17.3
    Bedroom 2
    • Level: Second
    • Area: 120 Square Feet
    • Dimensions: 9.1 x 11.5
    Bedroom 3
    • Level: Second
    • Area: 120 Square Feet
    • Dimensions: 10.3 x 12.4
    Bedroom 4
    • Level: Third
    • Area: 120 Square Feet
    • Dimensions: 9.1 x 11.3
    Primary bathroom
    • Level: Second
    • Area: 72 Square Feet
    • Dimensions: 8.8 x 11.11
    Bathroom 2
    • Level: Second
    • Area: 40 Square Feet
    • Dimensions: 5 x 8.6
    Dining room
    • Level: First
    • Area: 120 Square Feet
    • Dimensions: 9.7 x 16.4
    Family room
    • Level: Basement
    • Area: 221 Square Feet
    • Dimensions: 25.6 x 11.5
    Half bath
    • Level: Basement
    • Area: 24 Square Feet
    • Dimensions: 7.11 x 3.1
    Kitchen
    • Level: First
    • Area: 130 Square Feet
    • Dimensions: 9.9 x 11.3
    Living room
    • Features: Ceiling Fan(s)
    • Level: First
    • Area: 253 Square Feet
    • Dimensions: 13.9 x 23.1
    Heating
    • Electric, Forced Air
    Cooling
    • Electric
    Appliances
    • Included: Dishwasher, Disposal, Microwave, Refrigerator
    • Laundry: Bedroom Level, Upper Level
    Features
    • Ceiling Fan(s), Vaulted Ceiling(s), Walk-In Closet(s)
    • Flooring: Carpet, Wood
    • Basement: Finished,Sump Pump
    • Number of fireplaces: 1
    • Fireplace features: Family Room, Hearth Room, Wood Burning
    Interior area
    • Total structure area: 2,300
    • Total interior livable area: 2,300 sqft
    • Finished area above ground: 1,850
    • Finished area below ground: 450

    Property

    Parking
    • Total spaces: 2
    • Parking features: Attached
    • Attached garage spaces: 2
    Features
    • Patio & porch: Deck
    • Exterior features: Fire Pit
    • Spa features: Bath
    • Fencing: Wood
    Lot
    • Size: 10,454 Square Feet
    Details
    • Parcel number: 01915000210.00

    Construction

    Type & style
    • Home type: SingleFamily
    • Property subtype: Single Family Residence
    Materials
    • Wood Siding
    • Roof: Composition
    Condition
    • Year built: 2006

    Utilities & green energy

    • Sewer: Public Sewer
    • Water: Public

    Community & HOA

    Community
    • Subdivision: Harbor Lake
    HOA
    • Has HOA: Yes
    • Amenities included: Other, Pool
    • HOA fee: $550 annually
    • HOA name: Harbor Lakes
    Location
    • Region: Smithville

    Financial & listing details

    • Tax assessed value: $50,310
    • Annual tax amount: $3,451
    • Date on market: 3/17/2026
    • Listing terms: Cash,Conventional,FHA,VA Loan
    • Ownership: Private

    Price history

    DateEventPrice
    4/30/2026Sold--
    Source: Heartland MLS as distributed by MLS GRID #2607382 Report a problem
    3/21/2026Pending sale$389,000$169/sqft
    Source: Heartland MLS as distributed by MLS GRID #2607382 Report a problem
    3/17/2026Listed for sale$389,000$169/sqft
    Source: Heartland MLS as distributed by MLS GRID #2607382 Report a problem

    Public tax history

    YearProperty taxesTax assessment
    2025$3,581 +3.8%$50,310 +5.3%
    2024$3,451 +4.5%$47,800
    2023$3,301 +12.3%$47,800 +16.6%
    2022$2,938 -0.7%$40,980
    2021$2,959 +6.5%$40,980 +7.2%
    2020$2,778 $38,210
    2019$2,778 -0.7%$38,210 +7.1%
    2018$2,799 +17.1%$35,680
    2017$2,390 $35,680
    2016$2,390 $35,680
    2015$2,390 +0.8%$35,680 +4.3%
    2014$2,370 $34,200
    2013-- $34,200 -3.5%
    2012-- $35,440
    2011-- $35,440
    2010-- $35,440
    2009-- $35,440 -1.1%
    2007-- $35,850 +473.6%
    2006-- $6,250
    Find assessor info on the county website

    Neighborhood: 64089

    Nearby schools

    GreatSchools rating
    Schools provided by the listing agent
    • Elementary: Eagle Heights
    • Middle: Smithville
    • High: Smithville

    Source: Heartland MLS as distributed by MLS GRID. This data may not be complete. We recommend contacting the local school district to confirm school assignments for this home.

    Get a cash offer in 3 minutes
    Find out how much your home could sell for in as little as 3 minutes with a no-obligation cash offer.
    Estimated market value
    $390,100
    Get a cash offer in 3 minutes
    Find out how much your home could sell for in as little as 3 minutes with a no-obligation cash offer.
    Estimated market value
    $390,100