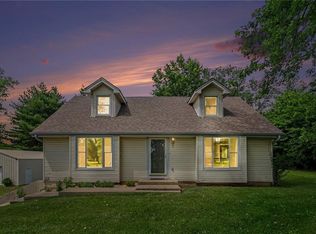
Beautifully maintained, 3 bedroom, 2 1/2 bath energy-efficient home located just minutes from Smithville Lake in the popular Harbor Lake subdivision! Features include a whole-house water filtration system, newer HVAC, enhanced insulation and a security system. Enjoy the expanded composite deck plus an extra-large patio underneath, perfect for additional outdoor living space. The fully fenced backyard with 6-foot privacy fence adds both security and privacy. The updated kitchen includes LG appliances (only 5 months old). A spacious 3-car garage offers excellent storage plus a dedicated 220V outlet for electric vehicle charging. Additional storage room above the garage provides extra space. Conveniently located one block from the community pool, with walking trails and lake access nearby, and just 1 mile to the Smithville Lake boat ramp.
Pending
Price cut: $2.9K (7/10)
$390,000
1404 NE 196th St, Smithville, MO 64089
3beds
1,797sqft
Single Family Residence
Built in 2004
0.36 Acres Lot
$-- Zestimate®
$217/sqft
$48/mo HOA
What's special
Expanded composite deckNewer hvacWhole-house water filtration systemUpdated kitchenSecurity systemExtra-large patio underneathEnhanced insulation
- 127 days |
- 208 |
- 6 |
Zillow last checked:
Listing updated:
Listed by:
Anita Trozzolo 816-651-3003,
United Real Estate Kansas City
Source: Heartland MLS as distributed by MLS GRID,MLS#: 2613655
Facts & features
Interior
Bedrooms & bathrooms
- Bedrooms: 3
- Bathrooms: 3
- Full bathrooms: 2
- 1/2 bathrooms: 1
Primary bedroom
- Level: Main
Kitchen
- Level: Main
Living room
- Features: Luxury Vinyl
- Level: Main
Heating
- Electric, Exhaust Fan
Cooling
- Electric
Appliances
- Included: Cooktop, Dishwasher, Exhaust Fan, Microwave, Stainless Steel Appliance(s), Water Purifier
- Laundry: In Bathroom, Laundry Room
Features
- Custom Cabinets, Pantry, Smart Thermostat, Vaulted Ceiling(s), Walk-In Closet(s)
- Flooring: Wood
- Doors: Storm Door(s)
- Windows: Window Coverings, Storm Window(s) - Partial
- Basement: Finished,Garage Entrance,Walk-Out Access
- Attic: Expandable
- Number of fireplaces: 1
- Fireplace features: Family Room, Fireplace Screen
Interior area
- Total structure area: 1,797
- Total interior livable area: 1,797 sqft
- Finished area above ground: 1,249
- Finished area below ground: 548
Property
Parking
- Total spaces: 3
- Parking features: Attached, Garage Door Opener, Garage Faces Front
- Attached garage spaces: 3
Accessibility
- Accessibility features: Smart Technology
Features
- Patio & porch: Deck, Patio, Porch
- Spa features: Bath
- Fencing: Privacy
Lot
- Size: 0.36 Acres
- Features: City Limits, City Lot, Wooded
Details
- Parcel number: 019150002006.00
- Other equipment: Electric Air Cleaner
Construction
Type & style
- Home type: SingleFamily
- Architectural style: Traditional
- Property subtype: Single Family Residence
Materials
- Frame, Wood Siding
- Roof: Composition
Condition
- Year built: 2004
Utilities & green energy
- Sewer: Public Sewer
- Water: Public
Green energy
- Energy efficient items: HVAC, Insulation, Thermostat
Community & HOA
Community
- Security: Fire Alarm, Smoke Detector(s)
- Subdivision: Harbor Lake
HOA
- Has HOA: Yes
- Amenities included: Clubhouse
- Services included: Management
- HOA fee: $575 annually
- HOA name: Harbor Lakes Homeowner Association
Location
- Region: Smithville
Financial & listing details
- Price per square foot: $217/sqft
- Tax assessed value: $55,860
- Annual tax amount: $3,976
- Date on market: 4/11/2026
- Listing terms: Cash,Conventional,FHA,USDA Loan,VA Loan
- Ownership: Private
- Road surface type: Paved
Estimated market value
Not available
Estimated sales range
Not available
Not available
Price history
| Date | Event | Price |
|---|---|---|
| 7/24/2026 | Pending sale | $390,000$217/sqft |
Source:  Heartland MLS as distributed by MLS GRID #2613655 Report a problem Heartland MLS as distributed by MLS GRID #2613655 Report a problem | ||
| 7/10/2026 | Price change | $390,000-0.7%$217/sqft |
Source: Heartland MLS as distributed by MLS GRID #2613655 Report a problem | ||
| 6/5/2026 | Price change | $392,900-1.8%$219/sqft |
Source: Heartland MLS as distributed by MLS GRID #2613655 Report a problem | ||
| 5/5/2026 | Price change | $399,950-2.4%$223/sqft |
Source: Heartland MLS as distributed by MLS GRID #2613655 Report a problem | ||
| 4/25/2026 | Price change | $409,900-1.2%$228/sqft |
Source: Heartland MLS as distributed by MLS GRID #2613655 Report a problem | ||
| 4/24/2026 | Price change | $414,900-1.2%$231/sqft |
Source: Heartland MLS as distributed by MLS GRID #2613655 Report a problem | ||
| 4/16/2026 | Price change | $420,000-3.4%$234/sqft |
Source: Heartland MLS as distributed by MLS GRID #2613655 Report a problem | ||
| 4/11/2026 | Listed for sale | $435,000+15.7%$242/sqft |
Source: Heartland MLS as distributed by MLS GRID #2613655 Report a problem | ||
| 9/19/2024 | Sold | -- |
Source: Heartland MLS as distributed by MLS GRID #2502906 Report a problem | ||
| 8/19/2024 | Contingent | $375,900$209/sqft |
Source: Heartland MLS as distributed by MLS GRID #2502906 Report a problem | ||
| 8/18/2024 | Listed for sale | $375,900$209/sqft |
Source: Heartland MLS as distributed by MLS GRID #2502906 Report a problem | ||
| 8/18/2024 | Contingent | $375,900$209/sqft |
Source: Heartland MLS as distributed by MLS GRID #2502906 Report a problem | ||
| 8/9/2024 | Listed for sale | $375,900+7.9%$209/sqft |
Source: Heartland MLS as distributed by MLS GRID #2502906 Report a problem | ||
| 9/20/2023 | Sold | -- |
Source: Heartland MLS as distributed by MLS GRID #2437458 Report a problem | ||
| 8/9/2023 | Pending sale | $348,500$194/sqft |
Source: Heartland MLS as distributed by MLS GRID #2437458 Report a problem | ||
| 8/8/2023 | Price change | $348,500-3.2%$194/sqft |
Source: Heartland MLS as distributed by MLS GRID #2437458 Report a problem | ||
| 7/25/2023 | Price change | $360,000-2.3%$200/sqft |
Source: Heartland MLS as distributed by MLS GRID #2437458 Report a problem | ||
| 7/17/2023 | Price change | $368,500-1.6%$205/sqft |
Source: Heartland MLS as distributed by MLS GRID #2437458 Report a problem | ||
| 7/13/2023 | Price change | $374,500-2.7%$208/sqft |
Source: Heartland MLS as distributed by MLS GRID #2437458 Report a problem | ||
| 6/29/2023 | Listed for sale | $385,000+97.5%$214/sqft |
Source: Heartland MLS as distributed by MLS GRID #2437458 Report a problem | ||
| 3/3/2015 | Sold | -- |
Source: Agent Provided Report a problem | ||
| 10/24/2014 | Price change | $194,900-2.5%$108/sqft |
Source: RE/MAX Homes Center #1897068 Report a problem | ||
| 8/2/2014 | Listed for sale | $199,900$111/sqft |
Source: RE/MAX Homes Center #1897068 Report a problem | ||
Public tax history
| Year | Property taxes | Tax assessment |
|---|---|---|
| 2025 | $3,976 +20.5% | $55,860 +22.2% |
| 2024 | $3,299 +4.5% | $45,700 |
| 2023 | $3,156 +10.5% | $45,700 +14.8% |
| 2022 | $2,855 -0.7% | $39,820 |
| 2021 | $2,875 +7.5% | $39,820 +8.2% |
| 2020 | $2,676 | $36,800 |
| 2019 | $2,676 -0.7% | $36,800 +5.7% |
| 2018 | $2,695 +20.5% | $34,810 |
| 2017 | $2,237 | $34,810 +4.2% |
| 2016 | $2,237 | $33,400 |
| 2015 | $2,237 +0.8% | $33,400 +1.9% |
| 2014 | $2,219 | $32,790 |
| 2013 | -- | $32,790 -5.2% |
| 2012 | -- | $34,600 |
| 2011 | -- | $34,600 +5.3% |
| 2010 | -- | $32,850 |
| 2009 | -- | $32,850 -1.1% |
| 2007 | -- | $33,230 +3% |
| 2006 | -- | $32,260 |
Find assessor info on the county website
Monthly payment
Est. payment
Payment breakdown
Explore the cost of this home by adjusting the details. Changes won't be saved.Climate risks
Neighborhood: 64089
Nearby schools
GreatSchools rating
- 5/10Eagle Heights Elementary SchoolGrades: K-6Distance: 1 mi
- 7/10Smithville Middle SchoolGrades: 7-8Distance: 5.3 mi
- 9/10Smithville High SchoolGrades: 9-12Distance: 5.3 mi
- $393,3004 bd3 ba2.8k sqft1402 NE 196th St, Smithville, MO 64089Off Market

- $388,1004 bd3 ba1.7k sqft1406 NE 196th St, Smithville, MO 64089Off Market
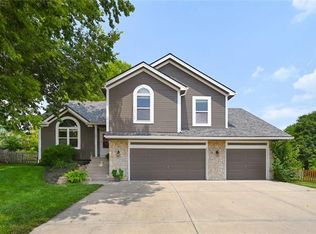
- $371,1003 bd3 ba1.8k sqft1403 NE 196th Ct, Smithville, MO 64089Off Market

- $330,9003 bd2 ba1.2k sqft1405 NE 196th St, Smithville, MO 64089Off Market
- $342,4003 bd3 ba1.8k sqft1407 NE 196th St, Smithville, MO 64089Off Market
- $--4 bd3 ba2.3k sqft1405 NE 196th Ct, Smithville, MO 64089Sold
- $344,6004 bd3 ba2.8k sqft1403 NE 196th St, Smithville, MO 64089Off Market
- $383,1003 bd3 ba1.9k sqft1400 NE 196th St, Smithville, MO 64089Off Market
A local agent can set up tours, give advice and negotiate with sellers.
Similar homes
- $374,9004 bd3 ba1.8k sqft301 NE 192nd Ter, Smithville, MO 64089For Sale
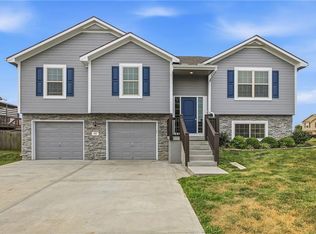 MLS ID #2633634, SBD Team, SBD Housing Solutions LLC. Heartland MLS as distributed by MLS GRID
 - $300,0004 bd2 ba1.6k sqft18713 Primrose St, Smithville, MO 64089For Sale
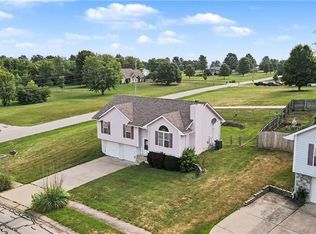 MLS ID #2635532, Eric Craig Team, ReeceNichols-KCN. Heartland MLS as distributed by MLS GRID
 - $429,9004 bd3 ba2.5k sqft18109 Guinevere Ct, Smithville, MO 64089For Sale
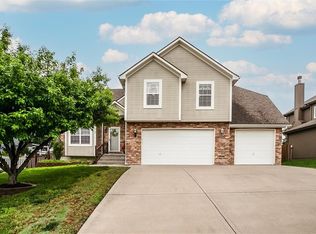 MLS ID #2619195, Peggy Jones-Wilson, ReeceNichols-KCN. Heartland MLS as distributed by MLS GRID
 - $385,0004 bd3 ba2.4k sqft702 Howard Rd, Trimble, MO 64492For Sale
 MLS ID #2624527, Amy Hunter, ReeceNichols-KCN. Heartland MLS as distributed by MLS GRID
 - $320,0004 bd3 ba1.4k sqft403 Woodland Ave, Smithville, MO 64089For SaleMLS ID #2629714, Joseph Fees, ReeceNichols- Leawood Town Center. Heartland MLS as distributed by MLS GRID
- $320,0003 bd3 ba1.7k sqft807 E Summit St, Smithville, MO 64089For SaleMLS ID #2620589, Bill Combs, Platinum Realty LLC. Heartland MLS as distributed by MLS GRID
- $385,0003 bd2 ba1.5k sqft11109 N Jefferson St, Kansas City, MO 64155For SaleMLS ID #2634848, Breeze Team, EXP Realty LLC. Heartland MLS as distributed by MLS GRID
- $559,9004 bd3 ba2.2k sqft17605 Greyhawke Ridge Dr, Smithville, MO 64089For SaleMLS ID #2618001, Eric Craig Team, ReeceNichols-KCN. Heartland MLS as distributed by MLS GRID
- $359,0003 bd2 ba2k sqft8116 NE 109th Ln, Kansas City, MO 64157For SaleMLS ID #2636475, Jaylenn Wong, Platinum Realty LLC. Heartland MLS as distributed by MLS GRID
- $360,0003 bd3 ba1.6k sqft13101 NW Porter Rd, Parkville, MO 64152For SaleMLS ID #2636751, Meredith Kirby, Weichert, Realtors Welch & Co.. Heartland MLS as distributed by MLS GRID
- $385,0004 bd3 ba2k sqft10820 N Smalley Ct, Kansas City, MO 64157For SaleMLS ID #2635029, Tara Irvin, Keller Williams KC North. Heartland MLS as distributed by MLS GRID
- $399,0003 bd3 ba2.2k sqft1511 Honeysuckle Dr, Liberty, MO 64068For SaleMLS ID #2635630, Jan Aylward, Weichert, Realtors Welch & Co.. Heartland MLS as distributed by MLS GRID
- $395,0003 bd3 ba1.7k sqft10904 N Manchester Ave, Kansas City, MO 64157For SaleMLS ID #2634002, Darla Brown, EXP Realty LLC. Heartland MLS as distributed by MLS GRID
- $405,0003 bd4 ba2.2k sqft9400 N Campbell Ct, Kansas City, MO 64155For SaleMLS ID #2624391, Ray Homes KC Team, Compass Realty Group. Heartland MLS as distributed by MLS GRID
- $385,0003 bd3 ba2.5k sqft3901 NW Old Stagecoach Rd, Kansas City, MO 64154For SaleMLS ID #2635364, Brooke Reinertsen, Redfin Corporation. Heartland MLS as distributed by MLS GRID
- $375,0004 bd3 ba2.5k sqft5977 SE 208th St, Holt, MO 64048For SaleMLS ID #2615061, Kassie Cundiff, Realty ONE Group Esteem. Heartland MLS as distributed by MLS GRID
- $350,0003 bd3 ba1.8k sqft10947 N Wallace Ave, Kansas City, MO 64157For SaleMLS ID #2620026, Giap Phung, Platinum Realty LLC. Heartland MLS as distributed by MLS GRID
- $402,9004 bd3 ba1.8k sqft1120 NE 82nd St, Kansas City, MO 64118For SaleMLS ID #2635513, Sarah Nuckols, RE/MAX Revolution. Heartland MLS as distributed by MLS GRID
- $385,0003 bd4 ba1.5k sqft7513 High Dr, Pleasant Valley, MO 64068For SaleMLS ID #2625157, Jason Sharpsteen, Real Broker, LLC. Heartland MLS as distributed by MLS GRID
- $444,9004 bd3 ba1.7k sqft8715 NE 116th St, Kansas City, MO 64157For SaleMLS ID #2636466, Kevin Ruth, Weber & Associates Realtors. Heartland MLS as distributed by MLS GRID
