So many upgrades to this well-maintained home! From the moment you pull up to this Northland tri-level home, you're going to notice how nicely maintained this is! Walk in to a soaring vaulted living room that welcomes you in with natural light coming through the arched window. Notice the new carpet and cozy fireplace as well! This room ties your house together, giving you a spacious and bright first impression. Notice the new paint and freshly finished ceilings as you walk through to the vaulted kitchen.
In the kitchen, notice your stainless steel appliances, updated granite countertops, rich stained cabinetry, and gorgeous 3/4" hardwood floors that flow into the dining area. Step through the sliding doors onto an oversized patio — the perfect spot for weekend grilling, entertaining a crowd, or sipping your morning coffee while the kids play in the big, fully fenced backyard.
Upstairs, the primary suite is vaulted and gives you a spacious, peaceful retreat. Two more ample-sized bedrooms are on the upper level as well. Head downstairs and see the extra space that the finished living room provides, along with windows that provide extra daylight.
Downstairs, you have an unfinished area that can be finished to provide more living space or a non-conforming bedroom. Or, you can leave this space unfinished so that you can have as much storage as you need.
The best part - all of the big ticket items are NEWER! You have a newer roof, radon mitigation system, and newer HVAC. Pride of ownership shines through this home! Make it yours now!
Coming soon 08/14
$359,000
8116 NE 109th Ln, Kansas City, MO 64157
3beds
2,018sqft
:
Get pre-qualified$2,316/mo
Single Family Residence
Built in 2006
7,841 Square Feet Lot
$339,000 Zestimate®
$178/sqft
$-- HOA
What's special
- --
- on Zillow |
- 109
- views |
- 14
- saves |
Zillow last checked:
Listing updated:
Listed by:
Jaylenn Wong 626-226-6611,
Platinum Realty LLC
Source: Heartland MLS as distributed by MLS GRID,MLS#: 2636475
Facts & features
Interior
Bedrooms & bathrooms
- Bedrooms: 3
- Bathrooms: 2
- Full bathrooms: 2
Primary bedroom
- Features: Carpet, Ceiling Fan(s), Walk-In Closet(s)
- Level: Upper
- Dimensions: 14.7 x 13.3
Bedroom 2
- Features: Carpet, Ceiling Fan(s)
- Level: Upper
- Dimensions: 10.1 x 12.2
Bedroom 3
- Features: Carpet, Ceiling Fan(s)
- Level: Upper
- Dimensions: 10.9 x 12.2
Bathroom 1
- Features: Luxury Vinyl
- Level: Upper
- Dimensions: 6.9 x 8.1
Bathroom 2
- Features: Luxury Vinyl
- Level: Upper
- Dimensions: 6.2 x 7.7
Family room
- Features: All Carpet, Ceiling Fan(s)
- Level: First
- Dimensions: 17.8 x 12.11
Kitchen
- Features: Granite Counters, Kitchen Island, Luxury Vinyl
- Level: First
- Dimensions: 8.4 x 11.3
Living room
- Features: Carpet, Ceiling Fan(s), Fireplace
- Level: Lower
- Dimensions: 21.1 x 14.6
Utility room
- Level: Basement
- Dimensions: 17.7 x 23.2
Heating
- Forced Air
Cooling
- Electric
Appliances
- Included: Dishwasher, Disposal, Microwave, Stainless Steel Appliance(s)
- Laundry: In Basement
Features
- Ceiling Fan(s), Kitchen Island, Stained Cabinets, Vaulted Ceiling(s), Walk-In Closet(s)
- Flooring: Carpet, Concrete, Vinyl, Wood
- Basement: Concrete,Full,Garage Entrance,Unfinished,Radon Mitigation System
- Number of fireplaces: 1
- Fireplace features: Living Room
Interior area
- Total structure area: 2,018
- Total interior livable area: 2,018 sqft
- Finished area above ground: 1,210
- Finished area below ground: 808
Property
Parking
- Total spaces: 2
- Parking features: Attached, Garage Door Opener, Garage Faces Front
- Attached garage spaces: 2
Features
- Patio & porch: Patio
- Fencing: Wood
Lot
- Size: 7,841 Square Feet
- Features: City Limits, City Lot, Level
Details
- Parcel number: 108070016005.00
Construction
Type & style
- Home type: SingleFamily
- Architectural style: Traditional
- Property subtype: Single Family Residence
Materials
- Frame
- Roof: Composition
Condition
- Year built: 2006
Utilities & green energy
- Sewer: Public Sewer
- Water: Public
Community & HOA
Community
- Security: Smoke Detector(s)
- Subdivision: Brooke Ridge
HOA
- Has HOA: Yes
- Amenities included: Play Area, Pool
- Services included: Management, Snow Removal
- HOA name: SHW Management
Location
- Region: Kansas City
Financial & listing details
- Price per square foot: $178/sqft
- Tax assessed value: $44,610
- Annual tax amount: $3,535
- Date on market: 8/12/2026
- Listing terms: Cash,Conventional,FHA,VA Loan
- Ownership: Private
- Road surface type: Paved
Estimated market value
$339,000
$305,000 - $376,000
$2,271/mo
Price history
| Date | Event | Price |
|---|---|---|
| 3/28/2025 | Sold | -- |
Source:  Heartland MLS as distributed by MLS GRID #2531646 Report a problem Heartland MLS as distributed by MLS GRID #2531646 Report a problem | ||
| 2/27/2025 | Pending sale | $310,000$154/sqft |
Source: Heartland MLS as distributed by MLS GRID #2531646 Report a problem | ||
| 2/26/2025 | Listed for sale | $310,000$154/sqft |
Source: Heartland MLS as distributed by MLS GRID #2531646 Report a problem | ||
| 12/17/2014 | Sold | -- |
Source: Heartland MLS as distributed by MLS GRID #1910048 Report a problem | ||
| 10/8/2014 | Sold | -- |
Source: Public Record Report a problem | ||
Public tax history
| Year | Property taxes | Tax assessment |
|---|---|---|
| 2025 | $3,535 +5.2% | $44,610 +11.1% |
| 2024 | $3,360 -0.9% | $40,150 |
| 2023 | $3,389 +9.8% | $40,150 +13.5% |
| 2022 | $3,086 -0.4% | $35,380 |
| 2021 | $3,100 +4.2% | $35,380 +9.8% |
| 2020 | $2,974 | $32,210 |
| 2019 | $2,974 +1.8% | $32,210 +12.4% |
| 2018 | $2,922 +12.6% | $28,650 |
| 2017 | $2,596 | $28,650 |
| 2016 | $2,596 | $28,650 |
| 2015 | $2,596 +0.1% | $28,650 +11.3% |
| 2014 | $2,593 | $25,730 |
| 2013 | -- | $25,730 -5.7% |
| 2012 | -- | $27,280 |
| 2011 | -- | $27,280 -5.3% |
| 2010 | -- | $28,800 |
| 2009 | -- | $28,800 -1.1% |
| 2007 | -- | $29,130 +364.6% |
| 2006 | -- | $6,270 |
Find assessor info on the county website
Monthly payment
Est. payment
Payment breakdown
Explore the cost of this home by adjusting the details. Changes won't be saved.Climate risks
Neighborhood: Shoal Creek
Nearby schools
GreatSchools rating
- 6/10Kellybrook Elementary SchoolGrades: K-5Distance: 0.6 mi
- 6/10South Valley Middle SchoolGrades: 6-8Distance: 4.7 mi
- 9/10Liberty North High SchoolGrades: 9-12Distance: 2.8 mi
Schools provided by the listing agent
- Elementary: Kellybrook
- Middle: South Valley
- High: Liberty North
Source: Heartland MLS as distributed by MLS GRID. This data may not be complete. We recommend contacting the local school district to confirm school assignments for this home.
- $--3 bd3 ba1.6k sqft8112 NE 109th Ln, Kansas City, MO 64157Sold

- $335,0003 bd2 ba1.5k sqft8120 NE 109th Ln, Kansas City, MO 64157Off Market

- $370,6003 bd3 ba1.4k sqft8107 NE 110th Ter, Kansas City, MO 64157Off Market
- $339,2003 bd2 ba1.5k sqft8108 NE 109th Ln, Kansas City, MO 64157Off Market
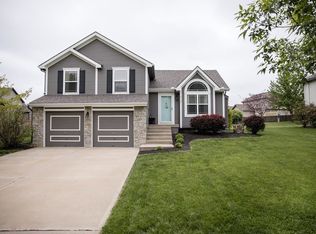
- $459,8004 bd4 ba2.4k sqft11021 N Skiles Ave, Kansas City, MO 64157Off Market
- $334,5003 bd3 ba1.4k sqft8124 NE 109th Ln, Kansas City, MO 64157Off Market
- $401,1004 bd3 ba2.9k sqft8105 NE 110th Ter, Kansas City, MO 64157Off Market
- $367,4004 bd2 ba1.6k sqft8115 NE 109th Ln, Kansas City, MO 64157Off Market
A local agent can set up tours, give advice and negotiate with sellers.
Similar homes
- $385,0004 bd3 ba2k sqft10820 N Smalley Ct, Kansas City, MO 64157For Sale
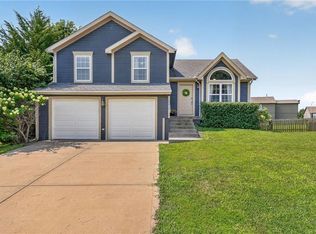 MLS ID #2635029, Tara Irvin, Keller Williams KC North. Heartland MLS as distributed by MLS GRID
 - $395,0003 bd3 ba1.7k sqft10904 N Manchester Ave, Kansas City, MO 64157For Sale
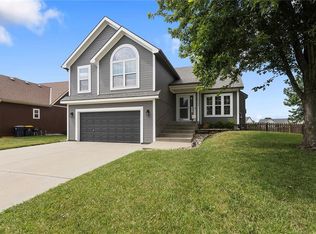 MLS ID #2634002, Darla Brown, EXP Realty LLC. Heartland MLS as distributed by MLS GRID
 - $409,9994 bd3 ba2.3k sqft8000 NE 112th St, Kansas City, MO 64157For Sale
 MLS ID #2632441, The Small Team, ReeceNichols-KCN. Heartland MLS as distributed by MLS GRID
 - $415,0004 bd3 ba2.4k sqft8005 NE 111th St, Kansas City, MO 64157For Sale
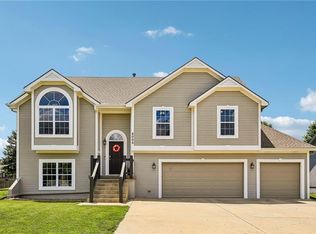 MLS ID #2630642, Hern Group, Keller Williams Platinum Prtnr. Heartland MLS as distributed by MLS GRID
 - $380,0004 bd3 ba2.4k sqft8820 NE 110th St, Kansas City, MO 64157For SaleMLS ID #2620969, Bob Henderson Team, ReeceNichols-KCN. Heartland MLS as distributed by MLS GRID
- $315,0003 bd3 ba1.3k sqft8412 NE 115th Ter, Kansas City, MO 64157For SaleMLS ID #2635445, Hailee Harrelson, Worth Clark Realty. Heartland MLS as distributed by MLS GRID
- $395,0003 bd3 ba1.6k sqft8908 NE 117th Ter, Kansas City, MO 64157For SaleMLS ID #2633722, Amber Kaspar, Platinum Realty LLC. Heartland MLS as distributed by MLS GRID
- $409,9004 bd3 ba2.3k sqft10916 N Oxford Ave, Kansas City, MO 64157For SaleMLS ID #2633247, Gloria Wilson, Platinum Realty LLC. Heartland MLS as distributed by MLS GRID
- $365,0002 bd2 ba1.4k sqft11236 N Randolph Ave, Kansas City, MO 64157For SaleMLS ID #2611984, Angela Brown, Keller Williams KC North. Heartland MLS as distributed by MLS GRID
- $425,0003 bd3 ba1.8k sqft10500 NE 98th St, Kansas City, MO 64157For SaleMLS ID #2634157, Ask Cathy Team, Keller Williams Platinum Prtnr. Heartland MLS as distributed by MLS GRID
- $420,0004 bd4 ba2.7k sqft9101 NE 109th Ter, Kansas City, MO 64157For SaleMLS ID #2607532, Sierra Dominiak, Platinum Realty LLC. Heartland MLS as distributed by MLS GRID
- $350,0003 bd3 ba2.3k sqft208 NW 112th Ter, Kansas City, MO 64155For SaleMLS ID #2633884, Karlita Valle, United Real Estate Kansas City. Heartland MLS as distributed by MLS GRID
- $369,0003 bd2 ba1.5k sqft705 NW 111th Ter, Kansas City, MO 64155For SaleMLS ID #2633862, Breeze Team, EXP Realty LLC. Heartland MLS as distributed by MLS GRID
- $385,0003 bd2 ba1.5k sqft11109 N Jefferson St, Kansas City, MO 64155For SaleMLS ID #2634848, Breeze Team, EXP Realty LLC. Heartland MLS as distributed by MLS GRID
- $420,9004 bd3 ba2.4k sqft6012 NE 119th St, Kansas City, MO 64156For SaleMLS ID #2635023, Hightower Heritage Team, Jason Mitchell Real Estate Mis. Heartland MLS as distributed by MLS GRID
- $402,0003 bd3 ba2k sqft11816 N Belmont Ave, Kansas City, MO 64156For SaleMLS ID #2628431, Jessica Fulk, Keller Williams KC North. Heartland MLS as distributed by MLS GRID
- $475,0004 bd4 ba2.5k sqft10760 N Laurel Ave, Kansas City, MO 64157For SaleMLS ID #2632308, Monica Willis, ReeceNichols-KCN. Heartland MLS as distributed by MLS GRID
- $385,0003 bd3 ba2.5k sqft3901 NW Old Stagecoach Rd, Kansas City, MO 64154For SaleMLS ID #2635364, Brooke Reinertsen, Redfin Corporation. Heartland MLS as distributed by MLS GRID
- $409,0003 bd3 ba2.2k sqft905 NW 112th Ter, Kansas City, MO 64155For SaleMLS ID #2634696, Brian Midden, Real Broker, LLC. Heartland MLS as distributed by MLS GRID
- $365,0004 bd4 ba2.5k sqft7514 N Lewis Ave, Kansas City, MO 64158For SaleMLS ID #2618214, Todd Logan, Keller Williams KC North. Heartland MLS as distributed by MLS GRID
