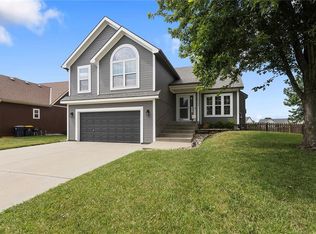
Welcome to this charming split-entry home with great curb-appeal. Step inside to an inviting foyer featuring classic tile flooring, wrought iron stair spindles, and decorative built-in wall alcoves. Upstairs, the main level opens to a light-filled living room featuring vaulted ceilings, a cozy tiled fireplace, and rich hardwood floors that flow seamlessly across the main level. The adjoining kitchen and dining spaces offer an ideal layout for everyday living and entertaining. Dark-stained cabinetry pairs with granite countertops, stainless steel gas appliances, a tile backsplash, and a functional peninsula for extra seating and prep space. From the dining area, walk straight out onto an expansive wooden deck that overlooks a fully fenced, partially private, lush backyard bordered by mature trees.
Downstairs shines with a custom drop-zone bench complete with coat hooks and cubby storage. The finished walk-out lower level provides a versatile second living room featuring carpeting, classic chair-rail trim, and a rustic sliding barn door. With direct walk-out access to the backyard, this space easily adapts to fit a media room, game space, or home office while balancing comfort and function throughout.
Active
$402,000
11816 N Belmont Ave, Kansas City, MO 64156
3beds
2,066sqft
Single Family Residence
Built in 2017
0.29 Acres Lot
$-- Zestimate®
$195/sqft
$17/mo HOA
What's special
- 26 days
- 292
- 20
Zillow last checked:
Listing updated:
Listed by:
Jessica Fulk 816-284-7317,
Keller Williams KC North,
MOJOKC Team 816-268-6068,
Keller Williams KC North
Source: Heartland MLS as distributed by MLS GRID,MLS#: 2628431
Facts & features
Interior
Bedrooms & bathrooms
- Bedrooms: 3
- Bathrooms: 3
- Full bathrooms: 2
- 1/2 bathrooms: 1
Primary bedroom
- Level: Main
Bedroom 2
- Level: Main
Bedroom 3
- Level: Main
Primary bathroom
- Level: Main
Bathroom 2
- Level: Main
Dining room
- Level: Main
Half bath
- Level: Lower
Kitchen
- Level: Main
Laundry
- Level: Main
Other
- Level: Lower
Living room
- Level: Main
Heating
- Natural Gas
Cooling
- Electric
Appliances
- Included: Dishwasher, Disposal, Exhaust Fan, Microwave, Refrigerator, Gas Range
- Laundry: Bedroom Level, In Hall
Features
- Flooring: Carpet, Tile, Wood
- Basement: Finished
- Number of fireplaces: 1
- Fireplace features: Living Room
Interior area
- Total structure area: 2,066
- Total interior livable area: 2,066 sqft
- Finished area above ground: 1,366
- Finished area below ground: 700
Property
Parking
- Total spaces: 2
- Parking features: Attached, Basement, Garage Faces Front
- Attached garage spaces: 2
Features
- Patio & porch: Deck, Patio
- Fencing: Wood
Lot
- Size: 0.29 Acres
- Features: City Lot
Details
- Parcel number: 105130007003.00
Construction
Type & style
- Home type: SingleFamily
- Property subtype: Single Family Residence
Materials
- Frame, Wood Siding
- Roof: Composition
Condition
- Year built: 2017
Utilities & green energy
- Sewer: Public Sewer
- Water: Public
Community & HOA
Community
- Subdivision: Brooke Hills
HOA
- Has HOA: Yes
- HOA fee: $200 annually
- HOA name: BROOKEHILL MGT.
Location
- Region: Kansas City
Financial & listing details
- Price per square foot: $195/sqft
- Tax assessed value: $58,580
- Annual tax amount: $4,616
- Date on market: 8/6/2026
- Listing terms: Cash,Conventional,FHA,VA Loan
- Ownership: Private
Estimated market value
Not available
Estimated sales range
Not available
Not available
Price history
| Date | Event | Price |
|---|---|---|
| 8/6/2026 | Listed for sale | $402,000+18.3%$195/sqft |
Source:  Heartland MLS as distributed by MLS GRID #2628431 Report a problem Heartland MLS as distributed by MLS GRID #2628431 Report a problem | ||
| 9/4/2024 | Listing removed | $2,169$1/sqft |
Source: Zillow Rentals Report a problem | ||
| 8/29/2024 | Price change | $2,169-7.7%$1/sqft |
Source: Zillow Rentals Report a problem | ||
| 8/9/2024 | Listed for rent | $2,350+4.4%$1/sqft |
Source: Zillow Rentals Report a problem | ||
| 6/30/2023 | Listing removed | -- |
Source: Zillow Rentals Report a problem | ||
| 6/15/2023 | Price change | $2,252-4.2%$1/sqft |
Source: Zillow Rentals Report a problem | ||
| 6/2/2023 | Price change | $2,350-2.1%$1/sqft |
Source: Zillow Rentals Report a problem | ||
| 5/17/2023 | Listed for rent | $2,400$1/sqft |
Source: Zillow Rentals Report a problem | ||
| 11/18/2022 | Sold | -- |
Source: Heartland MLS as distributed by MLS GRID #2406138 Report a problem | ||
| 11/11/2022 | Pending sale | $339,900$165/sqft |
Source: Heartland MLS as distributed by MLS GRID #2406138 Report a problem | ||
| 11/2/2022 | Contingent | $339,900$165/sqft |
Source: Heartland MLS as distributed by MLS GRID #2406138 Report a problem | ||
| 10/14/2022 | Price change | $339,900-2.9%$165/sqft |
Source: Heartland MLS as distributed by MLS GRID #2406138 Report a problem | ||
| 9/30/2022 | Listed for sale | $349,900$169/sqft |
Source: Heartland MLS as distributed by MLS GRID #2406138 Report a problem | ||
Public tax history
| Year | Property taxes | Tax assessment |
|---|---|---|
| 2025 | $4,616 +12.4% | $58,580 +14.9% |
| 2024 | $4,107 +0.9% | $50,980 |
| 2023 | $4,071 +11.4% | $50,980 +16.6% |
| 2022 | $3,654 -0.1% | $43,740 |
| 2021 | $3,659 -0.5% | $43,740 +7.5% |
| 2020 | $3,679 | $40,680 |
| 2019 | $3,679 +1.9% | $40,680 +13.2% |
| 2018 | $3,610 +941.8% | $35,930 +845.5% |
| 2017 | $347 | $3,800 |
| 2016 | $347 | $3,800 |
| 2015 | $347 +0% | $3,800 |
| 2014 | $346 | $3,800 |
| 2013 | -- | $3,800 -28.6% |
| 2012 | -- | $5,320 |
| 2011 | -- | $5,320 -20% |
| 2010 | -- | $6,650 |
| 2009 | -- | $6,650 |
| 2007 | -- | $6,650 |
| 2006 | -- | $6,650 |
Find assessor info on the county website
Monthly payment
Est. payment
Payment breakdown
Explore the cost of this home by adjusting the details. Changes won't be saved.Climate risks
Neighborhood: Shoal Creek
Nearby schools
Schools provided by the listing agent
- Elementary: Rising Hill
- Middle: New Mark
- High: Staley High School
Source: Heartland MLS as distributed by MLS GRID. This data may not be complete. We recommend contacting the local school district to confirm school assignments for this home.
- $403,2003 bd3 ba-- sqft11816 N Belmont Ave, Kansas City, MO 64157Off Market
- $382,5003 bd3 ba1.9k sqft11812 N Belmont Ave, Kansas City, MO 64156Off Market

- $423,1003 bd3 ba2.3k sqft11820 N Belmont Ave, Kansas City, MO 64156Off Market

- $7,600-- bd-- ba-- sqft11813 N Wheeling Ave, Kansas City, MO 64156Off Market
Similar homes
- $389,9004 bd3 ba2.4k sqft10726 N Tennessee Ave, Kansas City, MO 64157For Sale
 MLS ID #2638607, Brooke Miller, ReeceNichols - Country Club Plaza. Heartland MLS as distributed by MLS GRID
 - $385,0003 bd3 ba1.7k sqft10904 N Manchester Ave, Kansas City, MO 64157For Sale
 MLS ID #2634002, Darla Brown, EXP Realty LLC. Heartland MLS as distributed by MLS GRID
 - $425,0003 bd3 ba1.8k sqft10500 NE 98th St, Kansas City, MO 64157For Sale
 MLS ID #2634157, Ask Cathy Team, Keller Williams Platinum Prtnr. Heartland MLS as distributed by MLS GRID
 - $403,5003 bd4 ba2.2k sqft9400 N Campbell Ct, Kansas City, MO 64155For Sale
 MLS ID #2624391, Ray Homes KC Team, Compass Realty Group. Heartland MLS as distributed by MLS GRID
