Stunning Move-In Ready Home in the Northland!
-Staley High School District-
Discover the perfect blend of comfort and privacy in this beautiful two-story home, ideally positioned backing to a peaceful greenway.
Interior Highlights:
• Fresh Updates: Brand-new carpet, fresh paint, and stunning new quartz kitchen countertops.
• Space to Grow: 4 spacious bedrooms and 3.5 well-appointed baths.
• Finished Walk-Out Basement: Versatile space perfect for a media room, home office, or guest suite.
Exterior & Mechanics:
• Outdoor Living: A NEWLY STAINED DECK overlooking the lush green space—perfect for relaxing or entertaining.
• Peace of Mind: Brand-new roof and a spacious, oversized 3-car garage.
***This is a rare opportunity to own a turnkey home with a view in a prime Northland location***
Active
Price cut: $5K (7/27)
$404,000
920 NE 102nd St, Kansas City, MO 64155
4beds
2,647sqft
:
Get pre-qualified$2,670/mo
Single Family Residence
Built in 1998
7,405 Square Feet Lot
$-- Zestimate®
$153/sqft
$38/mo HOA
What's special
Fresh paintBrand-new carpetFinished walk-out basementBrand-new roof
- 45 days |
- 1,337 |
- 44 |
Likely to sell faster than
Zillow last checked:
Listing updated:
Listed by:
Cari Pruessner 816-810-1811,
KC LOCAL HOMES,
Doug Pruessner 816-769-4315,
KC LOCAL HOMES
Source: Heartland MLS as distributed by MLS GRID,MLS#: 2626866
Facts & features
Interior
Bedrooms & bathrooms
- Bedrooms: 4
- Bathrooms: 4
- Full bathrooms: 3
- 1/2 bathrooms: 1
Primary bedroom
- Features: All Carpet
- Level: Main
Bedroom 1
- Features: All Carpet
- Level: Second
Bedroom 2
- Features: All Carpet
- Level: Second
Bedroom 3
- Features: All Carpet
- Level: Second
Primary bathroom
- Features: Ceramic Tiles
- Level: Main
Bathroom 2
- Features: Linoleum
- Level: Second
Bathroom 2
- Features: Linoleum
- Level: Basement
Dining room
- Features: Wood Floor
- Level: Main
Family room
- Features: All Carpet
- Level: Basement
Half bath
- Features: Linoleum
- Level: Main
Kitchen
- Features: Wood Floor
- Level: Main
Laundry
- Features: Linoleum
- Level: Main
Living room
- Features: All Carpet
- Level: Main
Heating
- Forced Air
Cooling
- Electric
Appliances
- Included: Dishwasher, Dryer, Exhaust Fan, Humidifier, Refrigerator, Stainless Steel Appliance(s), Washer
- Laundry: Main Level
Features
- Central Vacuum, Kitchen Island, Smart Thermostat
- Flooring: Carpet, Tile, Vinyl, Wood
- Basement: Concrete,Full,Walk-Out Access
- Number of fireplaces: 1
Interior area
- Total structure area: 2,647
- Total interior livable area: 2,647 sqft
- Finished area above ground: 1,797
- Finished area below ground: 850
Property
Parking
- Total spaces: 3
- Parking features: Attached, Garage Door Opener
- Attached garage spaces: 3
Features
- Patio & porch: Deck, Patio
Lot
- Size: 7,405 Square Feet
Details
- Parcel number: 09915000364.00
Construction
Type & style
- Home type: SingleFamily
- Architectural style: Traditional
- Property subtype: Single Family Residence
Materials
- Wood Siding
- Roof: Composition
Condition
- Year built: 1998
Utilities & green energy
- Sewer: Public Sewer
- Water: Public
Community & HOA
Community
- Subdivision: Willow Park
HOA
- Has HOA: Yes
- HOA fee: $450 annually
- HOA name: Willow Park HOA
Location
- Region: Kansas City
Financial & listing details
- Price per square foot: $153/sqft
- Tax assessed value: $56,490
- Annual tax amount: $7,920
- Date on market: 6/17/2026
- Listing terms: Cash,Conventional,FHA,VA Loan
- Ownership: Private
Estimated market value
Not available
Estimated sales range
Not available
Not available
Price history
| Date | Event | Price |
|---|---|---|
| 7/27/2026 | Price change | $404,000-1.2%$153/sqft |
Source:  Heartland MLS as distributed by MLS GRID #2626866 Report a problem Heartland MLS as distributed by MLS GRID #2626866 Report a problem | ||
| 7/14/2026 | Price change | $409,000-0.2%$155/sqft |
Source: Heartland MLS as distributed by MLS GRID #2626866 Report a problem | ||
| 6/18/2026 | Listed for sale | $410,000$155/sqft |
Source: Heartland MLS as distributed by MLS GRID #2626866 Report a problem | ||
Public tax history
| Year | Property taxes | Tax assessment |
|---|---|---|
| 2025 | $8,122 +2.5% | $56,490 +12.8% |
| 2024 | $7,920 +0.4% | $50,100 |
| 2023 | $7,885 +6.2% | $50,100 +18.1% |
| 2022 | $7,428 +0% | $42,410 |
| 2021 | $7,427 +4.1% | $42,410 +16.6% |
| 2020 | $7,133 | $36,370 +0% |
| 2019 | $7,133 +1.2% | $36,366 +5.4% |
| 2018 | $7,051 +124.2% | $34,490 +0% |
| 2017 | $3,145 | $34,480 |
| 2016 | $3,145 | $34,480 |
| 2015 | $3,145 +0% | $34,480 +3.5% |
| 2014 | $3,144 | $33,310 |
| 2013 | -- | $33,310 -3.1% |
| 2012 | -- | $34,390 |
| 2011 | -- | $34,390 -12% |
| 2010 | -- | $39,100 |
| 2009 | -- | $39,100 -1.2% |
| 2007 | -- | $39,560 +3% |
| 2006 | -- | $38,400 |
| 2005 | $2,517 | $38,400 +7.5% |
| 2004 | -- | $35,730 |
| 2003 | -- | $35,730 +8.3% |
| 2002 | -- | $32,990 +3% |
| 2001 | -- | $32,020 |
Find assessor info on the county website
Monthly payment
Est. payment
Payment breakdown
Explore the cost of this home by adjusting the details. Changes won't be saved.Climate risks
Neighborhood: New Mark
Nearby schools
GreatSchools rating
- 6/10Fox Hill Elementary SchoolGrades: K-5Distance: 0.6 mi
- 6/10New Mark Middle SchoolGrades: 7-8Distance: 0.7 mi
- 9/10Staley High SchoolGrades: 9-12Distance: 1.4 mi
Schools provided by the listing agent
- High: Staley High School
Source: Heartland MLS as distributed by MLS GRID. This data may not be complete. We recommend contacting the local school district to confirm school assignments for this home.
- $379,5004 bd2 ba2k sqft916 NE 102nd St, Kansas City, MO 64155Off Market
- $401,7004 bd3 ba2.5k sqft924 NE 102nd St, Kansas City, MO 64155Off Market
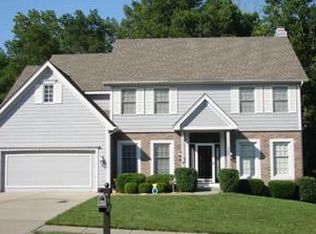
- $431,1004 bd3 ba2k sqft912 NE 102nd St, Kansas City, MO 64155Off Market
- $447,7005 bd4 ba2.7k sqft928 NE 102nd St, Kansas City, MO 64155Off Market
- $399,9004 bd2 ba2.1k sqft919 NE 102nd St, Kansas City, MO 64155Off Market
- $385,3003 bd3 ba2k sqft925 NE 102nd St, Kansas City, MO 64155Off Market
- $--4 bd3 ba2.9k sqft915 NE 102nd St, Kansas City, MO 64155Sold
- $427,2004 bd3 ba2.6k sqft929 NE 102nd St, Kansas City, MO 64155Off Market
A local agent can set up tours, give advice and negotiate with sellers.
Similar homes
- $405,0003 bd4 ba2.2k sqft9400 N Campbell Ct, Kansas City, MO 64155For Sale
 MLS ID #2624391, Ray Homes KC Team, Compass Realty Group. Heartland MLS as distributed by MLS GRID
 - $349,9004 bd3 ba1.6k sqft22 NW 101st Pl, Kansas City, MO 64155For Sale
 MLS ID #2622008, Angela Korbin, Corbin Realty. Heartland MLS as distributed by MLS GRID
 - $399,0004 bd3 ba2.5k sqft1624 NE 81st St, Kansas City, MO 64118For Sale
 MLS ID #2621058, Loughlin & Associates Team, Keller Williams KC North. Heartland MLS as distributed by MLS GRID
 - $350,0004 bd3 ba1.7k sqft707 NE 115th Ter, Kansas City, MO 64155For Sale
 MLS ID #2628003, Jamie Ferrara, Worth Clark Realty. Heartland MLS as distributed by MLS GRID
 - $379,9703 bd4 ba2.8k sqft1426 NE 83rd St, Kansas City, MO 64118For SaleMLS ID #2633365, Tim Julian, One Stop Realty, Inc. Heartland MLS as distributed by MLS GRID
- $419,9003 bd3 ba2.5k sqft1120 NW 73rd Ter, Kansas City, MO 64118For SaleMLS ID #2632123, Melissa O'Reilly, Aristocrat Realty. Heartland MLS as distributed by MLS GRID
- $415,0003 bd3 ba2.3k sqft8804 N Anita Ave, Kansas City, MO 64154For SaleMLS ID #2631555, Paul Garnett, Realty Executives. Heartland MLS as distributed by MLS GRID
- $390,0003 bd3 ba2.5k sqft3901 NW Old Stagecoach Rd, Kansas City, MO 64154For SaleMLS ID #2627529, Brooke Reinertsen, Redfin Corporation. Heartland MLS as distributed by MLS GRID
- $474,9004 bd4 ba2.8k sqft9105 N Kansas Ct, Kansas City, MO 64156For SaleMLS ID #2618453, Max Jones, Keller Williams KC North. Heartland MLS as distributed by MLS GRID
- $420,0004 bd4 ba2.7k sqft9101 NE 109th Ter, Kansas City, MO 64157For SaleMLS ID #2607532, Sierra Dominiak, Platinum Realty LLC. Heartland MLS as distributed by MLS GRID
- $395,0003 bd3 ba2.7k sqft6453 N Amoret Ave, Kansas City, MO 64151For SaleMLS ID #2630567, Abby Powers, The Real Estate Store LLC. Heartland MLS as distributed by MLS GRID
- $470,0004 bd4 ba3.4k sqft7648 N Lucerne Ct, Kansas City, MO 64151For SaleMLS ID #2618663, Nelson Home Group, Keller Williams KC North. Heartland MLS as distributed by MLS GRID
- $429,0003 bd3 ba2.6k sqft8655 N Britt Ave, Kansas City, MO 64154For SaleMLS ID #2623774, Tina Groumoutis, United Real Estate Kansas City. Heartland MLS as distributed by MLS GRID
- $431,9005 bd4 ba2.7k sqft8401 NE 75th Ter, Kansas City, MO 64158For SaleMLS ID #2632150, Sheila Crouch, RE/MAX Revolution. Heartland MLS as distributed by MLS GRID
- $399,9004 bd3 ba2.5k sqft5305 NW 58th Ter, Kansas City, MO 64151For SaleMLS ID #2623799, Kayla Sullins, Real Broker, LLC. Heartland MLS as distributed by MLS GRID
- $400,0003 bd4 ba2.3k sqft7130 N Woodland Ave, Gladstone, MO 64118For SaleMLS ID #2619619, Dani Beyer Team, Keller Williams KC North. Heartland MLS as distributed by MLS GRID
- $384,0004 bd4 ba2.2k sqft8406 N Crawford Ave, Kansas City, MO 64153For SaleMLS ID #2628324, Kristin Malfer, Compass Realty Group. Heartland MLS as distributed by MLS GRID
- $429,9003 bd3 ba2.5k sqft3119 NW 86th St, Kansas City, MO 64154For SaleMLS ID #2622954, Bill Brown, Berkshire Hathaway HomeServices All-Pro Real Estate. Heartland MLS as distributed by MLS GRID
- $425,0003 bd3 ba2.6k sqft3901 NE Hill Haven Rd, Kansas City, MO 64117For SaleMLS ID #2632913, Crysti Miller, KC LOCAL HOMES. Heartland MLS as distributed by MLS GRID
- $365,0004 bd4 ba2.5k sqft7514 N Lewis Ave, Kansas City, MO 64158For SaleMLS ID #2618214, Todd Logan, Keller Williams KC North. Heartland MLS as distributed by MLS GRID
