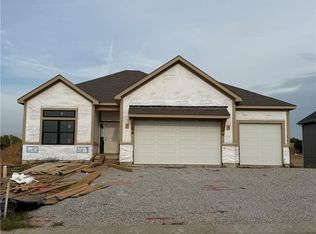
Tillery Estates new construction on one of only six 7-acre lots. This custom ranch offers 4 bedrooms, 2.5 baths, and a full walkout basement, thoughtfully designed to take advantage of the property’s open views. Spacious main-floor living, quality finishes, and a layout that brings in natural light from every direction. The homesite sits between Smithville and Kearney in the Smithville School District, providing privacy, room to grow, and a setting that showcases beautiful evening skies. A rare opportunity to own a brand-new home on acreage in an exceptional location.
Active
Price cut: $15K (8/19)
$949,000
7203 92nd Hwy, Smithville, MO 64089
4beds
2,294sqft
Single Family Residence
Built in 2025
7.13 Acres Lot
$-- Zestimate®
$414/sqft
$-- HOA
What's special
Full walkout basementQuality finishesSpacious main-floor living
- 251 days
- 827
- 30
Zillow last checked:
Listing updated:
Listed by:
Dirk Talley Jr. 913-231-0098,
Show-Me Real Estate
Source: Heartland MLS as distributed by MLS GRID,MLS#: 2587092
Facts & features
Interior
Bedrooms & bathrooms
- Bedrooms: 4
- Bathrooms: 3
- Full bathrooms: 2
- 1/2 bathrooms: 1
Primary bedroom
- Level: First
- Area: 224 Square Feet
- Dimensions: 14 x 16.8
Bedroom 2
- Level: First
- Area: 156 Square Feet
- Dimensions: 12 x 13
Bedroom 3
- Level: First
- Area: 156 Square Feet
- Dimensions: 12 x 13
Bedroom 4
- Level: First
- Area: 169 Square Feet
- Dimensions: 13 x 13
Primary bathroom
- Level: First
- Area: 144 Square Feet
- Dimensions: 9 x 16.8
Bathroom 2
- Level: First
- Area: 66 Square Feet
- Dimensions: 8 x 11
Dining room
- Level: First
- Dimensions: 11 x 12
Great room
- Level: First
- Area: 324 Square Feet
- Dimensions: 18 x 18
Kitchen
- Level: First
- Dimensions: 11 x 17.5
Heating
- Electric, Heat Pump
Cooling
- Electric, Heat Pump
Features
- Basement: Walk-Out Access
- Has fireplace: Yes
- Fireplace features: Gas
Interior area
- Total structure area: 2,294
- Total interior livable area: 2,294 sqft
- Finished area above ground: 2,294
- Finished area below ground: 0
Property
Parking
- Total spaces: 3
- Parking features: Attached
- Attached garage spaces: 3
Lot
- Size: 7.13 Acres
Details
- Parcel number: 00000000
Construction
Type & style
- Home type: SingleFamily
- Architectural style: Traditional
- Property subtype: Single Family Residence
Materials
- Frame
- Roof: Composition
Condition
- Year built: 2025
Utilities & green energy
- Sewer: Septic Tank
- Water: Rural - Verify
Community & HOA
Community
- Subdivision: Other
HOA
- Has HOA: No
Location
- Region: Smithville
Financial & listing details
- Price per square foot: $414/sqft
- Date on market: 12/20/2025
- Listing terms: Cash,Conventional
- Ownership: Other
Estimated market value
Not available
Estimated sales range
Not available
Not available
Price history
| Date | Event | Price |
|---|---|---|
| 8/19/2026 | Price change | $949,000-1.6%$414/sqft |
Source:  Heartland MLS as distributed by MLS GRID #2587092 Report a problem Heartland MLS as distributed by MLS GRID #2587092 Report a problem | ||
| 7/27/2026 | Price change | $964,000-1.5%$420/sqft |
Source: Heartland MLS as distributed by MLS GRID #2587092 Report a problem | ||
| 6/24/2026 | Price change | $979,000-1.5%$427/sqft |
Source: Heartland MLS as distributed by MLS GRID #2587092 Report a problem | ||
| 5/20/2026 | Price change | $994,000-0.5%$433/sqft |
Source: Heartland MLS as distributed by MLS GRID #2587092 Report a problem | ||
| 4/3/2026 | Listed for sale | $999,000$435/sqft |
Source: Heartland MLS as distributed by MLS GRID #2587092 Report a problem | ||
| 3/18/2026 | Listing removed | $999,000$435/sqft |
Source: Heartland MLS as distributed by MLS GRID #2587092 Report a problem | ||
| 3/5/2026 | Listed for sale | $999,000$435/sqft |
Source: Heartland MLS as distributed by MLS GRID #2587092 Report a problem | ||
| 2/23/2026 | Listing removed | $999,000$435/sqft |
Source: Heartland MLS as distributed by MLS GRID #2587092 Report a problem | ||
| 12/20/2025 | Listed for sale | $999,000$435/sqft |
Source: Heartland MLS as distributed by MLS GRID #2587092 Report a problem | ||
Public tax history
Tax history is unavailable.
Monthly payment
Est. payment
Payment breakdown
Explore the cost of this home by adjusting the details. Changes won't be saved.Climate risks
Neighborhood: 64089

Similar homes
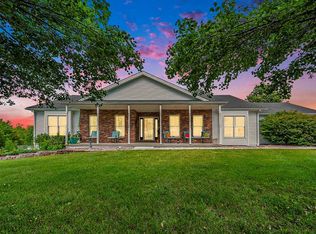
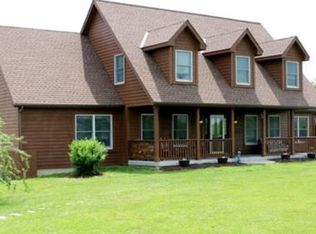
- $480,0003 bd3 ba2k sqft304 Prairie Rose Cir, Smithville, MO 64089For Sale
 MLS ID #2638475, Eric Craig Team, ReeceNichols-KCN. Heartland MLS as distributed by MLS GRID
 - $775,0004 bd3 ba3.2k sqft6409 Clinton County Line Rd, Trimble, MO 64492For Sale
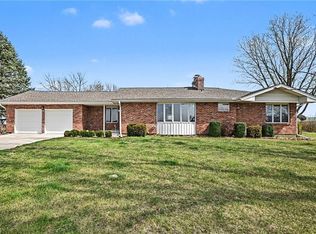 MLS ID #2611834, Eric Craig Team, ReeceNichols-KCN. Heartland MLS as distributed by MLS GRID
 - $700,0005 bd4 ba3.1k sqft701 Indian Trail Ct, Smithville, MO 64089For Sale
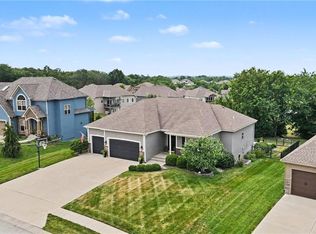 MLS ID #2634324, Eric Craig Team, ReeceNichols-KCN. Heartland MLS as distributed by MLS GRID
 - $680,0004 bd3 ba2.8k sqft10419 N Liberty St, Kansas City, MO 64155New Construction
 Heartland MLS as distributed by MLS GRID
