*THIS HOME JUST GOT BETTER*NEW ROOF BEING INSTALLED*
A rare opportunity to own over 10.5 acres with exceptional privacy, extensive improvements, and convenient Kansas City access. Set just one minute from I-435, this beautifully transformed property offers the feel of a private estate while remaining close to Kansas City International Airport, Zona Rosa, The Legends, Sporting KC, and Downtown Kansas City.
The approximately 3,300 SF home has been thoughtfully updated with quality craftsmanship and elevated finishes throughout. The spacious floor plan includes 4 bedrooms, 3 full bathrooms, 1 half bath, and convenient main-level laundry. The impressive open-concept living area features hardwood floors, a floor-to-ceiling stone fireplace, custom cabinetry, designer lighting, quartz countertops, and a large kitchen designed for entertaining.
The private primary suite offers a spa-inspired bathroom with dual vanities, premium finishes, and a custom walk-in closet.
Recent improvements include a *NEW ROOF*, plus an HVAC system and water heater installed in 2021, providing added peace of mind for the next owner.
The exterior offers exceptional flexibility and space. A gated entrance and asphalt driveway lead to a 38x34 detached three-car garage and an impressive 76x46 shop, providing abundant room for recreational vehicles, equipment, hobbies, storage, workshop space, or other uses. Mature timber, open acreage, and secluded surroundings create a peaceful setting with plenty of room to enjoy the outdoors.
Combining an extensively updated home, significant acreage, substantial outbuildings, and convenient access to Kansas City, this property offers a unique opportunity to enjoy privacy and space without giving up location. A property of this size and versatility is rarely available so close to the city. Come start your NEW LIFE!
Active
$699,900
9800 Hutton Rd, Kansas City, KS 66109
4beds
3,298sqft
Single Family Residence
Built in 1950
10.52 Acres Lot
$-- Zestimate®
$212/sqft
$-- HOA
What's special
Open acreageFloor-to-ceiling stone fireplaceMature timberPrivate primary suiteHardwood floorsQuartz countertopsPremium finishes
- 1 day
- 382
- 53
Likely to sell faster than
Zillow last checked:
Listing updated:
Listed by:
Carlos Maderos 913-608-2670,
EXP Realty LLC
Source: Heartland MLS as distributed by MLS GRID,MLS#: 2645420
Facts & features
Interior
Bedrooms & bathrooms
- Bedrooms: 4
- Bathrooms: 4
- Full bathrooms: 3
- 1/2 bathrooms: 1
Bedroom 1
- Features: Carpet
Heating
- Natural Gas
Cooling
- Central Gas
Appliances
- Included: Refrigerator, Gas Range, Stainless Steel Appliance(s)
- Laundry: Main Level, Multiple Locations
Features
- Kitchen Island, Painted Cabinets, Stained Cabinets
- Flooring: Carpet, Ceramic Tile, Wood
- Basement: Finished,Walk-Out Access
- Number of fireplaces: 2
- Fireplace features: Basement, Living Room
Interior area
- Total structure area: 3,298
- Total interior livable area: 3,298 sqft
- Finished area above ground: 1,858
- Finished area below ground: 1,440
Property
Parking
- Total spaces: 3
- Parking features: Detached
- Garage spaces: 3
Lot
- Size: 10.52 Acres
- Features: Acreage, Many Trees, Wooded
Details
- Additional structures: Barn(s), Garage(s)
- Parcel number: 181401
Construction
Type & style
- Home type: SingleFamily
- Property subtype: Single Family Residence
Materials
- Frame, Wood Siding
- Roof: Composition
Condition
- Year built: 1950
Utilities & green energy
- Sewer: Septic Tank
- Water: Public
Community & HOA
Community
- Subdivision: Piper
HOA
- Has HOA: No
Location
- Region: Kansas City
Financial & listing details
- Price per square foot: $212/sqft
- Tax assessed value: $447,600
- Annual tax amount: $8,530
- Date on market: 10/3/2026
- Listing terms: Cash,Contract,Conventional,FHA
- Ownership: Private
Estimated market value
Not available
Estimated sales range
Not available
Not available
Price history
| Date | Event | Price |
|---|---|---|
| 10/3/2026 | Listed for sale | $699,900-6.7%$212/sqft |
Source:  Heartland MLS as distributed by MLS GRID #2645420 Report a problem Heartland MLS as distributed by MLS GRID #2645420 Report a problem | ||
| 9/18/2026 | Listing removed | $749,900$227/sqft |
Source: eXp Realty #2635068 Report a problem | ||
| 9/5/2026 | Price change | $749,900-2.6%$227/sqft |
Source: Heartland MLS as distributed by MLS GRID #2635068 Report a problem | ||
| 8/20/2026 | Price change | $769,900-3.8%$233/sqft |
Source: Heartland MLS as distributed by MLS GRID #2635068 Report a problem | ||
| 8/6/2026 | Listed for sale | $799,900$243/sqft |
Source: Heartland MLS as distributed by MLS GRID #2635068 Report a problem | ||
Public tax history
| Year | Property taxes | Tax assessment |
|---|---|---|
| 2025 | $8,530 +9.4% | $51,474 +6.4% |
| 2024 | $7,795 -4.1% | $48,393 +3.2% |
| 2023 | $8,125 +5.1% | $46,889 +4.5% |
| 2022 | $7,732 +114.2% | $44,850 +109.3% |
| 2021 | $3,610 +1.6% | $21,426 +1.2% |
| 2020 | $3,554 +1.1% | $21,170 +1.1% |
| 2019 | $3,514 -1.7% | $20,948 +0.9% |
| 2018 | $3,574 +1.6% | $20,765 +0.4% |
| 2017 | $3,516 +1.1% | $20,681 +2.1% |
| 2016 | $3,478 +0.2% | $20,251 +2% |
| 2015 | $3,473 +23.8% | $19,847 +18.3% |
| 2014 | $2,806 | $16,776 +0.7% |
| 2013 | -- | $16,652 +0.1% |
| 2012 | -- | $16,634 |
| 2011 | -- | -- |
| 2008 | -- | $19,200 +0.4% |
| 2007 | -- | $19,131 +3.2% |
| 2006 | -- | $18,540 +18.4% |
| 2005 | -- | $15,654 +1.5% |
| 2004 | -- | $15,422 -0.1% |
| 2003 | -- | $15,441 +22.6% |
| 2002 | -- | $12,596 +46.4% |
| 2000 | -- | $8,601 |
Find assessor info on the county website
Monthly payment
Est. payment
Payment breakdown
Explore the cost of this home by adjusting the details. Changes won't be saved.Climate risks
Neighborhood: Piper
Nearby schools
Schools provided by the listing agent
- Elementary: Piper Creek
- Middle: Piper
- High: Piper
Source: Heartland MLS as distributed by MLS GRID. This data may not be complete. We recommend contacting the local school district to confirm school assignments for this home.
Similar homes
- $785,0004 bd5 ba3.4k sqft5200 N 130th St, Kansas City, KS 66109For Sale
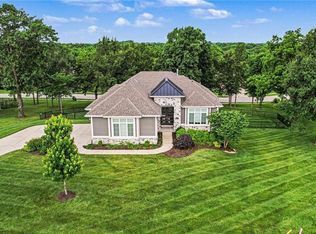 MLS ID #2633085, Rank & Roberts Team, ReeceNichols - Country Club Plaza. Heartland MLS as distributed by MLS GRID
 - $625,0004 bd3 ba2.7k sqft4717 Canaan Lake Cir, Kansas City, KS 66109For Sale
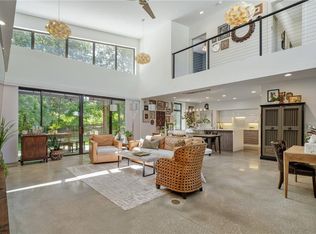 MLS ID #2622781, Gina Gialde, Compass Realty Group. Heartland MLS as distributed by MLS GRID
 - $765,0004 bd3 ba3.1k sqft4315 Aspen Dr, Basehor, KS 66007For Sale
 MLS ID #2645099, Sarah Rupp, Keller Williams KC North. Heartland MLS as distributed by MLS GRID
 - $425,0003 bd3 ba2.3k sqft3203 N 87th St, Kansas City, KS 66109For Sale
 MLS ID #2631266, Carol Chartrand, BHG Kansas City Homes. Heartland MLS as distributed by MLS GRID
