Set on 9.95 acres in the highly sought-after Tonganoxie school district, this custom 2-story offers the perfect combination of privacy, functionality, and modern farmhouse style — all just minutes from town. A long driveway leads you to the home, surrounded by mature trees and a peaceful setting that creates a true private retreat.
The open floor plan is designed for everyday living and entertaining with spacious gathering areas, a large kitchen with island, walk-in pantry, gas range, upgraded leathered granite countertops, Carrera marble backsplash, and both a breakfast room and formal dining area. Luxury vinyl plank flooring runs throughout the entire main level, and the neutral finishes make the home feel bright, clean, and easy to personalize. A custom boot bench/drop zone off the garage adds great everyday functionality.
The main level also features a bedroom/office option with access to a full bath, making it ideal for guests, multigenerational living, or a true main-floor bedroom setup. Upstairs, the spacious primary suite features LVP flooring, a large walk-in closet, and a connected laundry room for added convenience. Additional upstairs bedrooms include a Jack-and-Jill bath plus a separate bedroom suite with its own private full bath.
The unfinished basement offers possibilities along with a suspended slab storage area providing an incredible amount of extra storage for tools, equipment, hobbies, or recreational vehicles. The basement is also stubbed for a future 3/4 bath if additional finished space is desired.
Outside, the covered patio overlooks a treed backyard with exceptional privacy and beautiful views in every season. The extended 3-car garage offers extra room for larger vehicles, storage, or acreage living essentials.
Active
Price cut: $24K (7/16)
$775,000
20194 207th St, Tonganoxie, KS 66086
5beds
2,619sqft
:
Get pre-qualified$5,079/mo
Single Family Residence
Built in 2023
9.95 Acres Lot
$-- Zestimate®
$296/sqft
$-- HOA
What's special
- 36 days |
- 896 |
- 55 |
Zillow last checked:
Listing updated:
Listed by:
Shanan Steere 913-972-8599,
LPT Realty LLC
Source: Heartland MLS as distributed by MLS GRID,MLS#: 2622030
Facts & features
Interior
Bedrooms & bathrooms
- Bedrooms: 5
- Bathrooms: 4
- Full bathrooms: 4
Primary bedroom
- Features: Carpet, Ceiling Fan(s), Walk-In Closet(s)
- Level: Second
- Area: 238 Square Feet
- Dimensions: 16 x 13
Bedroom 2
- Features: Carpet
- Level: Second
- Area: 144 Square Feet
- Dimensions: 12 x 11
Bedroom 3
- Features: Carpet, Walk-In Closet(s)
- Level: Second
- Area: 156 Square Feet
- Dimensions: 13 x 11
Bedroom 4
- Features: Carpet
- Level: Second
- Area: 144 Square Feet
- Dimensions: 11 x 11
Bedroom 5
- Features: Carpet, Walk-In Closet(s)
- Level: First
- Area: 144 Square Feet
- Dimensions: 12 x 12
Primary bathroom
- Features: Ceramic Tiles, Double Vanity, Separate Shower And Tub
- Level: Second
- Area: 180 Square Feet
- Dimensions: 13 x 12
Bathroom 1
- Features: Ceramic Tiles, Shower Over Tub
- Level: First
- Area: 45 Square Feet
- Dimensions: 9 x 5
Bathroom 2
- Features: Ceramic Tiles, Shower Over Tub
- Level: Second
- Area: 56 Square Feet
- Dimensions: 8 x 7
Bathroom 3
- Features: Ceramic Tiles, Double Vanity, Shower Over Tub
- Level: Second
- Area: 55 Square Feet
- Dimensions: 11 x 5
Breakfast room
- Level: First
- Area: 176 Square Feet
- Dimensions: 13 x 10
Dining room
- Level: First
- Area: 156 Square Feet
- Dimensions: 13 x 13
Great room
- Features: Ceiling Fan(s), Fireplace
- Level: First
- Area: 288 Square Feet
- Dimensions: 18 x 16
Kitchen
- Features: Granite Counters, Kitchen Island, Pantry
- Level: First
- Area: 130 Square Feet
- Dimensions: 13 x 10
Laundry
- Features: Ceramic Tiles
- Level: Second
- Area: 72 Square Feet
- Dimensions: 9 x 8
Heating
- Forced Air, Propane
Cooling
- Electric
Appliances
- Included: Dishwasher, Disposal, Microwave, Stainless Steel Appliance(s)
- Laundry: Bedroom Level
Features
- Ceiling Fan(s), Kitchen Island, Pantry, Walk-In Closet(s)
- Flooring: Carpet, Luxury Vinyl
- Windows: Thermal Windows
- Basement: Full,Unfinished
- Number of fireplaces: 1
- Fireplace features: Great Room
Interior area
- Total structure area: 2,619
- Total interior livable area: 2,619 sqft
- Finished area above ground: 2,619
- Finished area below ground: 0
Video & virtual tour
Property
Parking
- Total spaces: 3
- Parking features: Attached, Garage Door Opener, Garage Faces Front
- Attached garage spaces: 3
Features
- Patio & porch: Deck
- Spa features: Bath
Lot
- Size: 9.95 Acres
- Features: Acreage
Details
- Parcel number: 1483400000057.000
Construction
Type & style
- Home type: SingleFamily
- Architectural style: Traditional
- Property subtype: Single Family Residence
Materials
- Lap Siding, Stone & Frame
- Roof: Composition
Condition
- Year built: 2023
Details
- Builder model: The Bevington
- Builder name: Invictus Builders
Utilities & green energy
- Sewer: Septic Tank
- Water: Rural
Community & HOA
Community
- Subdivision: Other
HOA
- Has HOA: No
Location
- Region: Tonganoxie
Financial & listing details
- Price per square foot: $296/sqft
- Tax assessed value: $717,600
- Annual tax amount: $9,542
- Date on market: 6/25/2026
- Listing terms: Cash,Conventional,VA Loan
- Ownership: Private
- Road surface type: Paved
Estimated market value
Not available
Estimated sales range
Not available
Not available
Price history
| Date | Event | Price |
|---|---|---|
| 7/16/2026 | Price change | $775,000-3%$296/sqft |
Source:  Heartland MLS as distributed by MLS GRID #2622030 Report a problem Heartland MLS as distributed by MLS GRID #2622030 Report a problem | ||
| 7/6/2026 | Price change | $799,000-3.2%$305/sqft |
Source: Heartland MLS as distributed by MLS GRID #2622030 Report a problem | ||
| 6/25/2026 | Listed for sale | $825,000+18.7%$315/sqft |
Source: Heartland MLS as distributed by MLS GRID #2622030 Report a problem | ||
| 12/15/2023 | Sold | -- |
Source: Heartland MLS as distributed by MLS GRID #2431844 Report a problem | ||
| 4/25/2023 | Pending sale | $694,950$265/sqft |
Source: Heartland MLS as distributed by MLS GRID #2431844 Report a problem | ||
Public tax history
| Year | Property taxes | Tax assessment |
|---|---|---|
| 2025 | $9,543 +4.3% | $82,524 +2.7% |
| 2024 | $9,151 +29209.8% | $80,368 +29338.8% |
| 2023 | $31 | $273 |
Find assessor info on the county website
Monthly payment
Est. payment
Payment breakdown
Explore the cost of this home by adjusting the details. Changes won't be saved.Climate risks
Neighborhood: 66086
Nearby schools
GreatSchools rating
- 6/10Tonganoxie Elementary SchoolGrades: PK-5Distance: 3 mi
- 4/10Tonganoxie Middle SchoolGrades: 6-8Distance: 3 mi
- 6/10Tonganoxie High SchoolGrades: 9-12Distance: 2.4 mi
Schools provided by the listing agent
- Elementary: Tonganoxie
- Middle: Tonganoxie
- High: Tonganoxie
Source: Heartland MLS as distributed by MLS GRID. This data may not be complete. We recommend contacting the local school district to confirm school assignments for this home.
- $--10.08 AcresLOT 6 207th St, Tonganoxie, KS 66086Sold

- $750,0004 bd4 ba3.2k sqft20196 207th St, Tonganoxie, KS 66086For Sale

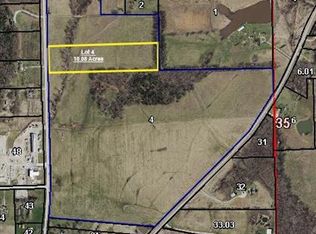
- $--10.08 AcresLOT 4 207th St, Tonganoxie, KS 66086Sold
- $579,5003 bd2 ba1.8k sqft20086 207th St, Tonganoxie, KS 66086Off Market
- $--4 bd3 ba2.5k sqft20084 207th St, Tonganoxie, KS 66086Sold
- $--4 bd3 ba3.2k sqft20000 207th St, Tonganoxie, KS 66086Sold
- $334,9003 bd2 ba1.4k sqft20151 207th St, Tonganoxie, KS 66086Off Market
- $529,3003 bd3 ba2.5k sqft20203 207th St, Tonganoxie, KS 66086Off Market
A local agent can set up tours, give advice and negotiate with sellers.
Similar homes
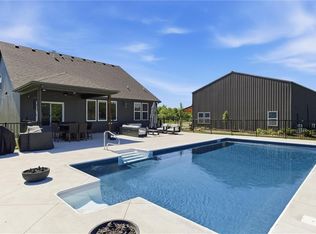
- $1,150,0006 bd5 ba3.4k sqft20143 Tonganoxie Dr, Tonganoxie, KS 66086For Sale
 MLS ID #2613130, Holly Renfro, Platinum Realty LLC. Heartland MLS as distributed by MLS GRID
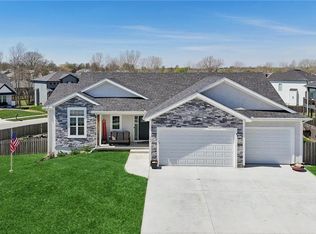
 - $549,9506 bd3 ba3.2k sqft594 N Oakwood Ln, Tonganoxie, KS 66086For Sale
 MLS ID #2606520, Amanda Starcher, Realty Executives. Heartland MLS as distributed by MLS GRID
 - $699,0004 bd3 ba2.5k sqft20128 Linwood Rd, Linwood, KS 66052For Sale
 MLS ID #2620608, Terry Gall, Platinum Realty LLC. Heartland MLS as distributed by MLS GRID
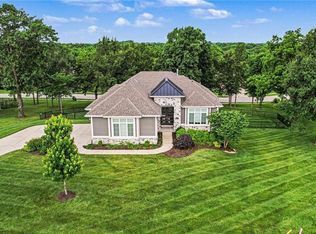
 - $785,0004 bd5 ba3.4k sqft5200 N 130th St, Kansas City, KS 66109For Sale
 MLS ID #2633085, Rank & Roberts Team, ReeceNichols - Country Club Plaza. Heartland MLS as distributed by MLS GRID
 - $650,0005 bd3 ba3k sqft17341 158th St, Basehor, KS 66007For SaleMLS ID #2619963, Holly Renfro, Platinum Realty LLC. Heartland MLS as distributed by MLS GRID
- $499,0005 bd3 ba3.2k sqft1322 S Greenwood Dr, Tonganoxie, KS 66086For SaleMLS ID #2620373, Joanna Eibes, Realty Executives. Heartland MLS as distributed by MLS GRID
- $670,0005 bd5 ba3k sqft3322 N 67th St, Kansas City, KS 66104For SaleMLS ID #2627528, Liz Falcon, Keller Williams Realty Partners Inc.. Heartland MLS as distributed by MLS GRID
- $874,9004 bd3 ba3.6k sqft20322 166th St, Basehor, KS 66007New ConstructionMLS ID #2604103, Sally Estes, Reilly Real Estate LLC. Heartland MLS as distributed by MLS GRID
- $749,9504 bd3 ba2.8k sqft4374 Tee Box Dr, Basehor, KS 66007New ConstructionHeartland MLS as distributed by MLS GRID
- $710,0004 bd4 ba2.8k sqft7817 Green St, Shawnee, KS 66227For SaleMLS ID #2627579, Karla Muncie, Realty Executives. Heartland MLS as distributed by MLS GRID
- $784,9505 bd4 ba3k sqft6121 Barth Rd, Shawnee, KS 66226New ConstructionMLS ID #2632214, Marti Prieb Lilja, Keller Williams Realty Partners Inc.. Heartland MLS as distributed by MLS GRID
- $735,0005 bd5 ba3.9k sqft7019 Apache Dr, Shawnee, KS 66226For SaleMLS ID #2618300, Lisa Bunnell, ReeceNichols - Leawood. Heartland MLS as distributed by MLS GRID
- $774,9504 bd3 ba3.1k sqft23811 W 59th Ter, Shawnee, KS 66226New ConstructionMLS ID #2630600, Marti Prieb Lilja, Keller Williams Realty Partners Inc.. Heartland MLS as distributed by MLS GRID
- $754,9505 bd4 ba3k sqft23822 Clear Creek Pkwy, Shawnee, KS 66226New ConstructionMLS ID #2629251, Marti Prieb Lilja, Keller Williams Realty Partners Inc.. Heartland MLS as distributed by MLS GRID
- $740,0005 bd4 ba3k sqft6009 Arapahoe St, Shawnee, KS 66226New ConstructionMLS ID #2629001, Marti Prieb Lilja, Keller Williams Realty Partners Inc.. Heartland MLS as distributed by MLS GRID
- $569,3754 bd4 ba2.9k sqft1526 N 162nd Cir, Basehor, KS 66007New ConstructionHeartland MLS as distributed by MLS GRID
- $730,0004 bd4 ba2.9k sqft24739 W 92nd St, Lenexa, KS 66227For SaleMLS ID #2614995, Bourk Johnson Team, Parkway Real Estate LLC. Heartland MLS as distributed by MLS GRID
- $774,6005 bd3 ba3.2k sqft25047 W 98th St, Lenexa, KS 66227New ConstructionMLS ID #2568327, Debbie Sinclair, Prime Development Land Co LLC. Heartland MLS as distributed by MLS GRID
- $529,0005 bd3 ba3.1k sqft15416 Juniper Ln, Basehor, KS 66007For SaleMLS ID #2627650, Bridget Brown-Kiggins, Weichert, Realtors Welch & Co.. Heartland MLS as distributed by MLS GRID
- $700,0006 bd5 ba3.8k sqft9161 Green Rd, Lenexa, KS 66227For SaleMLS ID #2632238, Kathleen Markham, ReeceNichols - Leawood. Heartland MLS as distributed by MLS GRID
