BRAND NEW CONSTRUCTION ON NEARLY 10 ACRES, THE "CHIEFTAIN" IS A STUNNING REVERSE 1.5 STORY HOME WITH A THOUGHTFULLY DESIGNED OPEN FLOOR PLAN. This 4-bedroom, 3-bath home features beautiful hardwood floors throughout the main living areas, and a chef's kitchen with granite counters, an island, built-in appliances, and a spacious walk-in pantry. The great room is the perfect place to relax, complete with a cozy fireplace. The master suite is a true retreat, offering a private bath with double vanities, granite counters, a jetted tub, separate shower, and a large walk-in closet with direct access to the laundry room. The finished basement includes a spacious family room, two additional bedrooms, and a full bath. Enjoy the scenic country views from your covered patio or porch. The 3-car garage provides plenty of space for vehicles and storage. Don't miss this opportunity to own a piece of country living with modern comforts!
Sold
Price Unknown
20084 207th St, Tonganoxie, KS 66086
4beds
2,530sqft
Single Family Residence
Built in 2024
9.84 Acres Lot
$639,700 Zestimate®
$--/sqft
$3,041 Estimated rent
Home value
$639,700
$531,000 - $768,000
$3,041/mo
Zestimate® history
Owner options
List your home for rent
$3,041/mo
Rent Zestimate®
Find your next renter with Zillow Rental Manager. Plus, with online applications, you can quickly screen prospective tenants – for free.
$3,041/mo
Rent Zestimate®
Refinance and save
Refinancing to a lower rate could help reduce your monthly payments and save thousands over the life of the loan.
Explore your selling options
Work with a Zillow partner agent
Leverage their expertise and Zillow's premium Showcase listings to get your home seen by more buyers.
Get startedList with your own agent
Get your home in front of millions of buyers by listing it on Zillow.
Learn how to do itSell it yourself
Take full control of how buyers see your home on Zillow by listing For Sale by Owner (FSBO).
List your homeWhat's special
Cozy fireplaceBeautiful hardwood floorsCovered patioMaster suiteGranite countersBuilt-in appliancesLarge walk-in closet
Zillow last checked:
Listing updated:
Listed by:
Dan Lynch 913-481-6847,
Lynch Real Estate
Bought with:
Dan Lynch, BR00053988
Lynch Real Estate
Source: Heartland MLS as distributed by MLS GRID,MLS#: 2509373
Facts & features
Interior
Bedrooms & bathrooms
- Bedrooms: 4
- Bathrooms: 3
- Full bathrooms: 3
Primary bedroom
- Features: Ceramic Tiles, Double Vanity, Separate Shower And Tub
- Level: First
- Dimensions: 15 x 9
Primary bedroom
- Features: Carpet, Ceiling Fan(s), Walk-In Closet(s)
- Level: First
- Dimensions: 17 x 14
Bedroom 2
- Features: Carpet
- Level: First
- Dimensions: 14 x 11
Bedroom 4
- Features: Carpet
- Level: Basement
- Dimensions: 11 x 11
Bathroom 1
- Features: Ceramic Tiles, Shower Over Tub
- Level: First
- Dimensions: 11 x 5
Bathroom 2
- Features: Ceramic Tiles, Shower Over Tub
- Level: Basement
- Dimensions: 9 x 5
Bathroom 3
- Features: Carpet
- Level: Basement
- Dimensions: 17 x 10
Breakfast room
- Level: First
- Dimensions: 12 x 11
Family room
- Features: Carpet
- Level: Basement
- Dimensions: 30 x 16
Great room
- Features: Ceiling Fan(s), Fireplace
- Level: First
- Dimensions: 17 x 17
Kitchen
- Features: Granite Counters, Kitchen Island, Pantry
- Level: First
- Dimensions: 14 x 11
Laundry
- Features: Ceramic Tiles
- Level: First
- Dimensions: 6 x 6
Heating
- Forced Air, Propane
Cooling
- Electric
Appliances
- Included: Dishwasher, Disposal, Microwave, Built-In Oven
- Laundry: Laundry Room, Main Level
Features
- Ceiling Fan(s), Kitchen Island, Pantry, Vaulted Ceiling(s), Walk-In Closet(s)
- Flooring: Carpet, Wood
- Windows: Thermal Windows
- Basement: Basement BR,Finished,Full
- Number of fireplaces: 1
- Fireplace features: Great Room
Interior area
- Total structure area: 2,530
- Total interior livable area: 2,530 sqft
- Finished area above ground: 1,480
- Finished area below ground: 1,050
Property
Parking
- Total spaces: 3
- Parking features: Attached, Garage Door Opener, Garage Faces Front
- Attached garage spaces: 3
Features
- Patio & porch: Covered, Porch
- Spa features: Bath
Lot
- Size: 9.84 Acres
- Features: Acreage, Level
Details
- Parcel number: 1483400000059.000
Construction
Type & style
- Home type: SingleFamily
- Architectural style: Traditional
- Property subtype: Single Family Residence
Materials
- Stone & Frame
- Roof: Composition
Condition
- Year built: 2024
Details
- Builder model: The Chieftain
- Builder name: Invictus Builders
Utilities & green energy
- Sewer: Septic Tank
- Water: Rural
Community & HOA
Community
- Subdivision: Other
HOA
- Has HOA: Yes
Location
- Region: Tonganoxie
Financial & listing details
- Tax assessed value: $555,370
- Annual tax amount: $7,890
- Date on market: 9/24/2024
- Listing terms: Cash,Conventional,FHA,VA Loan
- Ownership: Private
- Road surface type: Paved
Price history
| Date | Event | Price |
|---|---|---|
| 2/3/2025 | Sold | -- |
Source:  Heartland MLS as distributed by MLS GRID #2509373 Report a problem Heartland MLS as distributed by MLS GRID #2509373 Report a problem | ||
| 11/14/2024 | Pending sale | $589,950$233/sqft |
Source: Heartland MLS as distributed by MLS GRID #2509373 Report a problem | ||
| 9/24/2024 | Listed for sale | $589,950-1.7%$233/sqft |
Source: Heartland MLS as distributed by MLS GRID #2509373 Report a problem | ||
| 9/3/2024 | Listing removed | $599,950$237/sqft |
Source: Heartland MLS as distributed by MLS GRID #2481417 Report a problem | ||
| 4/9/2024 | Price change | $599,950-21.1%$237/sqft |
Source: Heartland MLS as distributed by MLS GRID #2481417 Report a problem | ||
| 4/4/2024 | Listed for sale | $759,950$300/sqft |
Source: Heartland MLS as distributed by MLS GRID #2481417 Report a problem | ||
Public tax history
| Year | Property taxes | Tax assessment |
|---|---|---|
| 2025 | $7,369 +16973.4% | $64,060 +17120.4% |
| 2024 | $43 +6.6% | $372 +5.1% |
| 2023 | $40 | $354 |
Find assessor info on the county website
Neighborhood: 66086
Nearby homes
- $--10.08 AcresLOT 6 207th St, Tonganoxie, KS 66086Sold

- $569,8003 bd2 ba1.8k sqft20086 207th St, Tonganoxie, KS 66086Off Market
- $--4 bd3 ba3.2k sqft20000 207th St, Tonganoxie, KS 66086Sold
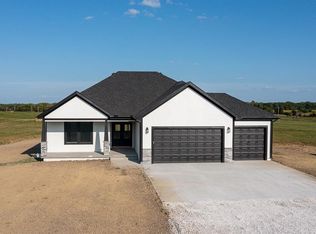
- $765,0005 bd4 ba2.6k sqft20194 207th St, Tonganoxie, KS 66086For Sale
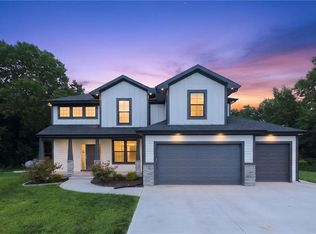
- $671,8005 bd4 ba1.7k sqft19998 207th St, Tonganoxie, KS 66086Off Market
- $489,3006 Acres0 George Rd, Tonganoxie, KS 66086Off Market
- $--4.63 AcresLOT 9 207th St, Tonganoxie, KS 66086Sold
- $--5 bd4 ba2.6k sqft19998 207th St, Tonganoxie, KS 66086Sold
Nearby schools
GreatSchools rating
- 6/10Tonganoxie Elementary SchoolGrades: PK-5Distance: 2.9 mi
- 4/10Tonganoxie Middle SchoolGrades: 6-8Distance: 2.9 mi
- 6/10Tonganoxie High SchoolGrades: 9-12Distance: 2.4 mi
Schools provided by the listing agent
- Elementary: Tonganoxie
- Middle: Tonganoxie
- High: Tonganoxie
Source: Heartland MLS as distributed by MLS GRID. This data may not be complete. We recommend contacting the local school district to confirm school assignments for this home.
Sell for more on Zillow
Get a Zillow Showcase℠ listing at no additional cost and you could sell for .
$639,700
2% more
+$12,794
With Zillow Showcase(estimated)
$652,494
- Kansas
- Leavenworth County
- Tonganoxie
- 66086
- 20084 207th St
Nearby cities
Nearby zip codes
Other Tonganoxie Topics
