Fully remodeled ranch estate on 10+ acres offering the perfect blend of privacy, luxury, and functionality. This 5 bedroom, 4.5 bath home features hardwood floors, an open concept layout, and a chef's kitchen with custom cabinetry, quartz countertops, gas range, oversized island, and walk in pantry. The great room showcases a floor to ceiling stone fireplace and abundant natural light. Spacious primary suite with dual vanities and walk-in shower. Newly finished walkout basement adds a large recreation room, additional living space, bedroom, and full bath ideal for guests or multi generational living. Enjoy panoramic views from the expansive deck overlooking a hobby farm setup with pasture, chicken coop, and room for horses, goats, and more. Massive outbuilding provides endless possibilities for equipment, RV storage, workshop space, or recreational vehicles. Peaceful country living just minutes from highway access, shopping, dining, and The Legends.
Pending
Price cut: $15K (7/29)
$670,000
3322 N 67th St, Kansas City, KS 66104
5beds
3,078sqft
Single Family Residence
Built in 1955
10.25 Acres Lot
$-- Zestimate®
$218/sqft
$-- HOA
What's special
- 76 days
- 1,447
- 102
Zillow last checked:
Listing updated:
Listed by:
Liz Falcon 913-257-6269,
Keller Williams Realty Partners Inc.
Source: Heartland MLS as distributed by MLS GRID,MLS#: 2627528
Facts & features
Interior
Bedrooms & bathrooms
- Bedrooms: 5
- Bathrooms: 5
- Full bathrooms: 4
- 1/2 bathrooms: 1
Primary bedroom
- Features: Ceiling Fan(s), Walk-In Closet(s)
- Level: Main
- Dimensions: 15 x 13
Bedroom 2
- Features: Ceiling Fan(s)
- Level: Main
- Dimensions: 12 x 12
Bedroom 3
- Features: Ceiling Fan(s)
- Level: Main
- Dimensions: 12 x 12
Bedroom 4
- Level: Main
- Dimensions: 16 x 15
Bedroom 5
- Features: Vinyl, Walk-In Closet(s)
- Level: Lower
- Dimensions: 16 x 13
Primary bathroom
- Features: Double Vanity, Shower Only
- Level: Main
Bathroom 2
- Features: Built-in Features, Ceramic Tiles, Shower Over Tub
- Level: Main
- Dimensions: 7 x 5
Bathroom 3
- Features: Built-in Features, Ceramic Tiles, Double Vanity, Shower Over Tub
- Level: Main
- Dimensions: 8 x 8
Bathroom 4
- Features: Built-in Features, Ceramic Tiles, Shower Over Tub
- Level: Lower
- Dimensions: 7 x 6
Dining room
- Level: Main
- Dimensions: 12 x 14
Great room
- Features: Ceiling Fan(s), Fireplace
- Level: Main
- Dimensions: 24 x 21
Kitchen
- Features: Kitchen Island, Quartz Counter
- Level: Main
- Dimensions: 21 x 16
Laundry
- Features: Built-in Features
- Level: Main
- Dimensions: 14 x 10
Sun room
- Features: Ceramic Tiles
- Level: Main
- Dimensions: 12 x 10
Heating
- Natural Gas
Cooling
- Electric
Appliances
- Included: Dishwasher, Disposal, Refrigerator, Gas Range, Stainless Steel Appliance(s)
- Laundry: Main Level
Features
- Ceiling Fan(s), Custom Cabinets, Kitchen Island, Pantry, Vaulted Ceiling(s), Walk-In Closet(s)
- Flooring: Tile, Vinyl, Wood
- Windows: Thermal Windows
- Basement: Daylight,Full,Garage Entrance,Interior Entry
- Number of fireplaces: 2
- Fireplace features: Basement, Great Room, Fireplace Equip
Interior area
- Total structure area: 3,078
- Total interior livable area: 3,078 sqft
- Finished area above ground: 2,828
- Finished area below ground: 250
Property
Parking
- Total spaces: 2
- Parking features: Basement, Built-In, Garage Door Opener, Garage Faces Side
- Attached garage spaces: 2
Features
- Patio & porch: Deck, Covered
- Exterior features: Fire Pit
- Fencing: Other
Lot
- Size: 10.25 Acres
- Features: Acreage, Level
Details
- Additional structures: Corral(s), Outbuilding, Shed(s)
- Parcel number: 924847
Construction
Type & style
- Home type: SingleFamily
- Architectural style: Traditional
- Property subtype: Single Family Residence
Materials
- Brick/Mortar, Stucco
- Roof: Composition
Condition
- Year built: 1955
Utilities & green energy
- Sewer: Septic Tank
- Water: Public
Community & HOA
Community
- Security: Smoke Detector(s)
- Subdivision: Other
HOA
- Has HOA: No
Location
- Region: Kansas City
Financial & listing details
- Price per square foot: $218/sqft
- Tax assessed value: $533,340
- Annual tax amount: $9,664
- Date on market: 6/26/2026
- Listing terms: Cash,Conventional,FHA,VA Loan
- Ownership: Private
- Road surface type: Paved
Estimated market value
Not available
Estimated sales range
Not available
Not available
Price history
| Date | Event | Price |
|---|---|---|
| 9/5/2026 | Pending sale | $670,000$218/sqft |
Source:  Heartland MLS as distributed by MLS GRID #2627528 Report a problem Heartland MLS as distributed by MLS GRID #2627528 Report a problem | ||
| 7/29/2026 | Price change | $670,000-2.2%$218/sqft |
Source: Heartland MLS as distributed by MLS GRID #2627528 Report a problem | ||
| 6/26/2026 | Listed for sale | $685,000+24.5%$223/sqft |
Source: Heartland MLS as distributed by MLS GRID #2627528 Report a problem | ||
| 7/7/2021 | Sold | -- |
Source: Agent Provided Report a problem | ||
| 5/25/2021 | Pending sale | $550,000$179/sqft |
Source: Heartland MLS as distributed by MLS GRID #2320137 Report a problem | ||
| 5/7/2021 | Listed for sale | $550,000$179/sqft |
Source: Heartland MLS as distributed by MLS GRID #2320137 Report a problem | ||
| 11/4/2014 | Sold | -- |
Source: Public Record Report a problem | ||
Public tax history
| Year | Property taxes | Tax assessment |
|---|---|---|
| 2025 | $9,664 -3.4% | $61,334 -6.4% |
| 2024 | $10,007 -4.2% | $65,544 +2.3% |
| 2023 | $10,444 +3.7% | $64,101 +4.4% |
| 2022 | $10,072 +96.1% | $61,410 +98.5% |
| 2021 | $5,137 +10.1% | $30,937 +10% |
| 2020 | $4,666 +11.2% | $28,124 +11% |
| 2019 | $4,197 +8.6% | $25,337 +8% |
| 2018 | $3,865 +15.4% | $23,460 +16.2% |
| 2017 | $3,348 +4.9% | $20,182 +5.8% |
| 2016 | $3,192 -10.9% | $19,070 -9.7% |
| 2015 | $3,584 +8.4% | $21,125 +10.1% |
| 2014 | $3,307 | $19,189 |
| 2013 | -- | $19,189 |
| 2012 | -- | $19,189 |
| 2011 | -- | -- |
| 2008 | -- | $22,863 |
| 2007 | -- | $22,863 +3.9% |
| 2006 | -- | $22,012 +1.8% |
| 2005 | -- | $21,632 +8.5% |
| 2004 | -- | $19,942 +14.8% |
| 2003 | -- | $17,377 |
| 2002 | -- | $17,377 +30.3% |
| 2000 | -- | $13,340 |
Find assessor info on the county website
Monthly payment
Est. payment
Payment breakdown
Explore the cost of this home by adjusting the details. Changes won't be saved.Climate risks
Neighborhood: 66104

Similar homes
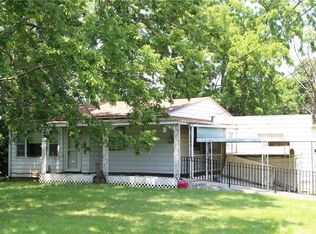
- $749,9004 bd4 ba3.2k sqft9800 Hutton Rd, Kansas City, KS 66109For Sale
 MLS ID #2635068, Carlos Maderos, EXP Realty LLC. Heartland MLS as distributed by MLS GRID
 - $539,0002 bd1 ba1.6k sqft3355 N 115th St, Kansas City, KS 66109For Sale
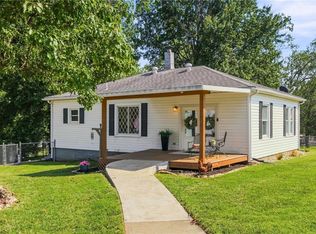 MLS ID #2638710, The Unruh Team, ReeceNichols -The Village. Heartland MLS as distributed by MLS GRID
 - $599,9004 bd5 ba3.6k sqft10400 River Hills Dr, Kansas City, MO 64152For Sale
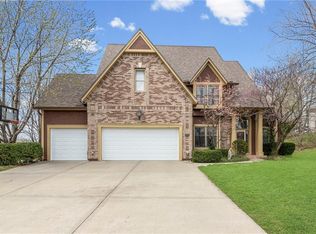 MLS ID #2608902, Russ Wolfe, ReeceNichols-KCN. Heartland MLS as distributed by MLS GRID
 - $575,0005 bd3 ba3.2k sqft6388 NW Sioux Dr, Parkville, MO 64152For Sale
 MLS ID #2634811, Jessica Walker, Keller Williams KC North. Heartland MLS as distributed by MLS GRID
