Opportunities like this don't come along often! Situated on over an acre in Edwardsville, this beautifully updated property offers the perfect combination of privacy, flexibility, and convenience—all with no HOA. All furnishings stay with acceptable offer.
From the moment you arrive, you'll appreciate the peaceful setting and the room to truly spread out while remaining just minutes from The Legends, Village West, major highways, shopping, dining, and entertainment.
Inside, you'll find a completely updated interior featuring modern finishes, abundant natural light, and multiple living spaces designed for both everyday comfort and effortless entertaining. Every update has been thoughtfully completed, making this home truly move-in ready.
One of the property's most desirable features is the private secondary living quarters. Whether you're looking for a true mother-in-law suite, space for extended family, a home office, college-aged children, long-term guests, or even rental income potential, this flexible layout offers endless possibilities.
Step outside and discover your own private retreat. The expansive backyard provides exceptional privacy with plenty of room for gatherings, outdoor activities, gardening, or future additions. The detached outbuilding has been transformed into the ultimate entertaining space—perfect for watching the big game, hosting family and friends, or creating the hobby space you've always wanted.
If you've been searching for a home that offers land, privacy, modern updates, flexible living options, and the freedom of no HOA restrictions, 601 Kaw Drive is one you won't want to miss. Selling as-is.
Active
Price cut: $70K (9/16)
$425,000
601 Kaw Dr, Edwardsville, KS 66111
5beds
2,960sqft
Single Family Residence
Built in 1900
1.23 Acres Lot
$-- Zestimate®
$144/sqft
$-- HOA
What's special
Private secondary living quartersModern finishesCompletely updated interiorMultiple living spacesExpansive backyardFlexible layoutAbundant natural light
- 50 days
- 2,661
- 253
Zillow last checked:
Listing updated:
Listed by:
Rank & Roberts Team 816-708-1402,
ReeceNichols - Country Club Plaza,
Colleen Roberts 913-244-8571,
ReeceNichols - Country Club Plaza
Source: Heartland MLS as distributed by MLS GRID,MLS#: 2631893
Facts & features
Interior
Bedrooms & bathrooms
- Bedrooms: 5
- Bathrooms: 4
- Full bathrooms: 3
- 1/2 bathrooms: 1
Heating
- Forced Air
Cooling
- Electric
Appliances
- Included: Dishwasher, Microwave, Refrigerator, Electric Range
- Laundry: Bedroom Level
Features
- Kitchen Island, Pantry, In-Law Floorplan
- Flooring: Carpet, Ceramic Tile
- Basement: Slab
- Number of fireplaces: 2
- Fireplace features: Living Room, Primary Bedroom
Interior area
- Total structure area: 2,960
- Total interior livable area: 2,960 sqft
- Finished area above ground: 2,960
- Finished area below ground: 0
Video & virtual tour
Property
Parking
- Total spaces: 2
- Parking features: Detached
- Garage spaces: 2
Features
- Patio & porch: Deck
- Exterior features: Dormer
Lot
- Size: 1.23 Acres
- Features: Acreage, Many Trees
Details
- Additional structures: Garage(s), Income Unit, Other, Outbuilding
- Parcel number: 186202
- Special conditions: As Is
Construction
Type & style
- Home type: SingleFamily
- Architectural style: Traditional
- Property subtype: Single Family Residence
Materials
- Stone & Frame
- Roof: Composition,Other
Condition
- Year built: 1900
Utilities & green energy
- Sewer: Septic Tank
- Water: Public
Community & HOA
Community
- Subdivision: Edwardsville
HOA
- Has HOA: No
Location
- Region: Edwardsville
Financial & listing details
- Price per square foot: $144/sqft
- Tax assessed value: $375,130
- Annual tax amount: $6,523
- Date on market: 8/14/2026
- Listing terms: Cash,Conventional,FHA,VA Loan
- Ownership: Estate/Trust
Estimated market value
Not available
Estimated sales range
Not available
Not available
Price history
| Date | Event | Price |
|---|---|---|
| 9/16/2026 | Price change | $425,000-14.1%$144/sqft |
Source:  Heartland MLS as distributed by MLS GRID #2631893 Report a problem Heartland MLS as distributed by MLS GRID #2631893 Report a problem | ||
| 8/27/2026 | Price change | $495,000-10%$167/sqft |
Source: Heartland MLS as distributed by MLS GRID #2631893 Report a problem | ||
| 8/14/2026 | Listed for sale | $550,000$186/sqft |
Source: Heartland MLS as distributed by MLS GRID #2631893 Report a problem | ||
| 6/18/2026 | Listing removed | $550,000$186/sqft |
Source:  ReeceNichols Real Estate #2614065 Report a problem ReeceNichols Real Estate #2614065 Report a problem | ||
| 5/8/2026 | Price change | $550,000-7.6%$186/sqft |
Source: Heartland MLS as distributed by MLS GRID #2614065 Report a problem | ||
| 4/21/2026 | Listed for sale | $595,000-8.5%$201/sqft |
Source: Heartland MLS as distributed by MLS GRID #2614065 Report a problem | ||
| 10/3/2025 | Listing removed | $650,000$220/sqft |
Source: Heartland MLS as distributed by MLS GRID #2564350 Report a problem | ||
| 7/21/2025 | Listed for sale | $650,000+80.6%$220/sqft |
Source: Heartland MLS as distributed by MLS GRID #2564350 Report a problem | ||
| 5/12/2023 | Sold | -- |
Source: Heartland MLS as distributed by MLS GRID #2329880 Report a problem | ||
| 4/25/2023 | Contingent | $360,000$122/sqft |
Source: Heartland MLS as distributed by MLS GRID #2329880 Report a problem | ||
| 4/20/2023 | Price change | $360,000-1.4%$122/sqft |
Source: Heartland MLS as distributed by MLS GRID #2329880 Report a problem | ||
| 3/29/2023 | Price change | $365,000-1.4%$123/sqft |
Source: Heartland MLS as distributed by MLS GRID #2329880 Report a problem | ||
| 3/9/2023 | Price change | $370,000-2.6%$125/sqft |
Source: Heartland MLS as distributed by MLS GRID #2329880 Report a problem | ||
| 2/17/2023 | Price change | $380,000-2.3%$128/sqft |
Source: Heartland MLS as distributed by MLS GRID #2329880 Report a problem | ||
| 2/5/2023 | Price change | $388,900-0.3%$131/sqft |
Source: Heartland MLS as distributed by MLS GRID #2329880 Report a problem | ||
| 1/25/2023 | Price change | $389,900-2.5%$132/sqft |
Source: Heartland MLS as distributed by MLS GRID #2329880 Report a problem | ||
| 12/15/2022 | Price change | $399,999-2.4%$135/sqft |
Source: Heartland MLS as distributed by MLS GRID #2329880 Report a problem | ||
| 10/7/2022 | Price change | $410,000-3.5%$139/sqft |
Source: Heartland MLS as distributed by MLS GRID #2329880 Report a problem | ||
| 9/28/2022 | Price change | $425,000-5.6%$144/sqft |
Source: Heartland MLS as distributed by MLS GRID #2329880 Report a problem | ||
| 8/27/2022 | Listed for sale | $450,000+902.2%$152/sqft |
Source: Heartland MLS as distributed by MLS GRID #2329880 Report a problem | ||
| 11/9/2015 | Sold | -- |
Source: Heartland MLS as distributed by MLS GRID #1953152 Report a problem | ||
| 10/22/2015 | Pending sale | $44,900$15/sqft |
Source: Realty Executives #1953152 Report a problem | ||
| 10/21/2015 | Price change | $44,900-18.2%$15/sqft |
Source: Realty Executives #1953152 Report a problem | ||
| 8/19/2015 | Pending sale | $54,900$19/sqft |
Source: Realty Executives #1953152 Report a problem | ||
| 8/11/2015 | Price change | $54,900-8.3%$19/sqft |
Source: Realty Executives #1953152 Report a problem | ||
| 4/30/2015 | Listed for sale | $59,900$20/sqft |
Source: Heartland MLS #1912059 Report a problem | ||
| 11/6/2014 | Sold | -- |
Source: Public Record Report a problem | ||
Public tax history
| Year | Property taxes | Tax assessment |
|---|---|---|
| 2025 | $6,523 +3.1% | $43,140 +4% |
| 2024 | $6,326 -12.8% | $41,481 -7% |
| 2023 | $7,257 +141.4% | $44,605 +139.9% |
| 2022 | $3,005 -2.9% | $18,591 +3.3% |
| 2021 | $3,094 -9.2% | $17,991 -7% |
| 2020 | $3,407 +2.6% | $19,337 +5% |
| 2019 | $3,321 +3.4% | $18,416 +3% |
| 2018 | $3,212 +32.3% | $17,880 +32.5% |
| 2017 | $2,429 -10.9% | $13,498 -10.5% |
| 2016 | $2,725 -0.1% | $15,080 |
| 2015 | $2,726 -18.2% | $15,080 +2.3% |
| 2014 | $3,332 | $14,738 |
| 2013 | -- | $14,738 0% |
| 2012 | -- | $14,739 |
| 2011 | -- | -- |
| 2008 | -- | $19,815 -0.1% |
| 2007 | -- | $19,838 +18.9% |
| 2006 | -- | $16,687 +4.4% |
| 2005 | -- | $15,985 +15.1% |
| 2004 | -- | $13,892 +40.5% |
| 2003 | -- | $9,891 +26.7% |
| 2000 | -- | $7,809 |
Find assessor info on the county website
Monthly payment
Est. payment
Payment breakdown
Explore the cost of this home by adjusting the details. Changes won't be saved.Climate risks
Neighborhood: 66111
Nearby schools
Schools provided by the listing agent
- Elementary: Delaware Ridge
- Middle: Clark
- High: Bonner Springs
Source: Heartland MLS as distributed by MLS GRID. This data may not be complete. We recommend contacting the local school district to confirm school assignments for this home.


Similar homes
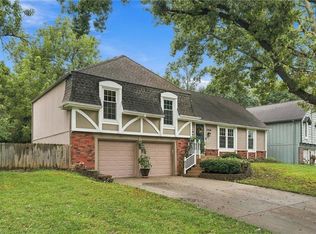
- $400,0004 bd3 ba2.4k sqft12903 W 77th Ter, Lenexa, KS 66216For Sale
 MLS ID #2644313, Marcie Casey, ReeceNichols -Johnson County W. Heartland MLS as distributed by MLS GRID
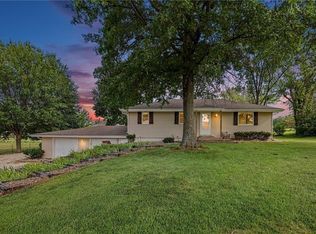
 - $429,0004 bd2 ba1.8k sqft13744 Archer Rd, Bonner Springs, KS 66012For Sale
 MLS ID #2638278, Thomas Martin, KW Diamond Partners. Heartland MLS as distributed by MLS GRID
 - $480,0004 bd3 ba3.3k sqft6600 Speaker Rd, Kansas City, KS 66111For Sale
 MLS ID #2611919, Mauricio Leon, Keller Williams Realty Partners Inc.. Heartland MLS as distributed by MLS GRID
 - $485,0004 bd3 ba2.7k sqft8408 Acuff Ln, Lenexa, KS 66215For Sale
 MLS ID #2644822, Matthew Webb, Keller Williams Realty Partners Inc.. Heartland MLS as distributed by MLS GRID
