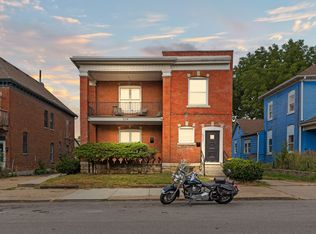
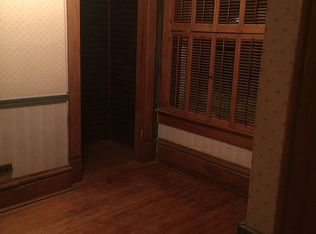
Completely gutted and renovated new HVAC, furnace, flooring, drywall, and paint throughout. Historic brick feature wall and fireplace preserve the home's character, while the rest feels brand new.
Master suite offers luxury double sinks and a tiled shower under soaring 10-ft ceilings. Large dining room is perfect for holiday gatherings. Finished basement features its own private exterior entry plus a full bath ideal for guests, in-laws, or extra living space.
Kitchen features stainless steel appliances and a door leading to the new deck, overlooking a large yard ready for gardening or your dream shop. Off-street parking with a private driveway.
History and modern living, all in one home. Photos coming soon!
Coming soon 08/13
$445,000
528 Park Ave, Kansas City, MO 64124
5beds
2,800sqft
:
Get pre-qualified$2,955/mo
Single Family Residence
Built in 1890
7,840 Square Feet Lot
$-- Zestimate®
$159/sqft
$-- HOA
What's special
- --
- on Zillow |
- 237
- views |
- 4
- saves |
Zillow last checked:
Listing updated:
Listed by:
Karly Feagans 816-609-4538,
Keller Williams KC North
Source: Heartland MLS as distributed by MLS GRID,MLS#: 2633373
Facts & features
Interior
Bedrooms & bathrooms
- Bedrooms: 5
- Bathrooms: 4
- Full bathrooms: 3
- 1/2 bathrooms: 1
Primary bedroom
- Level: Second
Bedroom 1
- Level: Main
Bedroom 2
- Level: Main
Bedroom 4
- Level: Basement
Bedroom 5
- Level: Basement
Bathroom 1
- Level: Main
Bathroom 3
- Level: Second
Bathroom 4
- Level: Basement
Half bath
- Level: Main
Utility room
- Level: Basement
Heating
- Forced Air
Cooling
- Electric
Appliances
- Included: Dishwasher, Microwave, Refrigerator, Stainless Steel Appliance(s)
Features
- Ceiling Fan(s), Smart Thermostat, Walk-In Closet(s)
- Flooring: Luxury Vinyl
- Basement: Full,Walk-Out Access
- Number of fireplaces: 1
- Fireplace features: Living Room
Interior area
- Total structure area: 2,800
- Total interior livable area: 2,800 sqft
- Finished area above ground: 1,900
- Finished area below ground: 900
Property
Parking
- Parking features: Off Street
Features
- Patio & porch: Deck, Porch
Lot
- Size: 7,840 Square Feet
Details
- Parcel number: 12740341900000000
Construction
Type & style
- Home type: SingleFamily
- Architectural style: Traditional
- Property subtype: Single Family Residence
Materials
- Brick/Mortar
- Roof: Composition
Condition
- Year built: 1890
Utilities & green energy
- Sewer: Public Sewer
- Water: Public
Community & HOA
Community
- Subdivision: Marty's Woodland Add
HOA
- Has HOA: No
Location
- Region: Kansas City
Financial & listing details
- Price per square foot: $159/sqft
- Tax assessed value: $103,150
- Annual tax amount: $1,644
- Date on market: 7/24/2026
- Listing terms: Cash,Conventional,FHA,USDA Loan,VA Loan
- Ownership: Private
Estimated market value
Not available
Estimated sales range
Not available
Not available
Price history
| Date | Event | Price |
|---|---|---|
| 7/3/2023 | Sold | -- |
Source:  Heartland MLS as distributed by MLS GRID #2431362 Report a problem Heartland MLS as distributed by MLS GRID #2431362 Report a problem | ||
| 6/11/2023 | Pending sale | $150,000$54/sqft |
Source: Heartland MLS as distributed by MLS GRID #2431362 Report a problem | ||
| 5/24/2023 | Price change | $150,000-14.3%$54/sqft |
Source: Heartland MLS as distributed by MLS GRID #2431362 Report a problem | ||
| 5/11/2023 | Listed for sale | $175,000$63/sqft |
Source: Heartland MLS as distributed by MLS GRID #2431362 Report a problem | ||
| 5/4/2023 | Listing removed | -- |
Source: Heartland MLS as distributed by MLS GRID #2431362 Report a problem | ||
| 4/30/2023 | Pending sale | $175,000$63/sqft |
Source: Heartland MLS as distributed by MLS GRID #2431362 Report a problem | ||
| 4/30/2023 | Listed for sale | $175,000$63/sqft |
Source: Heartland MLS as distributed by MLS GRID #2431362 Report a problem | ||
Public tax history
| Year | Property taxes | Tax assessment |
|---|---|---|
| 2025 | $1,644 -26.7% | $19,599 -31% |
| 2024 | $2,242 +1% | $28,401 |
| 2023 | $2,220 +82.1% | $28,401 +91.6% |
| 2022 | $1,219 +0.3% | $14,820 |
| 2021 | $1,215 +3.7% | $14,820 +5% |
| 2020 | $1,172 +2.1% | $14,115 |
| 2019 | $1,147 | $14,115 +88% |
| 2018 | $1,147 +84.2% | $7,509 |
| 2017 | $623 +19.4% | $7,509 +15% |
| 2016 | $522 -0.6% | $6,530 |
| 2014 | $525 -1.3% | $6,530 |
| 2013 | $532 +0.5% | $6,530 |
| 2012 | $529 +0.1% | $6,530 |
| 2011 | $529 +0.9% | $6,530 |
| 2010 | $524 -25.6% | $6,530 |
| 2009 | $705 +0.5% | $6,530 -26% |
| 2008 | $702 -0.9% | $8,824 |
| 2007 | $708 +0% | $8,824 |
| 2006 | $708 +16.7% | $8,824 |
| 2005 | $607 +0.1% | $8,824 +15% |
| 2004 | $606 +14.3% | $7,673 |
| 2003 | $530 +0.3% | $7,673 +15% |
| 2002 | $529 -0.2% | $6,672 |
| 2001 | $530 | $6,672 |
Find assessor info on the county website
Monthly payment
Est. payment
Payment breakdown
Explore the cost of this home by adjusting the details. Changes won't be saved.Climate risks
Neighborhood: Pendleton Heights
Nearby schools
GreatSchools rating
- 6/10Garfield Elementary SchoolGrades: PK-6Distance: 0.2 mi
- 2/10Northeast Middle SchoolGrades: 7-8Distance: 1.6 mi
- 2/10Northeast High SchoolGrades: 9-12Distance: 1.6 mi
Schools provided by the listing agent
- Elementary: Garfield
- Middle: Northeast
- High: Northeast
Source: Heartland MLS as distributed by MLS GRID. This data may not be complete. We recommend contacting the local school district to confirm school assignments for this home.
- $--3 bd2 ba1.5k sqft534 Park Ave #A, Kansas City, MO 64124Off Market
- $385,3006 bd4 ba3k sqft534 Park Ave, Kansas City, MO 64124Off Market
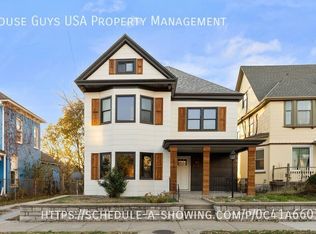
- $318,2004 bd3 ba2.3k sqft524 Park Ave, Kansas City, MO 64124Off Market
- $--2 bd2 ba-- sqft532 Park Ave, Kansas City, MO 64124Off Market
- $259,4004 bd2 ba2.2k sqft536 Park Ave, Kansas City, MO 64124Off Market
- $284,9003 bd2 ba2k sqft520 Park Ave, Kansas City, MO 64124Off Market
- $225,2001 bd1 ba850 sqft516 Park Ave, Kansas City, MO 64124Off Market
- $--2 bd1 ba850 sqft516 Park Ave APT 2, Kansas City, MO 64124Off Market
A local agent can set up tours, give advice and negotiate with sellers.
A local lender can help you make sure your offer is ready when you are.
Similar homes
- $260,0003 bd2 ba1.5k sqft313 Ord St, Kansas City, MO 64124For Sale
 MLS ID #2634974, Just Say Home KC Team, Keller Williams Platinum Prtnr. Heartland MLS as distributed by MLS GRID
 - $354,9005 bd4 ba2.5k sqft312 Elmwood Ave, Kansas City, MO 64124For Sale By Owner

- $389,0004 bd4 ba2.7k sqft3201 McGee St, Kansas City, MO 64111For Sale
 MLS ID #2633595, Greta Wakefield, KW Diamond Partners. Heartland MLS as distributed by MLS GRID
 - $230,0003 bd2 ba2.5k sqft339 Spruce Ave, Kansas City, MO 64124For Sale
 MLS ID #2634001, Claudia Mercado, Keller Williams Realty Partners Inc.. Heartland MLS as distributed by MLS GRID
 - $--3 bd2 ba1.7k sqft1704 NE 69th Ter, Gladstone, MO 64118AuctionAuction.com 2
- $420,0004 bd4 ba2.5k sqft3027 NW 57th Ter, Kansas City, MO 64151For SaleMLS ID #2623555, Max Jones, Keller Williams KC North. Heartland MLS as distributed by MLS GRID
- $358,5005 bd3 ba1.5k sqft3237 NE 47th Ter, Kansas City, MO 64117For Sale By Owner
- $--3 bd2 ba2k sqft7110 Lafayette Ave, Kansas City, KS 66109AuctionXome
- $405,0005 bd3 ba2.5k sqft2803 Harrison St, Kansas City, MO 64109For SaleMLS ID #2593245, Adriane Handy, ReeceNichols - Lees Summit. Heartland MLS as distributed by MLS GRID
- $485,0004 bd3 ba3k sqft3727 Pennsylvania Ave, Kansas City, MO 64111For SaleMLS ID #2624830, Rank & Roberts Team, ReeceNichols - Country Club Plaza. Heartland MLS as distributed by MLS GRID
- $449,9004 bd2 ba2.6k sqft7724 NW Eastside Dr, Weatherby Lake, MO 64152For SaleMLS ID #2634116, Jonathan Minerick, homecoin.com. Heartland MLS as distributed by MLS GRID
- $315,5004 bd3 ba2k sqft4435 Holly St, Kansas City, MO 64111For SaleMLS ID #2628077, Christina Boveri, Boveri Realty Group L L C. Heartland MLS as distributed by MLS GRID
- $450,0004 bd2 ba1.9k sqft8318 State Ave, Kansas City, KS 66112For SaleMLS ID #2631111, Hunter Shantz, Platinum Realty LLC. Heartland MLS as distributed by MLS GRID
- $445,0003 bd3 ba1.8k sqft5915 Holmes St, Kansas City, MO 64110For SaleMLS ID #2623515, The Rare Group, KW KANSAS CITY METRO. Heartland MLS as distributed by MLS GRID
- $320,0005 bd3 ba1.6k sqft3926 Norledge Ave, Kansas City, MO 64123For SaleMLS ID #2490008, Ngon Nguyen, Northeast Realty Company. Heartland MLS as distributed by MLS GRID
- $462,5004 bd4 ba2.5k sqft9786 W 101st Ter, Overland Park, KS 66212For SaleMLS ID #2633051, Christine Hong, Platinum Realty LLC. Heartland MLS as distributed by MLS GRID
- $370,0003 bd3 ba1.6k sqft3212 Campbell St, Kansas City, MO 64109For SaleMLS ID #2629625, Cindy Nichols, RE/MAX Revolution. Heartland MLS as distributed by MLS GRID
- $424,9504 bd3 ba3.5k sqft7400 N Granby Ave, Kansas City, MO 64151For SaleMLS ID #2630894, Rothermel Group, Keller Williams KC North. Heartland MLS as distributed by MLS GRID
- $549,0004 bd2 ba2k sqft1816 Jefferson St, Kansas City, MO 64108For SaleMLS ID #2629527, Nick Pickrell, Standard Real Estate. Heartland MLS as distributed by MLS GRID
- $440,0003 bd2 ba3.3k sqft506 W Mississippi St, Liberty, MO 64068For SaleMLS ID #2631969, Eric Craig Team, ReeceNichols-KCN. Heartland MLS as distributed by MLS GRID
