Charming Updated Home in a Prime Kansas City Location: Beautifully updated and move-in ready, this 3-bedroom, 2.5-bath home offers 1,875 square feet of comfortable living space in one of Kansas City's most sought-after neighborhoods. Filled with natural light, the home features a thoughtfully designed floor plan, spacious living areas, and a beautifully renovated kitchen with modern finishes. Updated bathrooms add style and convenience throughout. Enjoy an unbeatable location just steps from Brookside's popular shops, restaurants, and neighborhood amenities. Situated only three doors down from Earls Premier and just minutes from the Country Club Plaza, you'll have some of Kansas City's best dining, shopping, and entertainment right at your doorstep. The home is also conveniently located near UMKC and major highways for easy commuting. Outside, a large backyard provides plenty of room for children, pets, outdoor entertaining, or simply relaxing in your own private green space. A rare opportunity to enjoy modern updates, neighborhood charm, and an exceptional Kansas City location.
Active
Price cut: $15K (7/15)
$460,000
5915 Holmes St, Kansas City, MO 64110
3beds
1,875sqft
:
Get pre-qualified$3,089/mo
Single Family Residence
Built in 1922
6,808 Square Feet Lot
$-- Zestimate®
$245/sqft
$-- HOA
What's special
- 52 days |
- 962 |
- 65 |
Likely to sell faster than
Zillow last checked:
Listing updated:
Listed by:
The Rare Group 660-424-0891,
KW KANSAS CITY METRO,
Allison Cox 417-540-7410,
KW KANSAS CITY METRO
Source: Heartland MLS as distributed by MLS GRID,MLS#: 2623515
Facts & features
Interior
Bedrooms & bathrooms
- Bedrooms: 3
- Bathrooms: 3
- Full bathrooms: 2
- 1/2 bathrooms: 1
Primary bedroom
- Level: Second
- Area: 150 Square Feet
- Dimensions: 15 x 10
Bedroom 2
- Features: Ceiling Fan(s)
- Level: Second
- Area: 143 Square Feet
- Dimensions: 13 x 11
Bedroom 3
- Features: Ceiling Fan(s)
- Level: Second
- Area: 121 Square Feet
- Dimensions: 11 x 11
Bathroom 1
- Features: Ceramic Tiles, Granite Counters, Separate Shower And Tub
- Level: Second
- Area: 88 Square Feet
- Dimensions: 11 x 8
Bathroom 2
- Features: Built-in Features, Ceramic Tiles
- Level: Lower
- Area: 28 Square Feet
- Dimensions: 7 x 4
Dining room
- Level: First
- Area: 165 Square Feet
- Dimensions: 15 x 11
Great room
- Features: Fireplace
- Level: First
- Area: 182 Square Feet
- Dimensions: 14 x 13
Half bath
- Level: First
- Area: 24 Square Feet
- Dimensions: 6 x 4
Kitchen
- Features: Granite Counters, Pantry
- Level: First
- Area: 121 Square Feet
- Dimensions: 11 x 11
Laundry
- Features: Built-in Features, Ceramic Tiles
- Level: First
- Area: 54 Square Feet
- Dimensions: 9 x 6
Recreation room
- Level: Lower
- Area: 288 Square Feet
- Dimensions: 18 x 16
Heating
- Forced Air
Cooling
- Electric
Appliances
- Included: Dishwasher, Disposal, Microwave, Gas Range, Stainless Steel Appliance(s)
- Laundry: Main Level
Features
- Ceiling Fan(s), Pantry, Walk-In Closet(s)
- Flooring: Tile, Wood
- Basement: Finished,Stone/Rock
- Number of fireplaces: 1
- Fireplace features: Great Room
Interior area
- Total structure area: 1,875
- Total interior livable area: 1,875 sqft
- Finished area above ground: 1,475
- Finished area below ground: 400
Property
Parking
- Total spaces: 1
- Parking features: Detached
- Garage spaces: 1
Features
- Patio & porch: Deck
- Fencing: Wood
Lot
- Size: 6,808 Square Feet
- Features: City Lot
Details
- Parcel number: 47210040700000000
Construction
Type & style
- Home type: SingleFamily
- Architectural style: Traditional
- Property subtype: Single Family Residence
Materials
- Stone Trim, Stucco & Frame
- Roof: Composition
Condition
- Year built: 1922
Utilities & green energy
- Sewer: Public Sewer
- Water: Public
Community & HOA
Community
- Subdivision: Wing & Steen's Place Anx
HOA
- Has HOA: No
Location
- Region: Kansas City
Financial & listing details
- Price per square foot: $245/sqft
- Tax assessed value: $376,910
- Annual tax amount: $6,007
- Date on market: 6/5/2026
- Listing terms: Cash,Conventional,FHA,VA Loan
- Ownership: Private
Estimated market value
Not available
Estimated sales range
Not available
Not available
Price history
| Date | Event | Price |
|---|---|---|
| 7/15/2026 | Price change | $460,000-3.2%$245/sqft |
Source:  Heartland MLS as distributed by MLS GRID #2623515 Report a problem Heartland MLS as distributed by MLS GRID #2623515 Report a problem | ||
| 6/5/2026 | Listed for sale | $475,000+35.7%$253/sqft |
Source: Heartland MLS as distributed by MLS GRID #2623515 Report a problem | ||
| 12/26/2022 | Listing removed | -- |
Source: Zillow Rentals Report a problem | ||
| 12/12/2022 | Listed for rent | $2,550$1/sqft |
Source: Zillow Rentals Report a problem | ||
| 9/27/2021 | Sold | -- |
Source: Heartland MLS as distributed by MLS GRID #2339423 Report a problem | ||
| 8/15/2021 | Pending sale | $350,000$187/sqft |
Source: Heartland MLS as distributed by MLS GRID #2339423 Report a problem | ||
| 8/13/2021 | Listed for sale | $350,000+25%$187/sqft |
Source: Heartland MLS as distributed by MLS GRID #2339423 Report a problem | ||
| 10/18/2019 | Sold | -- |
Source: Heartland MLS as distributed by MLS GRID #45001_2174993 Report a problem | ||
| 8/19/2019 | Listed for sale | $280,000+43.6%$149/sqft |
Source: RE/MAX State Line #2174993 Report a problem | ||
| 9/23/2013 | Sold | -- |
Source: Heartland MLS as distributed by MLS GRID #1842361 Report a problem | ||
| 8/20/2013 | Pending sale | $195,000$104/sqft |
Source: Key Partners LLC #1842361 Report a problem | ||
| 8/10/2013 | Price change | $195,000-1.3%$104/sqft |
Source: Key Partners LLC #1842361 Report a problem | ||
| 7/25/2013 | Listed for sale | $197,500+1.3%$105/sqft |
Source: Key Partners LLC #1842361 Report a problem | ||
| 12/17/2010 | Listing removed | $195,000$104/sqft |
Source: RE/MAX Premier Realty #1697653 Report a problem | ||
| 10/7/2010 | Listed for sale | $195,000$104/sqft |
Source: RE/MAX Premier Realty #1697653 Report a problem | ||
Public tax history
| Year | Property taxes | Tax assessment |
|---|---|---|
| 2025 | $6,007 +2.9% | $71,613 -3.2% |
| 2024 | $5,837 +1% | $73,964 |
| 2023 | $5,782 +29.8% | $73,964 +36.6% |
| 2022 | $4,454 +0.3% | $54,150 |
| 2021 | $4,439 +37.8% | $54,150 +39.6% |
| 2020 | $3,221 +2.1% | $38,799 |
| 2019 | $3,154 | $38,799 +14.9% |
| 2018 | $3,154 +12.6% | $33,767 |
| 2017 | $2,801 +6.5% | $33,767 +2.6% |
| 2016 | $2,630 +2.4% | $32,921 +3% |
| 2014 | $2,569 -1.2% | $31,962 |
| 2013 | $2,599 +0.5% | $31,962 |
| 2012 | $2,587 +11.1% | $31,962 |
| 2011 | $2,328 +0.9% | $31,962 +10.6% |
| 2010 | $2,308 -3.5% | $28,910 |
| 2009 | $2,393 +0.5% | $28,910 -4% |
| 2008 | $2,381 -0.9% | $30,115 |
| 2007 | $2,404 +0% | $30,115 |
| 2006 | $2,403 +57.2% | $30,115 |
| 2005 | $1,528 +0.1% | $30,115 +55.4% |
| 2004 | $1,527 +14.3% | $19,377 |
| 2003 | $1,336 +0.3% | $19,377 +15% |
| 2002 | $1,333 +11.7% | $16,850 |
| 2001 | $1,193 | $16,850 |
Find assessor info on the county website
Monthly payment
Est. payment
Payment breakdown
Explore the cost of this home by adjusting the details. Changes won't be saved.Climate risks
Neighborhood: Western 49-63
Nearby schools
GreatSchools rating
- 8/10Hale Cook ElementaryGrades: PK-6Distance: 1.9 mi
- 2/10Central Middle SchoolGrades: 7-8Distance: 3.9 mi
- 1/10SOUTHEAST High SchoolGrades: 9-12Distance: 1.9 mi
- $--3 bd2 ba1.5k sqft5911 Holmes St, Kansas City, MO 64110Sold

- $376,8003 bd2 ba1.3k sqft5925 Holmes St, Kansas City, MO 64110Off Market
- $263,3002 bd1 ba1.1k sqft5929 Holmes St, Kansas City, MO 64110Off Market
- $--3 bd3 ba1.5k sqft5909 Holmes St, Kansas City, MO 64110Sold
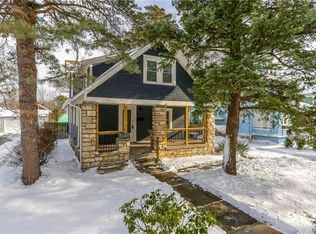
- $384,9003 bd2 ba1.6k sqft5922 Charlotte St, Kansas City, MO 64110Off Market
- $300,7003 bd1 ba1.6k sqft5916 Charlotte St, Kansas City, MO 64110Off Market
- $368,1003 bd2 ba1.3k sqft5924 Charlotte St, Kansas City, MO 64110Off Market
- $341,7003 bd1 ba1.4k sqft5907 Holmes St, Kansas City, MO 64110Off Market
A local agent can set up tours, give advice and negotiate with sellers.
Similar homes
- $385,0004 bd2 ba1.6k sqft6152 Locust St, Kansas City, MO 64110For Sale
 MLS ID #2633024, Angela Martellaro, LOCAL AGENT. Heartland MLS as distributed by MLS GRID
 - $400,0003 bd2 ba1.9k sqft5901 Rockhill Rd, Kansas City, MO 64110For Sale
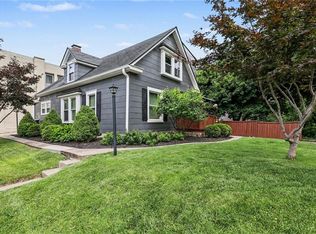 MLS ID #2627614, Andrea Sheridan, Keller Williams KC North. Heartland MLS as distributed by MLS GRID
 - $399,0003 bd2 ba2.1k sqft5728 Rockhill Rd, Kansas City, MO 64110For Sale
 MLS ID #2623529, Jim Kraus, Brookside Real Estate Co.. Heartland MLS as distributed by MLS GRID
 - $380,0004 bd2 ba1.8k sqft5836 Harrison St, Kansas City, MO 64110For Sale
 MLS ID #2623442, Casey Carley, ReeceNichols - Overland Park. Heartland MLS as distributed by MLS GRID
 - $449,5004 bd2 ba1.9k sqft7317 Wyoming St, Kansas City, MO 64114For SaleMLS ID #2629793, Rhonda Davis, Murrell Homes Real Estate Grp. Heartland MLS as distributed by MLS GRID
- $470,0004 bd2 ba1.8k sqft431 E 69th Ter, Kansas City, MO 64131For SaleMLS ID #2628278, Randy Davis, RE/MAX Heritage. Heartland MLS as distributed by MLS GRID
- $312,5003 bd2 ba1.5k sqft728 E 63rd Ter, Kansas City, MO 64110For SaleMLS ID #2620460, Erin Miller, ReeceNichols - Country Club Plaza. Heartland MLS as distributed by MLS GRID
- $425,0003 bd2 ba1.8k sqft6849 Oak Ter, Kansas City, MO 64131For SaleMLS ID #2626173, Barnett Sells Homes Team, United Real Estate Kansas City. Heartland MLS as distributed by MLS GRID
- $489,0003 bd2 ba1.7k sqft5200 W 72nd St, Prairie Village, KS 66208For SaleMLS ID #2628364, Ray Homes KC Team, Compass Realty Group. Heartland MLS as distributed by MLS GRID
- $449,5003 bd3 ba1.7k sqft1207 W Gregory Blvd, Kansas City, MO 64114For SaleMLS ID #2612487, David Van Noy Jr., Van Noy Real Estate. Heartland MLS as distributed by MLS GRID
- $495,0003 bd3 ba2.1k sqft7733 Mission Rd, Prairie Village, KS 66208For SaleMLS ID #2632908, Ask Cathy Team, Keller Williams Platinum Prtnr. Heartland MLS as distributed by MLS GRID
- $381,5003 bd1 ba1.3k sqft6412 McGee St, Kansas City, MO 64113For SaleMLS ID #2629779, George Fakoury, ReeceNichols - Country Club Plaza. Heartland MLS as distributed by MLS GRID
- $395,0003 bd2 ba1.2k sqft3929 Terrace St, Kansas City, MO 64111For SaleMLS ID #2632846, Jerri Moulder, Platinum Realty LLC. Heartland MLS as distributed by MLS GRID
- $350,0004 bd3 ba1.7k sqft4932 Troostwood Rd, Kansas City, MO 64110For SaleMLS ID #2618711, Liz Black, Real Broker, LLC. Heartland MLS as distributed by MLS GRID
- $--4 bd3 ba2.6k sqft2942 E 29th St, Kansas City, MO 64128AuctionServiceLink Auction
- $399,0004 bd2 ba1.8k sqft7135 Jefferson St, Kansas City, MO 64114For SaleMLS ID #2629600, David Van Noy Jr., Van Noy Real Estate. Heartland MLS as distributed by MLS GRID
- $595,0003 bd2 ba2k sqft5334 Oak St, Kansas City, MO 64112For SaleMLS ID #2625646, Bryan Huff, Keller Williams Realty Partners Inc.. Heartland MLS as distributed by MLS GRID
- $310,0004 bd3 ba2.6k sqft7421 Forest Ave, Kansas City, MO 64131For SaleMLS ID #2628634, Jessica Thomas, Realty ONE Group Esteem. Heartland MLS as distributed by MLS GRID
- $399,0003 bd2 ba1.7k sqft2920 Holly St, Kansas City, MO 64108For SaleMLS ID #2623133, Urban Cool KC Team, KW KANSAS CITY METRO. Heartland MLS as distributed by MLS GRID
- $419,0004 bd3 ba2.6k sqft3304 W Coleman Rd, Kansas City, MO 64111For SaleMLS ID #2622714, Christina Boveri, Boveri Realty Group L L C. Heartland MLS as distributed by MLS GRID
