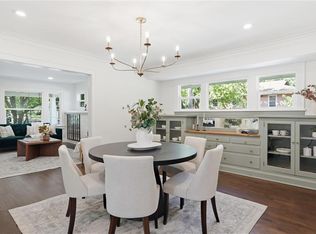
This 3 bed / 2 bath Brookside bungalow has all the modern conveniences you're looking for without sacrificing character: hardwood floors throughout; updated kitchen with gas range and breakfast bar; and an oversized main-floor laundry room/mudroom with a washer and dryer that stay. Desirable primary bedroom suite on the upper level features a cozy sitting area, full bath with a luxury walk-in shower, and mini-split system. With 2 bedrooms and a full bath on the main level, this floorplan can meet all of your needs! There is an extra large room that can be used as a 4th bedroom, nursery, office, den, craft room, etc. Take it easy this summer on the freshly updated covered front porch, or host friends and family on the gorgeous backyard stone patio with a built-in firepit. Full dry basement has plenty of room for storage. Updates include: roof, sewer line, A/C, electrical and plumbing. All the big-ticket items are DONE! Make a smart investment in a neighborhood that is always in-demand! **BRAND NEW ROOF** Bring us an offer!!!!
Show for backups
Price cut: $5K (10/1)
$350,000
6152 Locust St, Kansas City, MO 64110
3beds
1,642sqft
Single Family Residence
Built in 1925
5,755 Square Feet Lot
$-- Zestimate®
$213/sqft
$-- HOA
What's special
Mini-split systemBrand new roofHardwood floors throughout
- 86 days
- 927
- 77
Likely to sell faster than
Zillow last checked:
Listing updated:
Listed by:
Todd Marcus 816-797-7154,
LOCAL AGENT,
Angela Martellaro 913-961-6149,
LOCAL AGENT
Source: Heartland MLS as distributed by MLS GRID,MLS#: 2633024
Facts & features
Interior
Bedrooms & bathrooms
- Bedrooms: 3
- Bathrooms: 2
- Full bathrooms: 2
Primary bedroom
- Features: Wood Floor
- Level: Upper
Bedroom 2
- Features: Wood Floor
- Level: Main
Bedroom 3
- Features: Wood Floor
- Level: Main
Primary bathroom
- Features: Ceramic Tiles, Shower Only
- Level: Upper
Bathroom 2
- Features: Shower Over Tub
- Level: Main
Dining room
- Features: Wood Floor
- Level: Main
Kitchen
- Features: Built-in Features, Wood Floor
- Level: Main
Laundry
- Features: Ceramic Tiles
- Level: Main
Living room
- Features: Built-in Features, Fireplace, Wood Floor
- Level: Main
Office
- Features: Wood Floor
- Level: Main
Heating
- Natural Gas, Heat Pump, Zoned
Cooling
- Multi Units, Electric, Heat Pump, Zoned
Appliances
- Included: Dishwasher, Dryer, Refrigerator, Gas Range, Washer
- Laundry: Laundry Room, Main Level
Features
- Smart Thermostat
- Flooring: Tile, Wood
- Windows: Skylight(s)
- Basement: Full,Interior Entry,Stone/Rock,Walk-Up Access
- Number of fireplaces: 1
- Fireplace features: Living Room
Interior area
- Total structure area: 1,642
- Total interior livable area: 1,642 sqft
- Finished area above ground: 1,642
- Finished area below ground: 0
Property
Parking
- Total spaces: 1
- Parking features: Detached, Off Street
- Garage spaces: 1
Features
- Patio & porch: Patio, Porch
- Exterior features: Fire Pit
- Fencing: Partial,Wood
Lot
- Size: 5,755 Square Feet
- Features: City Lot
Details
- Parcel number: 47210231200000000
Construction
Type & style
- Home type: SingleFamily
- Property subtype: Single Family Residence
Materials
- Stone & Frame
- Roof: Composition
Condition
- Year built: 1925
Utilities & green energy
- Sewer: Public Sewer
- Water: Public
Community & HOA
Community
- Security: Smoke Detector(s)
- Subdivision: Astor Place
HOA
- Has HOA: No
Location
- Region: Kansas City
Financial & listing details
- Price per square foot: $213/sqft
- Tax assessed value: $285,660
- Annual tax amount: $4,453
- Date on market: 7/24/2026
- Listing terms: Cash,Conventional,FHA,VA Loan
- Ownership: Private
Estimated market value
Not available
Estimated sales range
Not available
Not available
Price history
| Date | Event | Price |
|---|---|---|
| 10/5/2026 | Contingent | $350,000$213/sqft |
Source:  Heartland MLS as distributed by MLS GRID #2633024 Report a problem Heartland MLS as distributed by MLS GRID #2633024 Report a problem | ||
| 10/1/2026 | Price change | $350,000-1.4%$213/sqft |
Source: Heartland MLS as distributed by MLS GRID #2633024 Report a problem | ||
| 9/17/2026 | Price change | $355,000-2.7%$216/sqft |
Source: Heartland MLS as distributed by MLS GRID #2633024 Report a problem | ||
| 8/19/2026 | Price change | $365,000-2.7%$222/sqft |
Source: Heartland MLS as distributed by MLS GRID #2633024 Report a problem | ||
| 7/29/2026 | Price change | $375,000-2.6%$228/sqft |
Source: Heartland MLS as distributed by MLS GRID #2633024 Report a problem | ||
| 7/24/2026 | Listed for sale | $385,000$234/sqft |
Source: Heartland MLS as distributed by MLS GRID #2633024 Report a problem | ||
| 7/23/2026 | Listing removed | $385,000$234/sqft |
Source: Heartland MLS as distributed by MLS GRID #2626685 Report a problem | ||
| 6/27/2026 | Price change | $385,000-3.5%$234/sqft |
Source: Heartland MLS as distributed by MLS GRID #2626685 Report a problem | ||
| 6/22/2026 | Pending sale | $399,000$243/sqft |
Source: Heartland MLS as distributed by MLS GRID #2626685 Report a problem | ||
| 6/20/2026 | Listed for sale | $399,000+151.1%$243/sqft |
Source: Heartland MLS as distributed by MLS GRID #2626685 Report a problem | ||
| 4/24/2018 | Sold | -- |
Source: Agent Provided Report a problem | ||
| 7/2/2008 | Listing removed | $158,900$97/sqft |
Source: Prudential Real Estate #1475068 Report a problem | ||
| 5/29/2008 | Listed for sale | $158,900$97/sqft |
Source: Prudential Real Estate #1475068 Report a problem | ||
Public tax history
| Year | Property taxes | Tax assessment |
|---|---|---|
| 2025 | $4,553 +8% | $54,275 +1.6% |
| 2024 | $4,215 +1% | $53,407 |
| 2023 | $4,175 +23.7% | $53,407 +30.1% |
| 2022 | $3,376 +0.3% | $41,040 |
| 2021 | $3,364 +12.3% | $41,040 +13.8% |
| 2020 | $2,995 +2.1% | $36,071 |
| 2019 | $2,932 | $36,071 +14.9% |
| 2018 | $2,932 +12.6% | $31,394 |
| 2017 | $2,604 +6.5% | $31,394 +2.6% |
| 2016 | $2,445 +2.4% | $30,607 +3% |
| 2014 | $2,388 -1.2% | $29,716 |
| 2013 | $2,417 +0.5% | $29,716 |
| 2012 | $2,406 +13.7% | $29,716 |
| 2011 | $2,116 +0.9% | $29,716 +13.2% |
| 2010 | $2,097 -3.5% | $26,247 |
| 2009 | $2,174 +0.5% | $26,247 -4% |
| 2008 | $2,164 -0.9% | $27,341 |
| 2007 | $2,184 +0% | $27,341 |
| 2006 | $2,184 +38.9% | $27,341 |
| 2005 | $1,573 +0.1% | $27,341 +36.8% |
| 2004 | $1,571 +14.3% | $19,985 |
| 2003 | $1,375 +0.3% | $19,985 +15% |
| 2002 | $1,371 +11.7% | $17,378 |
| 2001 | $1,228 | $17,378 |
Find assessor info on the county website
Monthly payment
Est. payment
Payment breakdown
Explore the cost of this home by adjusting the details. Changes won't be saved.Climate risks
Neighborhood: Western 49-63
Similar homes
- $349,0003 bd1 ba1.3k sqft6412 McGee St, Kansas City, MO 64113For Sale
 MLS ID #2647297, George Fakoury, ReeceNichols - Country Club Plaza. Heartland MLS as distributed by MLS GRID
 - $375,0002 bd2 ba1.2k sqft6101 Charlotte St, Kansas City, MO 64110For Sale
 MLS ID #2645821, Lisa Simmermon, Hills Real Estate. Heartland MLS as distributed by MLS GRID
 - $330,0003 bd2 ba1.4k sqft6108 Rockhill Rd, Kansas City, MO 64110For Sale
 MLS ID #2628948, Doug Jones, ReeceNichols - Overland Park. Heartland MLS as distributed by MLS GRID
 - $369,9503 bd3 ba1.8k sqft5811 Charlotte St, Kansas City, MO 64110For Sale
 MLS ID #2629381, Chris Austin, KW KANSAS CITY METRO. Heartland MLS as distributed by MLS GRID
