Welcome to Brookside on the steps of Crestwood and walking distance to shops, food and entertainment. This charming Bungalow features a great front porch for morning coffee and all the original character still intact. Hardwood floors throughout with original trim and wood features. Rare second bathroom in the basement with a bonus finished area for workout or third non conforming bedroom. Updated kitchen with newer cabinets and countertops. Mudroom off a great lot with attached garage offering additional bonus storage space. Newly renovated bathroom and just off the trolley trail.
Active
Price cut: $10K (9/7)
$325,000
5717 Holmes St, Kansas City, MO 64110
2beds
2,028sqft
Single Family Residence
Built in 1921
6,634 Square Feet Lot
$-- Zestimate®
$160/sqft
$-- HOA
What's special
Hardwood floors throughoutGreat lotOriginal character still intact
- 34 days
- 1,387
- 94
Likely to sell faster than
Zillow last checked:
Listing updated:
Listed by:
Ashley Kendrick 816-699-7566,
Real Broker, LLC-MO
Source: Heartland MLS as distributed by MLS GRID,MLS#: 2632381
Facts & features
Interior
Bedrooms & bathrooms
- Bedrooms: 2
- Bathrooms: 2
- Full bathrooms: 2
Primary bedroom
- Features: Walk-In Closet(s)
- Level: First
- Area: 108 Square Feet
- Dimensions: 12 x 9
Bedroom 2
- Level: First
- Area: 90 Square Feet
- Dimensions: 10 x 9
Bathroom 1
- Features: Built-in Features, Ceramic Tiles, Shower Over Tub
- Level: First
- Area: 48 Square Feet
- Dimensions: 8 x 6
Bathroom 2
- Features: Ceramic Tiles, Shower Only
- Level: Lower
Dining room
- Level: First
- Area: 143 Square Feet
- Dimensions: 13 x 11
Kitchen
- Features: Built-in Features, Granite Counters, Pantry
- Level: First
- Area: 112 Square Feet
- Dimensions: 14 x 8
Living room
- Features: Built-in Features, Fireplace
- Level: First
- Area: 242 Square Feet
- Dimensions: 22 x 11
Other
- Features: Wood Floor
- Level: First
- Area: 52 Square Feet
- Dimensions: 13 x 4
Recreation room
- Level: Lower
- Area: 144 Square Feet
- Dimensions: 16 x 9
Heating
- Forced Air
Cooling
- Electric
Appliances
- Included: Dishwasher, Disposal, Dryer, Exhaust Fan, Microwave, Gas Range, Washer
- Laundry: In Basement, Laundry Room
Features
- Pantry, Walk-In Closet(s)
- Flooring: Tile, Wood
- Doors: Storm Door(s)
- Windows: Window Coverings, Storm Window(s) - Partial, Wood Frames
- Basement: Full,Interior Entry,Stone/Rock,Sump Pump
- Attic: Expandable
- Number of fireplaces: 1
- Fireplace features: Gas, Living Room, Fireplace Screen
Interior area
- Total structure area: 2,028
- Total interior livable area: 2,028 sqft
- Finished area above ground: 1,116
- Finished area below ground: 912
Property
Parking
- Total spaces: 2
- Parking features: Attached, Basement, Garage Door Opener, Garage Faces Rear, Tandem
- Attached garage spaces: 2
Features
- Patio & porch: Deck, Porch
- Fencing: Metal,Wood
Lot
- Size: 6,634 Square Feet
- Features: City Lot, Level, Many Trees
Details
- Parcel number: 30840190600000000
Construction
Type & style
- Home type: SingleFamily
- Architectural style: Craftsman,Traditional
- Property subtype: Single Family Residence
Materials
- Stone & Frame
- Roof: Composition
Condition
- Year built: 1921
Utilities & green energy
- Sewer: Public Sewer
- Water: Public
Community & HOA
Community
- Security: Fire Alarm, Security System
- Subdivision: Rockhill Ridge
HOA
- Has HOA: No
Location
- Region: Kansas City
Financial & listing details
- Price per square foot: $160/sqft
- Tax assessed value: $253,920
- Annual tax amount: $4,047
- Date on market: 8/7/2026
- Listing terms: Cash,Conventional,FHA,VA Loan
- Exclusions: See Sellers Disclosure
- Ownership: Private
Estimated market value
Not available
Estimated sales range
Not available
Not available
Price history
| Date | Event | Price |
|---|---|---|
| 9/7/2026 | Price change | $325,000-3%$160/sqft |
Source:  Heartland MLS as distributed by MLS GRID #2632381 Report a problem Heartland MLS as distributed by MLS GRID #2632381 Report a problem | ||
| 8/7/2026 | Listed for sale | $335,000+53%$165/sqft |
Source: Heartland MLS as distributed by MLS GRID #2632381 Report a problem | ||
| 4/15/2020 | Sold | -- |
Source: Heartland MLS as distributed by MLS GRID #2211649 Report a problem | ||
| 3/15/2020 | Pending sale | $219,000$108/sqft |
Source: ReeceNichols - Country Club Plaza #2211649 Report a problem | ||
| 3/13/2020 | Listed for sale | $219,000+28.9%$108/sqft |
Source: ReeceNichols - Country Club Plaza #2211649 Report a problem | ||
| 10/27/2014 | Sold | -- |
Source: Agent Provided Report a problem | ||
| 9/17/2014 | Listed for sale | $169,950+13.3%$84/sqft |
Source: RE/MAX Premier Realty #1904897 Report a problem | ||
| 11/27/2013 | Sold | -- |
Source: Heartland MLS as distributed by MLS GRID #1853717 Report a problem | ||
| 10/9/2013 | Listed for sale | $150,000$74/sqft |
Source: Brookside Real Estate Co. #1853717 Report a problem | ||
Public tax history
| Year | Property taxes | Tax assessment |
|---|---|---|
| 2025 | $4,047 +1.4% | $48,245 -4.6% |
| 2024 | $3,990 +1% | $50,555 |
| 2023 | $3,952 +31.7% | $50,555 +38.6% |
| 2022 | $3,001 +0.3% | $36,480 |
| 2021 | $2,990 +13.1% | $36,480 +14.6% |
| 2020 | $2,644 +2.1% | $31,845 |
| 2019 | $2,589 | $31,845 +18.8% |
| 2018 | $2,589 +16.4% | $26,798 |
| 2017 | $2,223 +6.5% | $26,798 +2.6% |
| 2016 | $2,087 +2.4% | $26,126 +3% |
| 2014 | $2,038 -1.8% | $25,365 |
| 2013 | $2,076 +0.5% | $25,365 |
| 2012 | $2,067 +8.2% | $25,365 |
| 2011 | $1,910 +0.9% | $25,365 +7.1% |
| 2010 | $1,894 -3.5% | $23,676 |
| 2009 | $1,963 +0.5% | $23,676 -4% |
| 2008 | $1,954 -0.9% | $24,662 |
| 2007 | $1,972 +0% | $24,662 |
| 2006 | $1,972 +63% | $24,662 |
| 2005 | $1,210 +0.1% | $24,662 +61.3% |
| 2004 | $1,208 +14.3% | $15,289 |
| 2003 | $1,058 +0.3% | $15,289 +15% |
| 2002 | $1,055 +11.7% | $13,295 |
| 2001 | $944 | $13,295 |
Find assessor info on the county website
Monthly payment
Est. payment
Payment breakdown
Explore the cost of this home by adjusting the details. Changes won't be saved.Climate risks
Neighborhood: Western 49-63
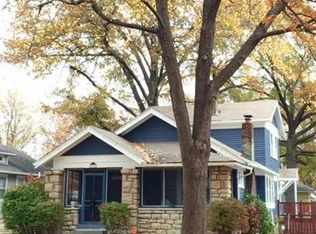
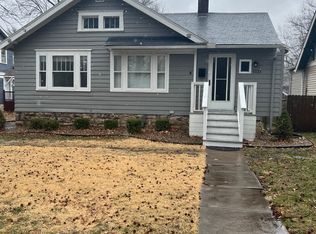
Similar homes
- $340,0003 bd1 ba1.3k sqft5733 Kenwood Ave, Kansas City, MO 64110For Sale
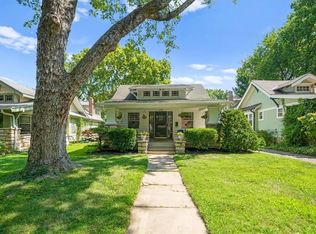 MLS ID #2630011, Ingrid Yang Wilford, KW KANSAS CITY METRO. Heartland MLS as distributed by MLS GRID
 - $275,0003 bd2 ba1.6k sqft6033 Harrison St, Kansas City, MO 64110For Sale
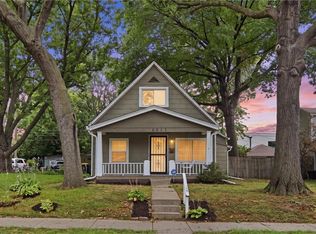 MLS ID #2633998, Ashley Kendrick, Real Broker, LLC-MO. Heartland MLS as distributed by MLS GRID
 - $374,9004 bd2 ba1.8k sqft5439 Rockhill Rd, Kansas City, MO 64110For Sale
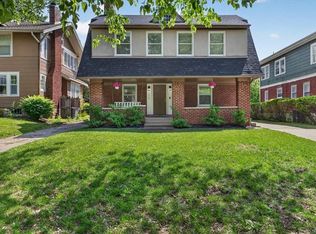 MLS ID #2633397, Stacy Porto, ReeceNichols -The Village. Heartland MLS as distributed by MLS GRID
 - $365,0003 bd2 ba1.6k sqft6152 Locust St, Kansas City, MO 64110For Sale
 MLS ID #2633024, Todd Marcus, LOCAL AGENT. Heartland MLS as distributed by MLS GRID
