HISTORIC CHARM, INCREDIBLE POTENTIAL & A PREMIER BROOKSIDE LOCATION! Offered for the first time in decades and lovingly held by the same family since the 1950s, this turn-of-the-century treasure presents a rare opportunity to restore, renovate, or reimagine a true Kansas City classic. Nestled on a prominent corner lot just minutes from Brookside's popular shops, restaurants, and entertainment, this home is brimming with character and possibilities. A striking stone exterior and expansive wraparound porch create unforgettable curb appeal and provide the perfect place to relax and enjoy the neighborhood charm. Inside, find original woodwork, hardwood floors throughout and timeless architectural details that offer an exceptional foundation for a stunning restoration. Updated bathrooms provide modern convenience while preserving the home's historic appeal. Major improvements include a roof replacement approximately 8–9 years ago. An oversized 3-car garage with loft storage and a dedicated workshop adds tremendous flexibility for hobbies, projects, storage or future expansion. Whether you're looking to bring this historic beauty back to its original grandeur, create a show-stopping renovation or build your dream home on a highly desirable lot, opportunities like this are exceptionally rare. Don't miss your chance to own a remarkable piece of Kansas City history and create something truly special. WELCOME HOME!
Active
Price cut: $45K (8/7)
$550,000
5334 Oak St, Kansas City, MO 64112
3beds
2,080sqft
Single Family Residence
Built in 1909
0.41 Acres Lot
$-- Zestimate®
$264/sqft
$14/mo HOA
What's special
Striking stone exteriorDedicated workshopExpansive wraparound porchUpdated bathroomsHardwood floors throughoutOriginal woodworkTimeless architectural details
- 87 days
- 1,463
- 63
Zillow last checked:
Listing updated:
Listed by:
Bryan Huff 913-907-0760,
Keller Williams Realty Partners Inc.
Source: Heartland MLS as distributed by MLS GRID,MLS#: 2625646
Facts & features
Interior
Bedrooms & bathrooms
- Bedrooms: 3
- Bathrooms: 2
- Full bathrooms: 2
Bedroom 1
- Features: Ceiling Fan(s), Wood Floor
- Level: Second
- Dimensions: 14 x 13
Bedroom 2
- Features: Ceiling Fan(s), Wood Floor
- Level: Second
- Dimensions: 19 x 13
Bedroom 3
- Features: Wood Floor
- Level: Second
- Dimensions: 13 x 10
Bathroom 1
- Features: Shower Only
- Level: Main
- Dimensions: 8 x 8
Bathroom 2
- Features: Shower Over Tub
- Level: Second
- Dimensions: 10 x 7
Dining room
- Features: Wood Floor
- Level: Main
- Dimensions: 14 x 14
Great room
- Features: Built-in Features, Fireplace, Wood Floor
- Level: Main
- Dimensions: 27 x 14
Kitchen
- Level: Main
- Dimensions: 12 x 12
Heating
- Other
Cooling
- Window Unit(s)
Appliances
- Included: Cooktop, Dishwasher, Disposal
- Laundry: In Basement
Features
- Ceiling Fan(s)
- Flooring: Tile, Wood
- Basement: Interior Entry,Unfinished
- Number of fireplaces: 2
- Fireplace features: Basement, Great Room
Interior area
- Total structure area: 2,080
- Total interior livable area: 2,080 sqft
- Finished area above ground: 2,080
- Finished area below ground: 0
Property
Parking
- Total spaces: 3
- Parking features: Garage Faces Side
- Garage spaces: 3
Features
- Patio & porch: Covered
Lot
- Size: 0.41 Acres
- Features: City Lot, Corner Lot, Estate Lot
Details
- Parcel number: 30820171000000000
Construction
Type & style
- Home type: SingleFamily
- Architectural style: Traditional
- Property subtype: Single Family Residence
Materials
- Stone & Frame
- Roof: Tile
Condition
- Year built: 1909
Utilities & green energy
- Sewer: Public Sewer
- Water: Public
Community & HOA
Community
- Subdivision: Southwood Extension
HOA
- Has HOA: Yes
- HOA fee: $167 annually
Location
- Region: Kansas City
Financial & listing details
- Price per square foot: $264/sqft
- Tax assessed value: $573,960
- Annual tax amount: $8,851
- Date on market: 6/15/2026
- Listing terms: Cash,Conventional,FHA,VA Loan
- Ownership: Private
- Road surface type: Paved
Estimated market value
Not available
Estimated sales range
Not available
Not available
Price history
| Date | Event | Price |
|---|---|---|
| 8/7/2026 | Price change | $550,000-7.6%$264/sqft |
Source:  Heartland MLS as distributed by MLS GRID #2625646 Report a problem Heartland MLS as distributed by MLS GRID #2625646 Report a problem | ||
| 7/1/2026 | Price change | $595,000-8.5%$286/sqft |
Source: Heartland MLS as distributed by MLS GRID #2625646 Report a problem | ||
| 6/15/2026 | Listed for sale | $650,000-3.7%$313/sqft |
Source: Heartland MLS as distributed by MLS GRID #2625646 Report a problem | ||
| 1/7/2026 | Listing removed | $675,000$325/sqft |
Source: Heartland MLS as distributed by MLS GRID #2588666 Report a problem | ||
| 11/21/2025 | Price change | $675,000-2.2%$325/sqft |
Source: Heartland MLS as distributed by MLS GRID #2588666 Report a problem | ||
| 7/16/2025 | Price change | $689,950-1.4%$332/sqft |
Source: Heartland MLS as distributed by MLS GRID #2563608 Report a problem | ||
| 4/23/2025 | Listed for sale | $700,000$337/sqft |
Source: Heartland MLS as distributed by MLS GRID #2543287 Report a problem | ||
Public tax history
| Year | Property taxes | Tax assessment |
|---|---|---|
| 2025 | $9,911 +12% | $109,053 +5.9% |
| 2024 | $8,851 +9.9% | $103,012 |
| 2023 | $8,053 +18.7% | $103,012 +24.9% |
| 2022 | $6,783 +0.3% | $82,460 |
| 2021 | $6,760 +3.6% | $82,460 +4.9% |
| 2020 | $6,524 +2.1% | $78,585 |
| 2019 | $6,388 | $78,585 +14.9% |
| 2018 | $6,388 +12.6% | $68,394 |
| 2017 | $5,674 +19.4% | $68,394 +15% |
| 2016 | $4,750 +2.4% | $59,474 +3% |
| 2014 | $4,640 -1.4% | $57,741 |
| 2013 | $4,704 +0.5% | $57,741 |
| 2012 | $4,682 +18.9% | $57,741 |
| 2011 | $3,939 +0.8% | $57,741 +19.9% |
| 2010 | $3,906 -3.5% | $48,154 |
| 2009 | $4,050 +0.5% | $48,154 -4% |
| 2008 | $4,031 -0.9% | $50,160 |
| 2007 | $4,067 +0% | $50,160 |
| 2006 | $4,067 +37.5% | $50,160 |
| 2005 | $2,958 +0.1% | $50,160 +35% |
| 2004 | $2,956 +14.3% | $37,149 |
| 2003 | $2,586 +0.3% | $37,149 +15% |
| 2002 | $2,580 +11.7% | $32,303 |
| 2001 | $2,309 | $32,303 |
Find assessor info on the county website
Monthly payment
Est. payment
Payment breakdown
Explore the cost of this home by adjusting the details. Changes won't be saved.Climate risks
Neighborhood: Countryside
Similar homes
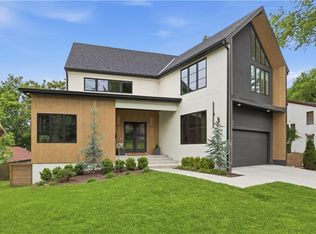
- $525,0004 bd2 ba2.1k sqft1315 W 50th Ter, Kansas City, MO 64112For Sale
 MLS ID #2636035, Nick Wagoner, Real Broker, LLC. Heartland MLS as distributed by MLS GRID
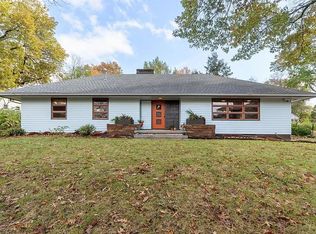
 - $425,0005 bd2 ba2.4k sqft40 E 52nd St, Kansas City, MO 64112For Sale
 MLS ID #2638253, Kathleen Spiking, ReeceNichols - Country Club Plaza. Heartland MLS as distributed by MLS GRID
 - $550,0003 bd2 ba1.6k sqft620 W 60th Ter, Kansas City, MO 64113For Sale
 MLS ID #2638118, Jessica Burch, ReeceNichols - Country Club Plaza. Heartland MLS as distributed by MLS GRID
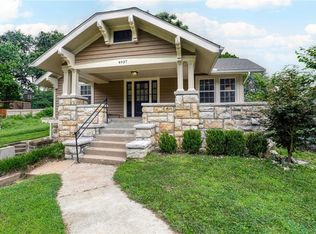
 - $514,9002 bd2 ba1.4k sqft4937 Westwood Rd, Kansas City, MO 64112For Sale
 MLS ID #2636067, Ann Nixon, ReeceNichols - Country Club Plaza. Heartland MLS as distributed by MLS GRID
