This stunning modern home is an architectural masterpiece that blends style and function. With soaring ceilings and expansive windows, the home is bathed in natural light. A brand new new custom kitchen was installed in 2025! This state of the art kitchen is packed with high end appliances, abundant cabinetry, tons of storage, includes a prep kitchen and pantry that creates a space that is as beautiful as it is functional. The first-floor primary suite offers a luxurious retreat with a spa-like soaking tub, walk-in shower, and a dedicated study for work or relaxation. Outside, you’ll find a private, fenced backyard ideal for gatherings or serene mornings. Additional highlights include a two-car attached garage and a basement that's already plumbed and ready to be finished. Located within walking distance to the Country Club Plaza, Trolley Trail, and charming Crestwood shops, this home puts you right in the heart of Kansas City’s most desirable amenities.
Pending
$1,550,000
5330 Oak St, Kansas City, MO 64112
4beds
4,200sqft
Single Family Residence
Built in 2022
0.28 Acres Lot
$-- Zestimate®
$369/sqft
$13/mo HOA
What's special
Private fenced backyardTwo-car attached garageTons of storageLuxurious retreatCustom kitchenHigh end appliancesFirst-floor primary suite
- 39 days |
- 706 |
- 30 |
Zillow last checked:
Listing updated:
Listed by:
Molly Pruett 816-585-8022,
Compass Realty Group,
Doug Knetzer 816-986-0094,
Compass Realty Group
Source: Heartland MLS as distributed by MLS GRID,MLS#: 2625756
Facts & features
Interior
Bedrooms & bathrooms
- Bedrooms: 4
- Bathrooms: 4
- Full bathrooms: 3
- 1/2 bathrooms: 1
Primary bedroom
- Level: First
Bedroom 2
- Level: Second
Bedroom 3
- Level: Second
Bedroom 4
- Level: Second
Primary bathroom
- Level: First
Heating
- Natural Gas
Cooling
- Electric
Appliances
- Included: Dishwasher, Disposal, Double Oven, Dryer, Freezer, Exhaust Fan, Microwave, Refrigerator, Gas Range, Washer
- Laundry: Laundry Room, Main Level
Features
- Ceiling Fan(s), Kitchen Island, Pantry, Vaulted Ceiling(s)
- Flooring: Wood
- Basement: Daylight,Full,Walk-Out Access
- Number of fireplaces: 1
- Fireplace features: Living Room
Interior area
- Total structure area: 4,200
- Total interior livable area: 4,200 sqft
- Finished area above ground: 4,200
Property
Parking
- Total spaces: 3
- Parking features: Attached, Garage Faces Front
- Attached garage spaces: 3
Features
- Fencing: Privacy,Wood
Lot
- Size: 0.28 Acres
Details
- Parcel number: 30820170900000000
Construction
Type & style
- Home type: SingleFamily
- Architectural style: Contemporary
- Property subtype: Single Family Residence
Materials
- Concrete, Frame
- Roof: Composition
Condition
- Year built: 2022
Utilities & green energy
- Sewer: Public Sewer
- Water: City/Public - Verify
Community & HOA
Community
- Security: Security System, Smoke Detector(s)
- Subdivision: Southwood Extension
HOA
- Has HOA: Yes
- HOA fee: $155 annually
- HOA name: Country Side Homes Association
Location
- Region: Kansas City
Financial & listing details
- Price per square foot: $369/sqft
- Tax assessed value: $1,612,920
- Annual tax amount: $27,851
- Date on market: 6/12/2026
- Listing terms: Cash,Conventional
- Ownership: Private
Estimated market value
Not available
Estimated sales range
Not available
Not available
Price history
| Date | Event | Price |
|---|---|---|
| 7/4/2026 | Pending sale | $1,550,000$369/sqft |
Source:  Heartland MLS as distributed by MLS GRID #2625756 Report a problem Heartland MLS as distributed by MLS GRID #2625756 Report a problem | ||
| 6/12/2026 | Listed for sale | $1,550,000-8.8%$369/sqft |
Source: Heartland MLS as distributed by MLS GRID #2625756 Report a problem | ||
| 6/11/2026 | Listing removed | $1,699,000$405/sqft |
Source: Heartland MLS as distributed by MLS GRID #2619272 Report a problem | ||
| 6/3/2026 | Price change | $1,699,000-5.6%$405/sqft |
Source: Heartland MLS as distributed by MLS GRID #2619272 Report a problem | ||
| 5/11/2026 | Listing removed | $108,000$26/sqft |
Source: Zillow Rentals Report a problem | ||
| 5/11/2026 | Listed for sale | $1,800,000+20.4%$429/sqft |
Source: Heartland MLS as distributed by MLS GRID #2619272 Report a problem | ||
| 4/6/2026 | Listed for rent | $108,000$26/sqft |
Source: Zillow Rentals Report a problem | ||
| 6/16/2023 | Sold | -- |
Source: Heartland MLS as distributed by MLS GRID #2353705 Report a problem | ||
| 5/26/2023 | Contingent | $1,495,000$356/sqft |
Source: Heartland MLS as distributed by MLS GRID #2353705 Report a problem | ||
| 4/25/2023 | Pending sale | $1,495,000$356/sqft |
Source: Heartland MLS as distributed by MLS GRID #2353705 Report a problem | ||
| 12/5/2022 | Price change | $1,495,000+7.2%$356/sqft |
Source: Heartland MLS as distributed by MLS GRID #2353705 Report a problem | ||
| 7/27/2021 | Price change | $1,395,000+3.3%$332/sqft |
Source: Heartland MLS as distributed by MLS GRID #2250422 Report a problem | ||
| 10/29/2020 | Listed for sale | $1,350,000$321/sqft |
Source: Heartland MLS as distributed by MLS GRID #2250422 Report a problem | ||
Public tax history
| Year | Property taxes | Tax assessment |
|---|---|---|
| 2025 | $27,851 +21.6% | $306,455 +15% |
| 2024 | $22,897 +323.2% | $266,483 +285.1% |
| 2023 | $5,410 +441.3% | $69,206 +469.5% |
| 2022 | $1,000 -76.7% | $12,151 -76.7% |
| 2021 | $4,283 -1.1% | $52,251 +0.2% |
| 2020 | $4,329 +2.1% | $52,149 |
| 2019 | $4,239 | $52,149 +15.3% |
| 2018 | $4,239 +13% | $45,220 |
| 2017 | $3,751 +19.4% | $45,220 +15% |
| 2016 | $3,141 +2.4% | $39,322 +3% |
| 2014 | $3,068 -2% | $38,176 |
| 2013 | $3,129 +0.5% | $38,176 |
| 2012 | $3,115 -0.4% | $38,176 |
| 2011 | $3,126 +0.8% | $38,176 |
| 2010 | $3,100 -3.5% | $38,176 |
| 2009 | $3,214 +0.5% | $38,176 -4% |
| 2008 | $3,199 -0.9% | $39,767 |
| 2007 | $3,228 +0% | $39,767 |
| 2006 | $3,228 +51.3% | $39,767 |
| 2005 | $2,133 +0.1% | $39,767 +49.2% |
| 2004 | $2,131 +14.3% | $26,649 |
| 2003 | $1,865 +0.3% | $26,649 +15% |
| 2002 | $1,860 +11.7% | $23,173 |
| 2001 | $1,665 | $23,173 |
Find assessor info on the county website
Monthly payment
Est. payment
Payment breakdown
Explore the cost of this home by adjusting the details. Changes won't be saved.Climate risks
Neighborhood: Countryside
Nearby schools
GreatSchools rating
- 8/10Hale Cook ElementaryGrades: PK-6Distance: 2.5 mi
- 2/10Central Middle SchoolGrades: 7-8Distance: 3.5 mi
- 1/10SOUTHEAST High SchoolGrades: 9-12Distance: 2.5 mi
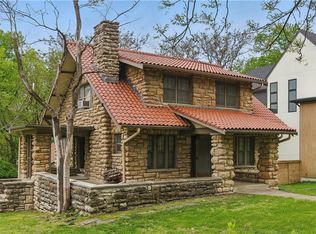
- $626,3004 bd2 ba2.7k sqft5324 Oak St, Kansas City, MO 64112Off Market
- $595,0003 bd2 ba2k sqft5334 Oak St, Kansas City, MO 64112For Sale
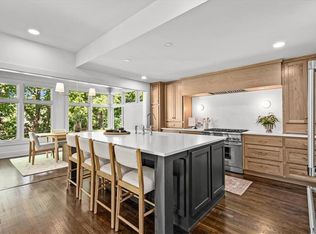
- $--5 bd5 ba4.2k sqft5316 Oak St, Kansas City, MO 64112Sold
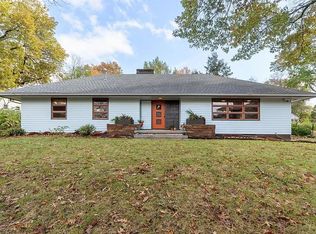
- $560,0005 bd3 ba1.9k sqft400 E 54th St, Kansas City, MO 64110Off Market
- $726,1006 bd3 ba3.3k sqft5323 Oak St, Kansas City, MO 64112Off Market
- $714,7006 bd3 ba2.5k sqft5323 Oak St, Kansas City, MO 64110Off Market
- $1,226,6004 bd4 ba3.5k sqft5308 Oak St, Kansas City, MO 64112Off Market
- $698,0004 bd3 ba2.8k sqft5319 Oak St, Kansas City, MO 64112Off Market
A local agent can set up tours, give advice and negotiate with sellers.
Similar homes
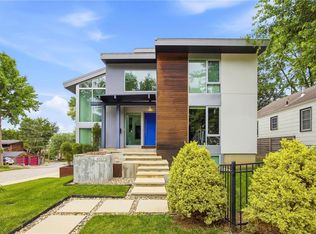
- $1,250,0004 bd4 ba3.4k sqft4601 Mercier St, Kansas City, MO 64112For Sale
 MLS ID #2624948, Blake Nelson Team, KW KANSAS CITY METRO. Heartland MLS as distributed by MLS GRID
 - $1,175,0004 bd5 ba3.5k sqft5038 Walnut St, Kansas City, MO 64112For Sale
 MLS ID #2621032, Reagan Lehmann, ReeceNichols - Leawood. Heartland MLS as distributed by MLS GRID
 - $1,550,0005 bd6 ba4.1k sqft7942 Reinhardt Ln, Prairie Village, KS 66208For Sale
 MLS ID #2626400, Brenda Youness, Weichert, Realtors Welch & Co.. Heartland MLS as distributed by MLS GRID
 - $1,085,0004 bd4 ba3.1k sqft4721 Liberty St, Kansas City, MO 64112For Sale
 MLS ID #2620863, Dallas Miller, EXP Realty LLC. Heartland MLS as distributed by MLS GRID
 - $1,585,0004 bd5 ba3.3k sqft2131 NW Palisades Dr, Riverside, MO 64150For SaleMLS ID #2628875, Madison Moss (Harpst), RE/MAX Innovations. Heartland MLS as distributed by MLS GRID
- $1,400,0004 bd4 ba4.8k sqft12811 W 71st St, Shawnee, KS 66216For SaleMLS ID #2621361, Kerwin Holloway, ReeceNichols - Overland Park. Heartland MLS as distributed by MLS GRID
- $1,549,9994 bd4 ba3.6k sqft7470 NW Fawn Ave, Parkville, MO 64152New ConstructionMLS ID #2610223, ReeseMontgomery Team, Aristocrat Realty. Heartland MLS as distributed by MLS GRID
- $1,100,0004 bd4 ba3k sqft2207 W 48th St, Westwood, KS 66205For SaleMLS ID #2627660, Taylor Made Team, KW KANSAS CITY METRO. Heartland MLS as distributed by MLS GRID
- $1,335,0005 bd5 ba4.6k sqft10426 Alhambra St, Overland Park, KS 66207For SaleMLS ID #2627979, Andy Blake, Real Broker, LLC. Heartland MLS as distributed by MLS GRID
- $1,485,0005 bd5 ba3.9k sqft4617 W 72nd St, Prairie Village, KS 66208For SaleMLS ID #2613995, Joe Woods, Real Broker, LLC. Heartland MLS as distributed by MLS GRID
- $1,295,0004 bd5 ba3k sqft4113 W 67th St, Prairie Village, KS 66208New ConstructionMLS ID #2614616, Kimberly Esposito, ReeceNichols - Leawood. Heartland MLS as distributed by MLS GRID
- $1,675,0004 bd5 ba4.3k sqft10114 W 152nd Ter, Overland Park, KS 66223For SaleMLS ID #2616553, Quoc Nguyen, Platinum Realty LLC. Heartland MLS as distributed by MLS GRID
- $1,600,0004 bd5 ba4.2k sqft7300 NW Pampas Ln, Parkville, MO 64152For SaleMLS ID #2615307, Krystle Espinoza, BHG Kansas City Homes. Heartland MLS as distributed by MLS GRID
- $1,624,9504 bd5 ba4.4k sqft10711 W 173rd Ter, Overland Park, KS 66221For SaleMLS ID #2612323, Katelyn Gravley, RE/MAX Realty and Auction House LLC. Heartland MLS as distributed by MLS GRID
- $1,275,0004 bd4 ba3.8k sqft770 Suffolk Ln, Belton, MO 64012For SaleMLS ID #2615314, Kristin Malfer, Compass Realty Group. Heartland MLS as distributed by MLS GRID
- $1,595,0005 bd5 ba4.1k sqft11775 S Kenton St, Olathe, KS 66061New ConstructionMLS ID #2576447, Dennis Patterson, Prime Development Land Co LLC. Heartland MLS as distributed by MLS GRID
- $800,0005 bd4 ba4k sqft10301 Howe Dr, Leawood, KS 66206For SaleMLS ID #2630912, Brevan Woydziak, House Guys USA, LLC. Heartland MLS as distributed by MLS GRID
- $1,375,0005 bd6 ba5.7k sqft15620 Catalina St, Overland Park, KS 66224For SaleMLS ID #2625263, Sharon G. Aubuchon, RE/MAX Premier Realty. Heartland MLS as distributed by MLS GRID
- $1,450,0004 bd4 ba4.3k sqft5540 N 107th St, Kansas City, KS 66109For SaleMLS ID #2584341, Andy Blake, Real Broker, LLC. Heartland MLS as distributed by MLS GRID
- $1,795,0004 bd6 ba4.3k sqft5917 W 137th St, Overland Park, KS 66223For SaleMLS ID #2623285, Mary K Fox, ReeceNichols - Leawood. Heartland MLS as distributed by MLS GRID
