Completely renovated historic home with carriage house in prime location! Thoughtfully redesigned in coveted Countryside neighborhood. European-style living with short walk to groceries, coffee/dining, parks/trail, and university. This home is truly city-living at its finest!
5 bedrooms, 4.5 newly renovated bathrooms, upstairs laundry, 4,292 sq feet on 0.4 acre lot with tree-lined greenspace for privacy & peace in the heart of the city! Carriage house added 10 years ago includes studio layout and full bath (ideal as guest house, home office, art studio, or rental property). Expansive lot with 3-4 car garages and gated driveway with ample off-street parking.
Abundant natural light and sprawling living spaces with flexible floor plan. Entertain in open living & dining areas with wet bar, historic marble fireplace, new powder room, and 2 walk-out patios.
Renovated kitchen features new custom oak cabinets and quartz countertops. Large island with bar seating, new high-end appliances and walk-in pantry. Light-filled breakfast room + additional open living space just off kitchen opens to back patio with new outdoor gas fireplace, TV, and fan overlooking a treed backyard and Trolley Trail.
Primary suite features walk-in closet, built-in dressers, private ensuite bathroom with marble floors, free-standing soaker tub, separate large shower, dual vanity, and private toilet room.
Additional features include refinished hardwood floors throughout, new boiler and water heater, all radiators repaired or replaced for ideal radiant heat. Enclosed back yard, large driveway, newly repaired stucco and freshly painted exterior with new gutters.
THIS is the home you’ve been waiting for! Don’t miss the chance to claim this timeless beauty in such a highly sought-after spot. This historic treasure has been thoughtfully restored and is the picture of timeless luxury.
Sold
Price Unknown
5316 Oak St, Kansas City, MO 64112
5beds
4,292sqft
Single Family Residence
Built in 1913
0.4 Acres Lot
$1,301,500 Zestimate®
$--/sqft
$4,800 Estimated rent
Home value
$1,301,500
$1.18M - $1.44M
$4,800/mo
Zestimate® history
Owner options
List your home for rent
$4,800/mo
Rent Zestimate®
Find your next renter with Zillow Rental Manager. Plus, with online applications, you can quickly screen prospective tenants – for free.
$4,800/mo
Rent Zestimate®
Refinance and save
$100/mo
Est. payment
Refinancing to a lower rate could help reduce your monthly payments and save thousands over the life of the loan.
$100/mo
Est. payment
Explore your selling options
Work with a Zillow partner agent
Leverage their expertise and Zillow's premium Showcase listings to get your home seen by more buyers.
Get startedList with your own agent
Get your home in front of millions of buyers by listing it on Zillow.
Learn how to do itSell it yourself
Take full control of how buyers see your home on Zillow by listing For Sale by Owner (FSBO).
List your homeWhat's special
Refinished hardwood floorsHistoric marble fireplaceQuartz countertopsFlexible floor planRenovated kitchenSprawling living spacesLarge driveway
Zillow last checked:
Listing updated:
Listed by:
Thrive RealEstate KC Team 913-825-7720,
KW KANSAS CITY METRO,
Franck Brichet 913-645-6529,
KW KANSAS CITY METRO
Bought with:
Betsy O Brien, SP00224843
Compass Realty Group
Source: Heartland MLS as distributed by MLS GRID,MLS#: 2490667
Facts & features
Interior
Bedrooms & bathrooms
- Bedrooms: 5
- Bathrooms: 5
- Full bathrooms: 4
- 1/2 bathrooms: 1
Bedroom 1
- Features: Wood Floor
- Level: Second
- Area: 196 Square Feet
- Dimensions: 14 x 14
Bedroom 2
- Features: Wood Floor
- Level: Second
- Area: 182 Square Feet
- Dimensions: 14 x 13
Bedroom 3
- Features: Wood Floor
- Level: Second
- Area: 195 Square Feet
- Dimensions: 15 x 13
Bedroom 4
- Features: Wood Floor
- Level: Second
- Area: 195 Square Feet
- Dimensions: 15 x 13
Bedroom 5
- Features: Built-in Features
- Level: Second
Dining room
- Features: Wood Floor
- Level: First
- Area: 224 Square Feet
- Dimensions: 16 x 14
Family room
- Features: Wood Floor
- Level: First
- Area: 252 Square Feet
- Dimensions: 18 x 14
Hearth room
- Features: Wood Floor
- Level: First
- Area: 168 Square Feet
- Dimensions: 14 x 12
Kitchen
- Features: Wood Floor
- Level: First
- Area: 210 Square Feet
- Dimensions: 15 x 14
Living room
- Features: Fireplace, Wood Floor
- Level: First
- Area: 420 Square Feet
- Dimensions: 28 x 15
Office
- Features: Wood Floor
- Level: First
- Area: 126 Square Feet
- Dimensions: 14 x 9
Heating
- Radiant, Steam
Cooling
- Electric, Zoned
Appliances
- Included: Dishwasher, Disposal, Exhaust Fan, Microwave, Refrigerator, Gas Range
- Laundry: Bedroom Level
Features
- Kitchen Island, Pantry, Walk-In Closet(s)
- Flooring: Tile, Wood
- Windows: Skylight(s), Thermal Windows
- Basement: Stone/Rock
- Number of fireplaces: 2
- Fireplace features: Gas, Living Room
Interior area
- Total structure area: 4,292
- Total interior livable area: 4,292 sqft
- Finished area above ground: 4,292
- Finished area below ground: 0
Property
Parking
- Total spaces: 3
- Parking features: Attached, Detached, Garage Door Opener, Garage Faces Side, Tandem
- Attached garage spaces: 3
Features
- Patio & porch: Deck, Covered, Patio
- Fencing: Metal
Lot
- Size: 0.4 Acres
- Dimensions: 167 x 100 .4 acre
- Features: City Lot
Details
- Additional structures: Guest House
- Parcel number: 30820170700000000
Construction
Type & style
- Home type: SingleFamily
- Architectural style: Traditional
- Property subtype: Single Family Residence
Materials
- Stucco
- Roof: Composition
Condition
- Year built: 1913
Utilities & green energy
- Sewer: Public Sewer
- Water: Public
Community & HOA
Community
- Subdivision: Southwood Extension
HOA
- Has HOA: Yes
- HOA fee: $100 annually
- HOA name: Countryside Neighborhood HOA
Location
- Region: Kansas City
Financial & listing details
- Tax assessed value: $1,035,410
- Annual tax amount: $9,853
- Date on market: 6/29/2024
- Ownership: Other
Price history
| Date | Event | Price |
|---|---|---|
| 12/19/2024 | Sold | -- |
Source:  Heartland MLS as distributed by MLS GRID #2490667 Report a problem Heartland MLS as distributed by MLS GRID #2490667 Report a problem | ||
| 11/21/2024 | Pending sale | $1,299,900$303/sqft |
Source: Heartland MLS as distributed by MLS GRID #2490667 Report a problem | ||
| 11/15/2024 | Price change | $1,299,900-5.5%$303/sqft |
Source: Heartland MLS as distributed by MLS GRID #2490667 Report a problem | ||
| 11/9/2024 | Price change | $1,375,000-1.7%$320/sqft |
Source: Heartland MLS as distributed by MLS GRID #2490667 Report a problem | ||
| 10/25/2024 | Price change | $1,399,000-3.2%$326/sqft |
Source: Heartland MLS as distributed by MLS GRID #2490667 Report a problem | ||
| 10/17/2024 | Price change | $1,445,000-0.3%$337/sqft |
Source: Heartland MLS as distributed by MLS GRID #2490667 Report a problem | ||
| 8/21/2024 | Price change | $1,449,000-3.1%$338/sqft |
Source: Heartland MLS as distributed by MLS GRID #2490667 Report a problem | ||
| 8/3/2024 | Price change | $1,495,000-3.5%$348/sqft |
Source: Heartland MLS as distributed by MLS GRID #2490667 Report a problem | ||
| 6/29/2024 | Listed for sale | $1,550,000+100%$361/sqft |
Source: Heartland MLS as distributed by MLS GRID #2490667 Report a problem | ||
| 1/19/2024 | Sold | -- |
Source: Heartland MLS as distributed by MLS GRID #2462669 Report a problem | ||
| 12/9/2023 | Pending sale | $775,000$181/sqft |
Source: Heartland MLS as distributed by MLS GRID #2462669 Report a problem | ||
| 11/24/2023 | Price change | $775,000-5.4%$181/sqft |
Source: Heartland MLS as distributed by MLS GRID #2462669 Report a problem | ||
| 11/11/2023 | Listed for sale | $819,000+26%$191/sqft |
Source: Heartland MLS as distributed by MLS GRID #2462669 Report a problem | ||
| 12/11/2009 | Sold | -- |
Source: Agent Provided Report a problem | ||
| 11/18/2009 | Listed for sale | $650,000$151/sqft |
Source: Reece and Nichols Realtors #1643535 Report a problem | ||
Public tax history
| Year | Property taxes | Tax assessment |
|---|---|---|
| 2025 | $17,879 +48% | $196,728 +39.9% |
| 2024 | $12,081 -26.3% | $140,600 -32.9% |
| 2023 | $16,388 +80.5% | $209,623 +89.9% |
| 2022 | $9,080 +0.3% | $110,390 |
| 2021 | $9,049 +3.7% | $110,390 +5.1% |
| 2020 | $8,723 +2.1% | $105,078 |
| 2019 | $8,542 | $105,078 +3.6% |
| 2018 | $8,542 +1.5% | $101,473 +2.8% |
| 2017 | $8,418 +7.7% | $98,737 +0.9% |
| 2016 | $7,816 +2.4% | $97,850 +3% |
| 2014 | $7,635 -0.8% | $95,000 |
| 2013 | $7,694 +0.5% | $95,000 |
| 2012 | $7,658 +33.5% | $95,000 |
| 2011 | $5,737 +0.9% | $95,000 +34.6% |
| 2010 | $5,688 -3.5% | $70,589 |
| 2009 | $5,897 +0.5% | $70,589 -4% |
| 2008 | $5,869 -0.9% | $73,530 |
| 2007 | $5,923 +0% | $73,530 |
| 2006 | $5,922 +132.3% | $73,530 |
| 2005 | $2,550 +0.1% | $73,530 +130.9% |
| 2004 | $2,548 +14.3% | $31,843 |
| 2003 | $2,229 +0.3% | $31,843 +15% |
| 2002 | $2,224 +11.7% | $27,689 |
| 2001 | $1,990 | $27,689 |
Find assessor info on the county website
Neighborhood: Countryside
Nearby homes
- $637,6004 bd2 ba2.7k sqft5324 Oak St, Kansas City, MO 64112Off Market
- $1,231,6004 bd4 ba3.5k sqft5308 Oak St, Kansas City, MO 64112Off Market
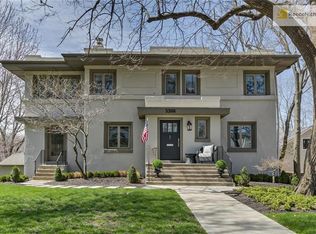
- $1,550,0004 bd4 ba4.2k sqft5330 Oak St, Kansas City, MO 64112Pending
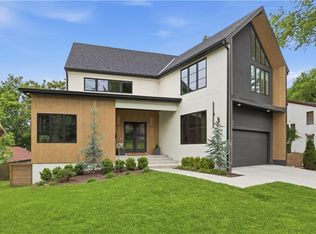
- $1,343,0005 bd4 ba4.9k sqft5300 Oak St, Kansas City, MO 64112Off Market
- $698,0004 bd3 ba2.8k sqft5319 Oak St, Kansas City, MO 64112Off Market
- $595,0003 bd2 ba2k sqft5334 Oak St, Kansas City, MO 64112For Sale
- $721,3004 bd3 ba2.8k sqft5319 Oak St, Kansas City, MO 64110Off Market
- $726,1006 bd3 ba3.3k sqft5323 Oak St, Kansas City, MO 64112Off Market
Nearby schools
GreatSchools rating
- 8/10Hale Cook ElementaryGrades: PK-6Distance: 2.5 mi
- 2/10Central Middle SchoolGrades: 7-8Distance: 3.5 mi
- 1/10SOUTHEAST High SchoolGrades: 9-12Distance: 2.5 mi
Schools provided by the listing agent
- Elementary: Kansas City
- Middle: Kansas City
- High: Kansas City
Source: Heartland MLS as distributed by MLS GRID. This data may not be complete. We recommend contacting the local school district to confirm school assignments for this home.
Get a cash offer in 3 minutes
Find out how much your home could sell for in as little as 3 minutes with a no-obligation cash offer.
Estimated market value
$1,301,500
Get a cash offer in 3 minutes
Find out how much your home could sell for in as little as 3 minutes with a no-obligation cash offer.
Estimated market value
$1,301,500
Nearby cities
Nearby neighborhoods
Nearby zip codes
Other Kansas City Topics
