THE OPEN HOUSES HAVE BEEN CANCELLED. Nestled in one of Kansas City's most coveted neighborhoods, this classic two-story home offers the perfect blend of charm, convenience, and comfort. With beautiful hardwood floors, ceramic tile, and timeless architectural details, this residence exudes warmth and character from the moment you step inside. You will enjoy cooking in the the updated kitchen. The bathroom has been updated as well!
Enjoy your mornings or unwind in the evenings on the spacious covered front porch—ideal for relaxing and watching the world go by. Entertain your friends on the back deck. The home also features a detached two-car garage and a fully fenced backyard, providing both privacy and functionality.
Located within walking distance to local shops and restaurants, and with easy access to major highways and city attractions, this home offers the ultimate in urban convenience while maintaining a neighborhood feel.
Don't miss your chance to own a piece of Kansas City charm—schedule your showing today!
Sold
Price Unknown
5911 Holmes St, Kansas City, MO 64110
3beds
1,584sqft
Single Family Residence
Built in 1920
6,844 Square Feet Lot
$372,000 Zestimate®
$--/sqft
$2,013 Estimated rent
Home value
$372,000
$331,000 - $417,000
$2,013/mo
Zestimate® history
Owner options
List your home for rent
$2,013/mo
Rent Zestimate®
Find your next renter with Zillow Rental Manager. Plus, with online applications, you can quickly screen prospective tenants – for free.
$2,013/mo
Rent Zestimate®
Refinance and save
Refinancing to a lower rate could help reduce your monthly payments and save thousands over the life of the loan.
Explore your selling options
Work with a Zillow partner agent
Leverage their expertise and Zillow's premium Showcase listings to get your home seen by more buyers.
Get startedList with your own agent
Get your home in front of millions of buyers by listing it on Zillow.
Learn how to do itSell it yourself
Take full control of how buyers see your home on Zillow by listing For Sale by Owner (FSBO).
List your homeWhat's special
Zillow last checked:
Listing updated:
Listed by:
Mark Wiesemann 816-914-2845,
RE/MAX Heritage
Bought with:
Eric Haynes, 2016034216
Keller Williams Realty Partners Inc.
Source: Heartland MLS as distributed by MLS GRID,MLS#: 2538096
Facts & features
Interior
Bedrooms & bathrooms
- Bedrooms: 3
- Bathrooms: 2
- Full bathrooms: 1
- 1/2 bathrooms: 1
Bedroom 1
- Features: Walk-In Closet(s)
- Level: Second
- Area: 168 Square Feet
- Dimensions: 12 x 14
Bedroom 2
- Level: Second
- Area: 155.5 Square Feet
- Dimensions: 10.5 x 11
Bedroom 3
- Level: Second
- Area: 108 Square Feet
- Dimensions: 9 x 12
Bathroom 1
- Features: Ceramic Tiles
- Level: Main
- Area: 22.75 Square Feet
- Dimensions: 3.5 x 6.5
Bathroom 2
- Features: Ceramic Tiles, Separate Shower And Tub
- Level: Second
- Area: 108 Square Feet
- Dimensions: 9 x 12
Basement
- Level: Basement
- Area: 648 Square Feet
- Dimensions: 27 x 24
Dining room
- Level: Main
- Area: 192 Square Feet
- Dimensions: 16 x 12
Family room
- Level: Main
- Area: 276 Square Feet
- Dimensions: 23 x 12
Kitchen
- Features: Ceramic Tiles
- Level: Main
- Area: 120 Square Feet
- Dimensions: 12 x 10
Heating
- Forced Air
Cooling
- Electric
Appliances
- Included: Dishwasher, Disposal, Microwave
- Laundry: In Basement
Features
- Pantry
- Flooring: Carpet, Wood
- Windows: Window Coverings
- Basement: Full,Stone/Rock
- Attic: Expandable
- Number of fireplaces: 1
- Fireplace features: Living Room
Interior area
- Total structure area: 1,584
- Total interior livable area: 1,584 sqft
- Finished area above ground: 1,584
- Finished area below ground: 0
Property
Parking
- Total spaces: 2
- Parking features: Detached, Garage Faces Front
- Garage spaces: 2
Features
- Patio & porch: Deck, Covered, Porch
- Fencing: Wood
Lot
- Size: 6,844 Square Feet
Details
- Additional structures: Garage(s)
- Parcel number: 47210040600000000
Construction
Type & style
- Home type: SingleFamily
- Architectural style: Traditional
- Property subtype: Single Family Residence
Materials
- Stucco & Frame
- Roof: Composition
Condition
- Year built: 1920
Utilities & green energy
- Sewer: Public Sewer
- Water: Public
Community & HOA
Community
- Security: Smoke Detector(s)
- Subdivision: Wing & Steen's Place Anx
HOA
- Has HOA: No
Location
- Region: Kansas City
Financial & listing details
- Tax assessed value: $294,910
- Annual tax amount: $4,393
- Date on market: 4/9/2025
- Listing terms: Cash,Conventional,FHA,VA Loan
- Ownership: Private
- Road surface type: Paved
Price history
| Date | Event | Price |
|---|---|---|
| 5/9/2025 | Sold | -- |
Source:  Heartland MLS as distributed by MLS GRID #2538096 Report a problem Heartland MLS as distributed by MLS GRID #2538096 Report a problem | ||
| 4/12/2025 | Pending sale | $360,000$227/sqft |
Source: Heartland MLS as distributed by MLS GRID #2538096 Report a problem | ||
| 4/12/2025 | Contingent | $360,000$227/sqft |
Source: Heartland MLS as distributed by MLS GRID #2538096 Report a problem | ||
| 4/9/2025 | Listed for sale | $360,000+30.2%$227/sqft |
Source: Heartland MLS as distributed by MLS GRID #2538096 Report a problem | ||
| 8/3/2020 | Sold | -- |
Source: Heartland MLS as distributed by MLS GRID #2212347 Report a problem | ||
| 6/11/2020 | Pending sale | $276,500$175/sqft |
Source: Platinum Realty LLC #2212347 Report a problem | ||
| 5/28/2020 | Price change | $276,500-0.9%$175/sqft |
Source: Platinum Realty LLC #2212347 Report a problem | ||
| 5/13/2020 | Listed for sale | $279,000$176/sqft |
Source: Platinum Realty LLC #2212347 Report a problem | ||
| 4/20/2020 | Pending sale | $279,000$176/sqft |
Source: Platinum Realty LLC #2212347 Report a problem | ||
| 4/15/2020 | Price change | $279,000-1.2%$176/sqft |
Source: Platinum Realty LLC #2212347 Report a problem | ||
| 3/24/2020 | Price change | $282,500-2.6%$178/sqft |
Source: Platinum Realty LLC #2212347 Report a problem | ||
| 3/18/2020 | Listed for sale | $289,950+45.7%$183/sqft |
Source: Platinum Realty LLC #2212347 Report a problem | ||
| 7/2/2013 | Sold | -- |
Source: Heartland MLS as distributed by MLS GRID #45001_1831328 Report a problem | ||
| 6/1/2013 | Pending sale | $199,000$126/sqft |
Source: Key Partners LLC #1831328 Report a problem | ||
| 5/21/2013 | Listed for sale | $199,000+10.6%$126/sqft |
Source: Key Partners LLC #1831328 Report a problem | ||
| 12/3/2010 | Listing removed | $179,900$114/sqft |
Source: RE/MAX Premier Realty #1662897 Report a problem | ||
| 5/27/2010 | Sold | -- |
Source: Agent Provided Report a problem | ||
| 4/3/2010 | Price change | $179,900-5.3%$114/sqft |
Source: RE/MAX Premier Realty #1662897 Report a problem | ||
| 3/26/2010 | Listed for sale | $189,900$120/sqft |
Source: RE/MAX Premier Realty #1662897 Report a problem | ||
Public tax history
| Year | Property taxes | Tax assessment |
|---|---|---|
| 2025 | $4,700 +7% | $56,033 +0.7% |
| 2024 | $4,393 +1% | $55,661 |
| 2023 | $4,352 +24.9% | $55,661 +31.4% |
| 2022 | $3,485 +0.3% | $42,370 |
| 2021 | $3,473 +8.4% | $42,370 +9.8% |
| 2020 | $3,203 +2.1% | $38,586 |
| 2019 | $3,137 | $38,586 +14.9% |
| 2018 | $3,137 +12.6% | $33,582 |
| 2017 | $2,786 +6.5% | $33,582 +2.6% |
| 2016 | $2,615 +2.4% | $32,741 +3% |
| 2014 | $2,555 -1.2% | $31,787 |
| 2013 | $2,585 +0.5% | $31,787 |
| 2012 | $2,573 +1.9% | $31,787 |
| 2011 | $2,525 +0.9% | $31,787 +1.3% |
| 2010 | $2,503 -3.5% | $31,373 |
| 2009 | $2,595 +0.5% | $31,373 -4% |
| 2008 | $2,582 -0.9% | $32,680 |
| 2007 | $2,606 +0% | $32,680 |
| 2006 | $2,606 +71.4% | $32,680 |
| 2005 | $1,521 +0.1% | $32,680 +69.5% |
| 2004 | $1,519 +14.3% | $19,282 |
| 2003 | $1,330 +0.3% | $19,282 +15% |
| 2002 | $1,326 +11.7% | $16,768 |
| 2001 | $1,187 | $16,768 |
Find assessor info on the county website
Neighborhood: Western 49-63
Nearby homes
- $460,0003 bd3 ba1.8k sqft5915 Holmes St, Kansas City, MO 64110For Sale

- $--3 bd3 ba1.5k sqft5909 Holmes St, Kansas City, MO 64110Sold
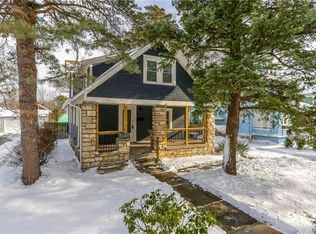
- $341,7003 bd1 ba1.4k sqft5907 Holmes St, Kansas City, MO 64110Off Market
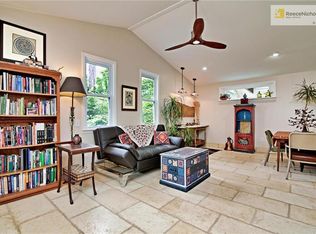
- $376,8003 bd2 ba1.3k sqft5925 Holmes St, Kansas City, MO 64110Off Market
- $296,2003 bd1 ba1.6k sqft5916 Charlotte St, Kansas City, MO 64110Off Market
- $307,2002 bd1 ba1.4k sqft5914 Charlotte St, Kansas City, MO 64110Off Market
- $263,3002 bd1 ba1.1k sqft5929 Holmes St, Kansas City, MO 64110Off Market
- $384,9003 bd2 ba1.6k sqft5922 Charlotte St, Kansas City, MO 64110Off Market
Nearby schools
GreatSchools rating
- 8/10Hale Cook ElementaryGrades: PK-6Distance: 1.9 mi
- 2/10Central Middle SchoolGrades: 7-8Distance: 3.9 mi
- 1/10SOUTHEAST High SchoolGrades: 9-12Distance: 1.9 mi
Schools provided by the listing agent
- Elementary: Hale Cook
- Middle: Central
- High: Southeast
Source: Heartland MLS as distributed by MLS GRID. This data may not be complete. We recommend contacting the local school district to confirm school assignments for this home.
Get a cash offer in 3 minutes
Find out how much your home could sell for in as little as 3 minutes with a no-obligation cash offer.
Estimated market value
$372,000
Get a cash offer in 3 minutes
Find out how much your home could sell for in as little as 3 minutes with a no-obligation cash offer.
Estimated market value
$372,000
- Missouri
- Jackson County
- Kansas City
- 64110
- Western 49-63
- 5911 Holmes St
Nearby cities
Nearby neighborhoods
Nearby zip codes
Other Kansas City Topics
