Seller said "Get this home SOLD!!" $20,000 price reduction...their loss is your gain! ORIGINAL CHARM AND CHARACTER ABOUND IN THIS GORGEOUS BROOKSIDE TUDOR!! Arched doorways, crafted moldings, and 90% of the home feature new or newly refinished hardwoods, fresh paint, and updated windows that are sure to impress. This home boasts an amazing floor plan: 2 bedrooms and a fully remodeled bathroom on the main floor that accents the home's charm. Upstairs features two full bedrooms, including an awesome completely remodeled master suite with a large walk-in closet and a gorgeous master bath with a double vanity. There is also an extra bonus laundry room with the brand new washer and dryer the owners have decided to leave behind. If the 4th bedroom isn't needed, that room can be an extension of the master suite, serving as a sitting room, office, or your own mini-gym! Downstairs you will not be disappointed with the updated kitchen, which features a small eat-in nook—a perfect spot for your favorite plants—and a formal dining room filled with richness. We are not done! A lovely screened in porch just screaming for a good book and a glass of wine to sit and unwind for the day. From there a door and walkway lead to the most perfectly sized backyard you could imagine. Alternatively, you can access the yard from the kitchen via the new steps that lead to a large custom patio. A shared driveway leads to an updated 1 car garage, which includes a new garage door opener, plus an additional shed behind the garage. Several wonderful neighbors also show great pride in their homes. Still not done! Home is located near the well sought after Academie Lafayette and less then a block away the beautiful Holmes Park with a walking trail and so much more!
Active
Price cut: $20K (7/16)
$470,000
431 E 69th Ter, Kansas City, MO 64131
4beds
1,821sqft
:
Get pre-qualified$3,121/mo
Single Family Residence
Built in 1929
6,348 Square Feet Lot
$-- Zestimate®
$258/sqft
$-- HOA
What's special
Perfectly sized backyardLovely screened in porchFresh paintUpdated kitchenCompletely remodeled master suiteOriginal charm and characterLarge walk-in closet
- 34 days |
- 1,536 |
- 115 |
Likely to sell faster than
Zillow last checked:
Listing updated:
Listed by:
Randy Davis 816-803-9295,
RE/MAX Heritage
Source: Heartland MLS as distributed by MLS GRID,MLS#: 2628278
Facts & features
Interior
Bedrooms & bathrooms
- Bedrooms: 4
- Bathrooms: 2
- Full bathrooms: 2
Primary bedroom
- Features: Ceiling Fan(s), Walk-In Closet(s)
- Level: Second
- Dimensions: 20 x 14
Bedroom 1
- Level: Main
- Dimensions: 12 x 10
Bedroom 2
- Level: Main
- Dimensions: 12 x 10
Bedroom 4
- Features: Ceiling Fan(s)
- Level: Second
- Dimensions: 17 x 11
Dining room
- Features: Wood Floor
- Level: Main
- Dimensions: 12 x 11
Kitchen
- Features: Luxury Vinyl
- Level: Main
- Dimensions: 18 x 9
Living room
- Features: Ceiling Fan(s), Fireplace
- Level: Main
- Dimensions: 21 x 12
Sun room
- Features: Ceiling Fan(s), Ceramic Tiles
- Level: Main
- Dimensions: 13 x 8
Heating
- Forced Air, Zoned
Cooling
- Multi Units, Electric, Zoned
Appliances
- Included: Dishwasher, Disposal, Dryer, Microwave, Refrigerator, Gas Range, Stainless Steel Appliance(s), Washer
- Laundry: Bedroom Level
Features
- Ceiling Fan(s), Custom Cabinets, Pantry, Walk-In Closet(s)
- Flooring: Ceramic Tile
- Windows: Thermal Windows
- Basement: Walk-Up Access
- Number of fireplaces: 1
- Fireplace features: Family Room
Interior area
- Total structure area: 1,821
- Total interior livable area: 1,821 sqft
- Finished area above ground: 1,821
- Finished area below ground: 0
Video & virtual tour
Property
Parking
- Total spaces: 1
- Parking features: Detached, Garage Door Opener, Shared Driveway
- Garage spaces: 1
- Has uncovered spaces: Yes
Features
- Patio & porch: Deck, Patio, Porch, Screened
- Has spa: Yes
- Spa features: Heated
- Fencing: Wood
Lot
- Size: 6,348 Square Feet
Details
- Additional structures: Shed(s)
- Parcel number: 47510180500000000
Construction
Type & style
- Home type: SingleFamily
- Architectural style: Traditional
- Property subtype: Single Family Residence
Materials
- Board & Batten Siding
- Roof: Composition
Condition
- Year built: 1929
Utilities & green energy
- Sewer: Public Sewer
- Water: Public
Community & HOA
Community
- Security: Smoke Detector(s)
- Subdivision: Famous Hills
HOA
- Has HOA: No
Location
- Region: Kansas City
Financial & listing details
- Price per square foot: $258/sqft
- Tax assessed value: $276,400
- Annual tax amount: $4,405
- Date on market: 6/27/2026
- Listing terms: Cash,Conventional,FHA,VA Loan
- Ownership: Private
- Road surface type: Paved
Estimated market value
Not available
Estimated sales range
Not available
Not available
Price history
| Date | Event | Price |
|---|---|---|
| 7/16/2026 | Price change | $470,000-4.1%$258/sqft |
Source:  Heartland MLS as distributed by MLS GRID #2628278 Report a problem Heartland MLS as distributed by MLS GRID #2628278 Report a problem | ||
| 6/27/2026 | Listed for sale | $490,000+29%$269/sqft |
Source: Heartland MLS as distributed by MLS GRID #2628278 Report a problem | ||
| 7/17/2024 | Sold | -- |
Source: Heartland MLS as distributed by MLS GRID #2494740 Report a problem | ||
| 6/24/2024 | Contingent | $379,900$209/sqft |
Source: Heartland MLS as distributed by MLS GRID #2494740 Report a problem | ||
| 6/21/2024 | Listed for sale | $379,900$209/sqft |
Source: Heartland MLS as distributed by MLS GRID #2494740 Report a problem | ||
Public tax history
| Year | Property taxes | Tax assessment |
|---|---|---|
| 2025 | $4,405 -11.6% | $52,517 -16.8% |
| 2024 | $4,985 +1% | $63,156 |
| 2023 | $4,937 +51.2% | $63,156 +59% |
| 2022 | $3,266 +0.3% | $39,711 |
| 2021 | $3,255 +3.5% | $39,711 +4.9% |
| 2020 | $3,144 +2.1% | $37,870 |
| 2019 | $3,078 | $37,870 +16.5% |
| 2018 | $3,078 +14.2% | $32,504 |
| 2017 | $2,696 +10.9% | $32,504 +6.8% |
| 2016 | $2,432 +1.4% | $30,447 +2% |
| 2014 | $2,399 +5.6% | $29,850 |
| 2013 | $2,272 +0.5% | $29,850 +6.9% |
| 2012 | $2,262 +0.1% | $27,926 |
| 2011 | $2,259 +0.9% | $27,926 |
| 2010 | $2,240 -3.5% | $27,926 |
| 2009 | $2,322 +0.5% | $27,926 -4% |
| 2008 | $2,311 -0.9% | $29,089 |
| 2007 | $2,332 +0% | $29,089 |
| 2006 | $2,332 +67.6% | $29,089 |
| 2005 | $1,391 +0.1% | $29,089 +65.2% |
| 2004 | $1,390 +14.3% | $17,608 |
| 2003 | $1,216 +0.3% | $17,608 +15% |
| 2002 | $1,213 +11.7% | $15,312 |
| 2001 | $1,086 | $15,312 |
Find assessor info on the county website
Monthly payment
Est. payment
Payment breakdown
Explore the cost of this home by adjusting the details. Changes won't be saved.Climate risks
Neighborhood: Holmes Park
Nearby schools
GreatSchools rating
- 8/10Hale Cook ElementaryGrades: PK-6Distance: 0.9 mi
- 2/10Central Middle SchoolGrades: 7-8Distance: 5.1 mi
- 1/10SOUTHEAST High SchoolGrades: 9-12Distance: 2.1 mi
Schools provided by the listing agent
- Elementary: Hale Cook
- Middle: Central
- High: Southeast
Source: Heartland MLS as distributed by MLS GRID. This data may not be complete. We recommend contacting the local school district to confirm school assignments for this home.
- $409,9004 bd2 ba1.7k sqft427 E 69th Ter, Kansas City, MO 64131Off Market

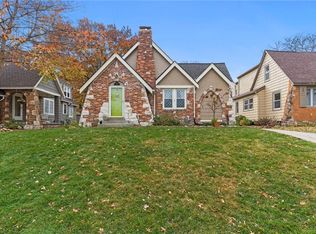
- $--3 bd2 ba1.8k sqft435 E 69th Ter, Kansas City, MO 64131Sold
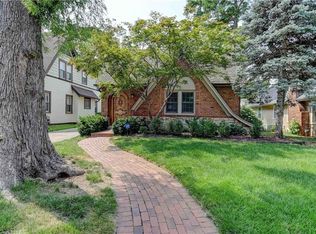
- $--4 bd2 ba1.3k sqft425 E 69th Ter, Kansas City, MO 64131Sold
- $378,6003 bd1 ba1.6k sqft437 E 69th Ter, Kansas City, MO 64131Off Market
- $369,8002 bd1 ba1k sqft421 E 69th Ter, Kansas City, MO 64131Off Market
- $325,6003 bd2 ba1.5k sqft441 E 69th Ter, Kansas City, MO 64131Off Market
- $--3 bd2 ba1.5k sqft430 E 70th St, Kansas City, MO 64131Sold
- $276,2003 bd1 ba1.2k sqft428 E 70th St, Kansas City, MO 64131Off Market
A local agent can set up tours, give advice and negotiate with sellers.
A local lender can help you make sure your offer is ready when you are.
Similar homes
- $370,0004 bd3 ba2.4k sqft719 E Gregory Blvd, Kansas City, MO 64131For Sale
 MLS ID #2616083, Shelly Koenigsfeld, Keller Williams KC North. Heartland MLS as distributed by MLS GRID
 - $449,5004 bd2 ba1.9k sqft7317 Wyoming St, Kansas City, MO 64114For Sale
 MLS ID #2629793, Rhonda Davis, Murrell Homes Real Estate Grp. Heartland MLS as distributed by MLS GRID
 - $310,0004 bd3 ba2.6k sqft7421 Forest Ave, Kansas City, MO 64131For Sale
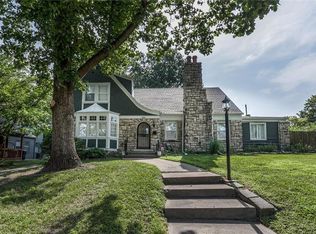 MLS ID #2628634, Jessica Thomas, Realty ONE Group Esteem. Heartland MLS as distributed by MLS GRID
 - $489,0004 bd3 ba1.8k sqft4607 W 59th St, Fairway, KS 66205For Sale
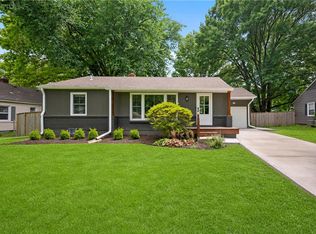 MLS ID #2626943, Brian Midden, Real Broker, LLC. Heartland MLS as distributed by MLS GRID
 - $499,9503 bd2 ba1.9k sqft6415 Baltimore Ave, Kansas City, MO 64113For SaleMLS ID #2597757, Maddy Morell, 1st Class Real Estate KC. Heartland MLS as distributed by MLS GRID
- $415,0003 bd2 ba2.2k sqft200 E 73rd Ter, Kansas City, MO 64114For SaleMLS ID #2629201, Ann Walter, Compass Realty Group. Heartland MLS as distributed by MLS GRID
- $462,4503 bd2 ba1.5k sqft22 W 78th Ter, Kansas City, MO 64114For SaleMLS ID #2630012, Kelli Becks, Keller Williams Realty Partners Inc.. Heartland MLS as distributed by MLS GRID
- $514,9003 bd2 ba2k sqft6315 McGee St, Kansas City, MO 64113For SaleMLS ID #2628207, Grant Truster, Ruhlman Realty, LLC. Heartland MLS as distributed by MLS GRID
- $465,0004 bd2 ba1.7k sqft7740 Briar Dr, Prairie Village, KS 66208For SaleMLS ID #2622078, Angie Scherzer, Compass Realty Group. Heartland MLS as distributed by MLS GRID
- $519,0004 bd3 ba2.1k sqft2821 W 73rd St, Prairie Village, KS 66208For SaleMLS ID #2627705, Andromahy Donovan, Realty ONE Group Esteem. Heartland MLS as distributed by MLS GRID
- $449,0005 bd4 ba2.5k sqft804 W 33rd St, Kansas City, MO 64111For SaleMLS ID #2629612, Sanctuary Real Estate Team, Real Broker, LLC. Heartland MLS as distributed by MLS GRID
- $450,0003 bd2 ba1.7k sqft1309 W 100th Ter, Kansas City, MO 64114For SaleMLS ID #2621289, Kent Simon, KW Diamond Partners. Heartland MLS as distributed by MLS GRID
- $498,0004 bd4 ba2.3k sqft3527 Kenwood Ave, Kansas City, MO 64109For SaleMLS ID #2625463, Eric Krugh II, John A. Krugh Realty LLC. Heartland MLS as distributed by MLS GRID
- $380,0004 bd2 ba1.8k sqft5836 Harrison St, Kansas City, MO 64110For SaleMLS ID #2623442, Casey Carley, ReeceNichols - Overland Park. Heartland MLS as distributed by MLS GRID
- $399,0003 bd2 ba1.5k sqft6739 Roe Ave, Prairie Village, KS 66208For SaleMLS ID #2633917, Elaf Saifan, ReeceNichols - Overland Park. Heartland MLS as distributed by MLS GRID
- $390,0004 bd2 ba1.8k sqft10428 Grand Ave, Kansas City, MO 64114For SaleMLS ID #2629769, Tamra Trickey, ReeceNichols - Leawood. Heartland MLS as distributed by MLS GRID
- $445,0004 bd3 ba2.1k sqft12606 W 69th St, Shawnee, KS 66216For SaleMLS ID #2633230, Micah Roos, Keller Williams Realty Partners Inc.. Heartland MLS as distributed by MLS GRID
- $400,0003 bd2 ba1.9k sqft5901 Rockhill Rd, Kansas City, MO 64110For SaleMLS ID #2627614, Andrea Sheridan, Keller Williams KC North. Heartland MLS as distributed by MLS GRID
- $425,0003 bd2 ba1.2k sqft5408 W 72nd St, Prairie Village, KS 66208For SaleMLS ID #2633223, Tamra Trickey, ReeceNichols - Leawood. Heartland MLS as distributed by MLS GRID
- $599,9503 bd3 ba1.9k sqft7444 Summit St, Kansas City, MO 64114For SaleMLS ID #2622980, Alex Larson, Auben Realty MO, LLC. Heartland MLS as distributed by MLS GRID
