Timeless Tudor charm in the heart of Kansas City! Ideally located near Brookside, Waldo, and the Country Club Plaza, this beautifully maintained home blends classic architecture with tasteful updates and modern comfort. From the striking brick-and-stucco exterior and manicured landscaping to the inviting interior filled with natural light, this home is full of character.
Inside, you'll find gleaming hardwood floors, fresh neutral décor, and spacious living and dining areas perfect for everyday living and entertaining. The updated kitchen features granite countertops, warm wood cabinetry, stainless steel appliances, tile flooring, and a breakfast bar for casual dining. A bright sunroom provides the perfect space to enjoy your morning coffee, unwind with a good book, or work from home while overlooking the backyard.
Outside, the long private driveway leads to a detached garage, while the landscaped yard offers plenty of space to relax or entertain. Enjoy the convenience of being just minutes from neighborhood favorites including Brookside shops and restaurants, Waldo's vibrant dining scene, parks, the Trolley Track Trail, UMKC, and the Country Club Plaza.
This is the perfect opportunity to own a home that offers the charm of a classic Tudor with the updates and location today's buyers are looking for.
Active
$449,500
1207 W Gregory Blvd, Kansas City, MO 64114
3beds
1,782sqft
:
Get pre-qualified$3,019/mo
Single Family Residence
Built in 1948
7,435 Square Feet Lot
$-- Zestimate®
$252/sqft
$-- HOA
What's special
- 16 days |
- 2,472 |
- 147 |
Likely to sell faster than
Zillow last checked:
Listing updated:
Listed by:
David Van Noy Jr. 913-361-6030,
Van Noy Real Estate
Source: Heartland MLS as distributed by MLS GRID,MLS#: 2612487
Facts & features
Interior
Bedrooms & bathrooms
- Bedrooms: 3
- Bathrooms: 3
- Full bathrooms: 2
- 1/2 bathrooms: 1
Primary bedroom
- Features: Ceiling Fan(s), Part Drapes/Curtains, Wood Floor
- Level: Second
Bedroom 2
- Features: Ceiling Fan(s), Wood Floor
- Level: Second
Bedroom 3
- Features: Wood Floor
- Level: Second
Primary bathroom
- Features: Ceramic Tiles, Granite Counters, Shower Only
- Level: Second
Bathroom 1
- Features: Ceramic Tiles, Shower Over Tub
- Level: Second
Dining room
- Features: Wood Floor
- Level: First
Half bath
- Features: Ceramic Tiles
- Level: First
Kitchen
- Features: Ceramic Tiles, Granite Counters, Kitchen Island
- Level: First
Living room
- Features: Fireplace, Wood Floor
- Level: First
Heating
- Forced Air
Cooling
- Electric
Appliances
- Laundry: In Basement
Features
- Flooring: Carpet
- Basement: Basement BR,Unfinished
- Number of fireplaces: 1
- Fireplace features: Living Room, Wood Burning
Interior area
- Total structure area: 1,782
- Total interior livable area: 1,782 sqft
- Finished area above ground: 1,782
- Finished area below ground: 0
Property
Parking
- Total spaces: 2
- Parking features: Attached, Garage Door Opener, Off Street
- Attached garage spaces: 2
Features
- Patio & porch: Porch
Lot
- Size: 7,435 Square Feet
- Features: City Lot
Details
- Parcel number: 47430010200000000
- Special conditions: Standard
Construction
Type & style
- Home type: SingleFamily
- Architectural style: Tudor
- Property subtype: Single Family Residence
Materials
- Frame, Stucco
- Roof: Composition
Condition
- Year built: 1948
Utilities & green energy
- Sewer: Public Sewer
- Water: Public
Community & HOA
Community
- Subdivision: Ward Park
HOA
- Has HOA: No
Location
- Region: Kansas City
Financial & listing details
- Price per square foot: $252/sqft
- Tax assessed value: $431,250
- Annual tax amount: $6,295
- Date on market: 7/17/2026
- Listing terms: Cash,Conventional,FHA,VA Loan
- Ownership: Private
- Road surface type: Paved
Estimated market value
Not available
Estimated sales range
Not available
Not available
Price history
| Date | Event | Price |
|---|---|---|
| 7/17/2026 | Listed for sale | $449,500+34.2%$252/sqft |
Source:  Heartland MLS as distributed by MLS GRID #2612487 Report a problem Heartland MLS as distributed by MLS GRID #2612487 Report a problem | ||
| 12/2/2019 | Listing removed | $335,000$188/sqft |
Source: ReeceNichols - Country Club Pl #2183935 Report a problem | ||
| 10/21/2019 | Price change | $335,000-1.5%$188/sqft |
Source: ReeceNichols - Country Club Pl #2183935 Report a problem | ||
| 8/16/2019 | Listed for sale | $340,000+4.6%$191/sqft |
Source: ReeceNichols CC Plaza #2183935 Report a problem | ||
| 6/22/2017 | Sold | -- |
Source: Heartland MLS as distributed by MLS GRID #2038284 Report a problem | ||
| 3/31/2017 | Listed for sale | $325,000+16.1%$182/sqft |
Source: Worth Clark Realty #2038284 Report a problem | ||
| 6/25/2013 | Sold | -- |
Source: Agent Provided Report a problem | ||
| 5/7/2013 | Listed for sale | $280,000$157/sqft |
Source: First Realty Group #1828574 Report a problem | ||
| 10/26/2007 | Sold | -- |
Source: Public Record Report a problem | ||
| 8/20/1997 | Sold | -- |
Source: Agent Provided Report a problem | ||
Public tax history
| Year | Property taxes | Tax assessment |
|---|---|---|
| 2025 | $6,873 +22.2% | $81,938 +15% |
| 2024 | $5,623 +1% | $71,250 |
| 2023 | $5,570 +0.7% | $71,250 +5.9% |
| 2022 | $5,533 +0.3% | $67,260 |
| 2021 | $5,514 +12.6% | $67,260 +14% |
| 2020 | $4,897 +2.1% | $58,995 |
| 2019 | $4,796 | $58,995 +40.5% |
| 2018 | $4,796 +37.6% | $41,996 |
| 2017 | $3,484 +9.7% | $41,996 +5.6% |
| 2016 | $3,176 +1.4% | $39,762 +2% |
| 2014 | $3,133 +10.5% | $38,983 |
| 2013 | $2,834 +0.5% | $38,983 +13.6% |
| 2012 | $2,821 +0.1% | $34,328 |
| 2011 | $2,818 +0.8% | $34,328 |
| 2010 | $2,794 -3.5% | $34,328 |
| 2009 | $2,897 +0.5% | $34,328 -4% |
| 2008 | $2,884 -0.9% | $35,758 |
| 2007 | $2,910 +0% | $35,758 |
| 2006 | $2,909 +46.9% | $35,758 |
| 2005 | $1,980 +0.1% | $35,758 +45.4% |
| 2004 | $1,979 +14.3% | $24,595 |
| 2003 | $1,731 +0.3% | $24,595 +15% |
| 2002 | $1,727 +11.7% | $21,387 |
| 2001 | $1,546 | $21,387 |
Find assessor info on the county website
Monthly payment
Est. payment
Payment breakdown
Explore the cost of this home by adjusting the details. Changes won't be saved.Climate risks
Neighborhood: Ward Parkway
Nearby schools
GreatSchools rating
- 8/10Hale Cook ElementaryGrades: PK-6Distance: 0.5 mi
- 2/10Central Middle SchoolGrades: 7-8Distance: 5.8 mi
- 1/10SOUTHEAST High SchoolGrades: 9-12Distance: 3.2 mi
- $471,6003 bd2 ba1.8k sqft1211 W Gregory Blvd, Kansas City, MO 64114Off Market
- $417,1003 bd2 ba1.8k sqft1201 W Gregory Blvd, Kansas City, MO 64114Off Market
- $--3 bd3 ba2k sqft1215 W Gregory Blvd, Kansas City, MO 64114Sold
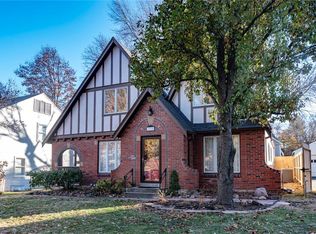
- $378,8003 bd2 ba1.9k sqft1204 W 71st Ter, Kansas City, MO 64114Off Market
- $477,6003 bd2 ba1.7k sqft1208 W 71st Ter, Kansas City, MO 64114Off Market
- $564,3004 bd3 ba2.1k sqft1200 W 71st Ter, Kansas City, MO 64114Off Market
- $370,0003 bd2 ba1.6k sqft1219 W Gregory Blvd, Kansas City, MO 64114Off Market
- $589,0003 bd3 ba2.1k sqft1212 W 71st Ter, Kansas City, MO 64114Off Market
A local agent can set up tours, give advice and negotiate with sellers.
A local lender can help you make sure your offer is ready when you are.
Similar homes
- $399,0004 bd2 ba1.8k sqft7135 Jefferson St, Kansas City, MO 64114For Sale
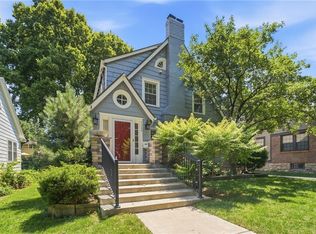 MLS ID #2629600, David Van Noy Jr., Van Noy Real Estate. Heartland MLS as distributed by MLS GRID
 - $420,0004 bd2 ba1.7k sqft5633 Harrison St, Kansas City, MO 64110For Sale
 MLS ID #2633897, Andre Vargas, Realty of America. Heartland MLS as distributed by MLS GRID
 - $445,0003 bd3 ba1.8k sqft5915 Holmes St, Kansas City, MO 64110For Sale
 MLS ID #2623515, The Rare Group, KW KANSAS CITY METRO. Heartland MLS as distributed by MLS GRID
 - $425,0003 bd2 ba1.8k sqft6849 Oak Ter, Kansas City, MO 64131For Sale
 MLS ID #2626173, Barnett Sells Homes Team, United Real Estate Kansas City. Heartland MLS as distributed by MLS GRID
 - $325,0004 bd3 ba2.1k sqft8110 Walnut St, Kansas City, MO 64114For SaleMLS ID #2630898, Chad Novotny, EXP Realty LLC. Heartland MLS as distributed by MLS GRID
- $349,9993 bd2 ba1.8k sqft10810 Oak St, Kansas City, MO 64114For SaleMLS ID #2632073, Chad Harbin, Worth Clark Realty. Heartland MLS as distributed by MLS GRID
- $485,0003 bd2 ba2k sqft5714 W 77th Ter, Prairie Village, KS 66208For SaleMLS ID #2629919, Andrew Bash, Sage Sotheby's International Realty. Heartland MLS as distributed by MLS GRID
- $345,0003 bd2 ba1.4k sqft10729 McGee St, Kansas City, MO 64114For SaleMLS ID #2631999, Danny Howell, EXP Realty LLC. Heartland MLS as distributed by MLS GRID
- $--3 bd2 ba1.3k sqft1705ne67th St, Kansas City, MO 64118AuctionAuction.com 1
- $439,9504 bd6 ba2.5k sqft607-609 E 117th St, Kansas City, MO 64131For SaleMLS ID #2629140, Tina Gaughan, RE/MAX State Line. Heartland MLS as distributed by MLS GRID
- $314,9903 bd2 ba1.7k sqft1313 E 98th Ter, Kansas City, MO 64131For SaleMLS ID #2633290, Chuck Collins, United Cities Realty Co., LLC. Heartland MLS as distributed by MLS GRID
- $435,0004 bd2 ba2.1k sqft7515 Juniper Dr, Prairie Village, KS 66208For SaleMLS ID #2626987, Jo Chavez, Redfin Corporation. Heartland MLS as distributed by MLS GRID
- $381,5003 bd1 ba1.3k sqft6412 McGee St, Kansas City, MO 64113For SaleMLS ID #2629779, George Fakoury, ReeceNichols - Country Club Plaza. Heartland MLS as distributed by MLS GRID
- $230,0003 bd3 ba1.4k sqft1614 E 85th St, Kansas City, MO 64131For SaleMLS ID #2633776, Jeffrey Mcclure, 1st Class Real Estate KC. Heartland MLS as distributed by MLS GRID
- $415,0004 bd2 ba1.6k sqft5516 Rosewood St, Roeland Park, KS 66205For SaleMLS ID #2630397, Stephanie Halley, Real Broker, LLC. Heartland MLS as distributed by MLS GRID
- $270,0003 bd1 ba1.1k sqft7829 Jefferson St, Kansas City, MO 64114For SaleMLS ID #2606147, Bryan Huff, Keller Williams Realty Partners Inc.. Heartland MLS as distributed by MLS GRID
- $450,0004 bd2 ba1.9k sqft8318 State Ave, Kansas City, KS 66112For SaleMLS ID #2631111, Hunter Shantz, Platinum Realty LLC. Heartland MLS as distributed by MLS GRID
- $--4 bd3 ba2.6k sqft2942 E 29th St, Kansas City, MO 64128AuctionServiceLink Auction
- $370,0004 bd4 ba2.5k sqft1462 E 78th St, Kansas City, MO 64131For SaleMLS ID #2627912, The Butler Group, Keller Williams Realty Partners Inc.. Heartland MLS as distributed by MLS GRID
- $365,0003 bd2 ba1.8k sqft4236 Genessee St, Kansas City, MO 64111For SaleMLS ID #2620376, Heather Peters, Keller Williams Realty Partners Inc.. Heartland MLS as distributed by MLS GRID
