Picture perfect in Prairie Village, this beautifully updated ranch has so much to offer! Bask in the natural light when you enter into the home's living area, which is open to the formal dining room and kitchen for easy entertaining. The kitchen is designed to maximize storage and counter space and features stainless appliances, a gas range, and that over the sink window we all love. Three bedrooms and a full bathroom round out the main floor. Need more space? Check out the finished basement with BRAND NEW carpet offers a 4th conforming bedroom, another full bathroom, the laundry room, and a generous rec space with ample room for everything from a workout area to a home office or home theater. Spacious backyard with a large, partially covered deck makes for a wonderful place to spend a summer afternoon with the shade from mature trees. Fantastic location within minutes to shops, restaurants, and multiple parks. All appliances stay - including washer and dryer! This gem is a must-see!
Active
Price cut: $30K (7/19)
$459,000
7515 Juniper Dr, Prairie Village, KS 66208
4beds
2,128sqft
:
Get pre-qualified$2,990/mo
Single Family Residence
Built in 1954
8,100 Square Feet Lot
$-- Zestimate®
$216/sqft
$2/mo HOA
What's special
Formal dining roomLaundry roomLarge partially covered deckShade from mature treesNatural lightSpacious backyardStainless appliances
- 30 days |
- 2,900 |
- 173 |
Likely to sell faster than
Zillow last checked:
Listing updated:
Listed by:
Jo Chavez 720-775-9808,
Redfin Corporation,
Mikki Sander 480-748-9360,
Redfin Corporation
Source: Heartland MLS as distributed by MLS GRID,MLS#: 2626987
Facts & features
Interior
Bedrooms & bathrooms
- Bedrooms: 4
- Bathrooms: 2
- Full bathrooms: 2
Primary bedroom
- Level: Main
Bedroom 2
- Level: Main
Bedroom 3
- Level: Main
Bedroom 4
- Level: Basement
Bathroom 1
- Level: Main
Bathroom 2
- Level: Basement
Heating
- Electric
Cooling
- Electric
Appliances
- Included: Dishwasher, Disposal, Dryer, Microwave, Gas Range, Stainless Steel Appliance(s), Washer
- Laundry: In Basement, Laundry Room
Features
- Ceiling Fan(s), Painted Cabinets, Pantry
- Flooring: Vinyl, Wood
- Basement: Basement BR,Egress Window(s),Finished,Full
- Has fireplace: No
- Fireplace features: Electric, Living Room
Interior area
- Total structure area: 2,128
- Total interior livable area: 2,128 sqft
- Finished area above ground: 1,128
- Finished area below ground: 1,000
Property
Parking
- Total spaces: 1
- Parking features: Attached, Garage Faces Front
- Attached garage spaces: 1
Features
- Patio & porch: Deck
- Fencing: Metal,Partial
Lot
- Size: 8,100 Square Feet
Details
- Parcel number: OP490000070004
Construction
Type & style
- Home type: SingleFamily
- Architectural style: Traditional
- Property subtype: Single Family Residence
Materials
- Wood Siding
- Roof: Composition
Condition
- Year built: 1954
Utilities & green energy
- Sewer: Public Sewer
- Water: Public
Community & HOA
Community
- Subdivision: Prairie Ridge
HOA
- Has HOA: Yes
- HOA fee: $27 annually
- HOA name: Prairie Village Homes Association
Location
- Region: Prairie Village
Financial & listing details
- Price per square foot: $216/sqft
- Annual tax amount: $5,995
- Date on market: 6/27/2026
- Ownership: Private
Estimated market value
Not available
Estimated sales range
Not available
Not available
Price history
| Date | Event | Price |
|---|---|---|
| 7/19/2026 | Price change | $459,000-6.1%$216/sqft |
Source:  Heartland MLS as distributed by MLS GRID #2626987 Report a problem Heartland MLS as distributed by MLS GRID #2626987 Report a problem | ||
| 7/12/2026 | Price change | $489,000-5%$230/sqft |
Source: Heartland MLS as distributed by MLS GRID #2626987 Report a problem | ||
| 6/27/2026 | Listed for sale | $515,000+21.2%$242/sqft |
Source: Heartland MLS as distributed by MLS GRID #2626987 Report a problem | ||
| 9/22/2023 | Sold | -- |
Source: Heartland MLS as distributed by MLS GRID #2449848 Report a problem | ||
| 9/1/2023 | Pending sale | $425,000$200/sqft |
Source: Heartland MLS as distributed by MLS GRID #2449848 Report a problem | ||
| 8/16/2023 | Listed for sale | $425,000+6.3%$200/sqft |
Source: Heartland MLS as distributed by MLS GRID #2449848 Report a problem | ||
| 7/26/2023 | Listing removed | -- |
Source: Heartland MLS as distributed by MLS GRID #2442257 Report a problem | ||
| 7/13/2023 | Pending sale | $400,000$188/sqft |
Source: Heartland MLS as distributed by MLS GRID #2442257 Report a problem | ||
| 6/29/2023 | Listed for sale | $400,000+110.6%$188/sqft |
Source: Heartland MLS as distributed by MLS GRID #2442257 Report a problem | ||
| 12/16/2022 | Sold | -- |
Source: Heartland MLS as distributed by MLS GRID #2411339 Report a problem | ||
| 11/13/2022 | Pending sale | $189,900$89/sqft |
Source: Heartland MLS as distributed by MLS GRID #2411339 Report a problem | ||
| 11/11/2022 | Listed for sale | $189,900$89/sqft |
Source: Heartland MLS as distributed by MLS GRID #2411339 Report a problem | ||
Public tax history
Tax history is unavailable.
Monthly payment
Est. payment
Payment breakdown
Explore the cost of this home by adjusting the details. Changes won't be saved.Climate risks
Neighborhood: 66208
Nearby schools
GreatSchools rating
- 8/10Briarwood Elementary SchoolGrades: PK-6Distance: 1.3 mi
- 9/10Indian Hills Middle SchoolGrades: 7-8Distance: 1.6 mi
- 8/10Shawnee Mission East High SchoolGrades: 9-12Distance: 0.5 mi
Schools provided by the listing agent
- Elementary: Briarwood
- Middle: Indian Hills
- High: SM East
Source: Heartland MLS as distributed by MLS GRID. This data may not be complete. We recommend contacting the local school district to confirm school assignments for this home.
- $457,3003 bd1 ba1.1k sqft7515 Juniper St, Prairie Village, KS 66208Off Market

- $319,7002 bd1 ba-- sqft7519 Juniper Dr, Prairie Village, KS 66208Off Market
- $344,8003 bd1 ba1.5k sqft7519 Juniper St, Prairie Village, KS 66208Off Market
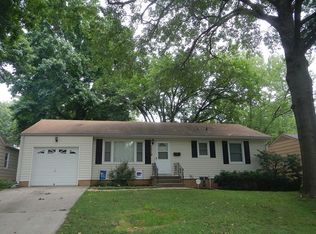
- $343,4003 bd1 ba1.2k sqft7509 Juniper St, Prairie Village, KS 66208Off Market
- $416,6003 bd2 ba1k sqft7512 Briar Dr, Prairie Village, KS 66208Off Market
- $336,3003 bd1 ba1k sqft7523 Juniper St, Prairie Village, KS 66208Off Market
- $337,1002 bd1 ba936 sqft7505 Juniper St, Prairie Village, KS 66208Off Market
- $315,4002 bd1 ba936 sqft7516 Briar Dr, Prairie Village, KS 66208Off Market
A local agent can set up tours, give advice and negotiate with sellers.
Similar homes
- $489,0003 bd2 ba1.7k sqft5200 W 72nd St, Prairie Village, KS 66208For Sale
 MLS ID #2628364, Ray Homes KC Team, Compass Realty Group. Heartland MLS as distributed by MLS GRID
 - $485,0003 bd2 ba2k sqft5714 W 77th Ter, Prairie Village, KS 66208For Sale
 MLS ID #2629919, Andrew Bash, Sage Sotheby's International Realty. Heartland MLS as distributed by MLS GRID
 - $455,0003 bd2 ba1.5k sqft7927 Windsor St, Prairie Village, KS 66208For Sale
 MLS ID #2631034, Christine Dunn, Keller Williams Realty Partners Inc.. Heartland MLS as distributed by MLS GRID
 - $438,0003 bd2 ba2k sqft4631 W 61st St, Fairway, KS 66205For Sale
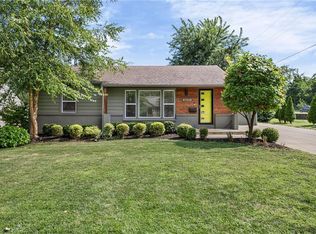 MLS ID #2630673, Luke Reyes, Kansas City Realty. Heartland MLS as distributed by MLS GRID
 - $425,0004 bd2 ba1.6k sqft5516 Rosewood St, Roeland Park, KS 66205For SaleMLS ID #2630397, Stephanie Halley, Real Broker, LLC. Heartland MLS as distributed by MLS GRID
- $435,0003 bd2 ba2k sqft5812 W 101st Ter, Overland Park, KS 66207For SaleMLS ID #2630980, Erin Cecil, Coldwell Banker Regan Realtors. Heartland MLS as distributed by MLS GRID
- $399,9504 bd3 ba1.8k sqft8938 Knox Ln, Overland Park, KS 66212For SaleMLS ID #2630378, Matt Jones, Keller Williams Realty Partners Inc.. Heartland MLS as distributed by MLS GRID
- $499,9503 bd3 ba1.9k sqft10006 Linden St, Overland Park, KS 66207For SaleMLS ID #2628429, Lindsay Sierens Schulze, ReeceNichols - Leawood. Heartland MLS as distributed by MLS GRID
- $425,0003 bd1 ba1.4k sqft5537 Holmes St, Kansas City, MO 64110For Sale By Owner
- $439,9504 bd6 ba2.5k sqft607-609 E 117th St, Kansas City, MO 64131For SaleMLS ID #2629140, Tina Gaughan, RE/MAX State Line. Heartland MLS as distributed by MLS GRID
- $450,0004 bd2 ba1.9k sqft8318 State Ave, Kansas City, KS 66112For SaleMLS ID #2631111, Hunter Shantz, Platinum Realty LLC. Heartland MLS as distributed by MLS GRID
- $420,0004 bd2 ba1.7k sqft9108 W 106th St, Overland Park, KS 66212For SaleMLS ID #2628850, Jim Bridges, List it for 1 Percent Realty. Heartland MLS as distributed by MLS GRID
- $425,0003 bd2 ba1.8k sqft6849 Oak Ter, Kansas City, MO 64131For SaleMLS ID #2626173, Barnett Sells Homes Team, United Real Estate Kansas City. Heartland MLS as distributed by MLS GRID
- $409,9505 bd3 ba2.5k sqft107 W 104th St, Kansas City, MO 64114For SaleMLS ID #2624618, Stacey Johnson-Cosby, ReeceNichols - Country Club Plaza. Heartland MLS as distributed by MLS GRID
- $375,0003 bd2 ba1.5k sqft3718 W 52nd Ter, Roeland Park, KS 66205For SaleMLS ID #2628168, Mindy Von Wolf, Keller Williams Realty Partners Inc.. Heartland MLS as distributed by MLS GRID
- $439,0005 bd3 ba2.8k sqft12802 W 101st St, Lenexa, KS 66215For SaleMLS ID #2618939, Kerri Lightwine, ReeceNichols - Overland Park. Heartland MLS as distributed by MLS GRID
- $499,9004 bd3 ba2.5k sqft12702 W 121st St, Overland Park, KS 66213For SaleMLS ID #2629466, Shannan McKee, Compass Realty Group. Heartland MLS as distributed by MLS GRID
- $355,0004 bd2 ba2k sqft5223 Cody St, Shawnee, KS 66203For SaleMLS ID #2630454, Dave Swob, EXP Realty LLC. Heartland MLS as distributed by MLS GRID
- $350,0003 bd2 ba1.3k sqft4630 W 60th St, Fairway, KS 66205For SaleMLS ID #2626889, Thrive RealEstate KC Team, KW KANSAS CITY METRO. Heartland MLS as distributed by MLS GRID
- $325,0004 bd3 ba2.1k sqft8110 Walnut St, Kansas City, MO 64114For SaleMLS ID #2630898, Chad Novotny, EXP Realty LLC. Heartland MLS as distributed by MLS GRID
