BACK ON MARKET! At no fault to the seller. Welcome home to this beautifully updated 3 bedroom, 2 bathroom ranch in the heart of Fairway! Thoughtfully renovated with timeless finishes and meticulously maintained, this move-in ready home offers the perfect blend of character and modern style. The spacious living room flows into a stunning kitchen featuring quartz countertops, subway tile backsplash, LG appliances, a counter-depth refrigerator, and plenty of workspace for everyday living and entertaining. All kitchen appliances stay!
The main level offers a comfortable primary bedroom, a second bedroom, and an updated full bathroom featuring floor-to-ceiling tile and the beautifully refinished original tub. Downstairs, you'll find an inviting finished lower level with a spacious family room featuring a hidden Murphy bed that stays with the home, making it ideal for guests or flexible living space. A large third bedroom with its own stylish en suite bathroom, generous laundry room with washer and dryer included, plus nearly 200 square feet of unfinished storage provide exceptional functionality.
Outside, enjoy the beautifully landscaped yard designed for both privacy and curb appeal. Relax on the expansive deck with your morning coffee or entertain family and friends. The newer concrete driveway includes additional footings for a potential garage expansion if desired. Conveniently located just minutes from Shawnee Mission Parkway, the Country Club Plaza, shopping, dining, parks, and schools, this exceptional Fairway home offers the location and lifestyle you've been searching for.
Active
Price cut: $5K (9/18)
$420,000
4631 W 61st St, Fairway, KS 66205
3beds
2,008sqft
Single Family Residence
Built in 1950
0.27 Acres Lot
$-- Zestimate®
$209/sqft
$-- HOA
What's special
Beautifully refinished original tubExpansive deckAll kitchen appliances stayQuartz countertopsSpacious family roomStunning kitchenComfortable primary bedroom
- 90 days
- 2,001
- 252
Zillow last checked:
Listing updated:
Listed by:
Luke Reyes 816-853-3328,
Kansas City Realty
Source: Heartland MLS as distributed by MLS GRID,MLS#: 2630673
Facts & features
Interior
Bedrooms & bathrooms
- Bedrooms: 3
- Bathrooms: 2
- Full bathrooms: 2
Primary bedroom
- Level: First
Bedroom 1
- Level: First
Bedroom 2
- Level: Basement
Bathroom 1
- Level: First
Bathroom 2
- Level: Basement
Basement
- Level: Basement
Breakfast room
- Level: First
Den
- Level: Basement
Kitchen
- Level: First
Laundry
- Level: Basement
Living room
- Level: First
Heating
- Electric
Cooling
- Electric
Appliances
- Included: Dishwasher, Disposal, Exhaust Fan, Microwave, Gas Range, Stainless Steel Appliance(s), Washer
- Laundry: In Basement
Features
- Ceiling Fan(s)
- Flooring: Carpet, Ceramic Tile, Wood
- Windows: Window Coverings
- Basement: Egress Window(s),Finished,Full,Sump Pump
- Has fireplace: No
Interior area
- Total structure area: 2,008
- Total interior livable area: 2,008 sqft
- Finished area above ground: 1,064
- Finished area below ground: 944
Property
Parking
- Total spaces: 1
- Parking features: Attached, Garage Faces Front
- Attached garage spaces: 1
Features
- Patio & porch: Deck- Covered, Patio
- Fencing: Metal
Lot
- Size: 0.27 Acres
- Features: Corner Lot, Sprinkler-In Ground
Details
- Parcel number: GP720000010049
- Special conditions: Standard
Construction
Type & style
- Home type: SingleFamily
- Architectural style: Traditional
- Property subtype: Single Family Residence
Materials
- Frame, Wood Siding
- Roof: Composition
Condition
- Year built: 1950
Utilities & green energy
- Sewer: Public Sewer
- Water: Public
Community & HOA
Community
- Subdivision: Mission Village
HOA
- Has HOA: No
Location
- Region: Fairway
Financial & listing details
- Price per square foot: $209/sqft
- Tax assessed value: $439,600
- Annual tax amount: $6,057
- Date on market: 7/16/2026
- Listing terms: Cash,Conventional,FHA,VA Loan
- Ownership: Private
- Road surface type: Paved
Estimated market value
Not available
Estimated sales range
Not available
Not available
Price history
| Date | Event | Price |
|---|---|---|
| 9/18/2026 | Price change | $420,000-1.2%$209/sqft |
Source:  Heartland MLS as distributed by MLS GRID #2630673 Report a problem Heartland MLS as distributed by MLS GRID #2630673 Report a problem | ||
| 9/16/2026 | Listed for sale | $425,000$212/sqft |
Source: Heartland MLS as distributed by MLS GRID #2630673 Report a problem | ||
| 9/11/2026 | Pending sale | $425,000$212/sqft |
Source: Heartland MLS as distributed by MLS GRID #2630673 Report a problem | ||
| 9/10/2026 | Price change | $425,000-2.1%$212/sqft |
Source: Heartland MLS as distributed by MLS GRID #2630673 Report a problem | ||
| 7/29/2026 | Price change | $434,000-0.9%$216/sqft |
Source: Heartland MLS as distributed by MLS GRID #2630673 Report a problem | ||
| 7/16/2026 | Listed for sale | $438,000+9.5%$218/sqft |
Source: Heartland MLS as distributed by MLS GRID #2630673 Report a problem | ||
| 9/13/2023 | Sold | -- |
Source: Heartland MLS as distributed by MLS GRID #2443065 Report a problem | ||
| 8/8/2023 | Contingent | $400,000$199/sqft |
Source: Heartland MLS as distributed by MLS GRID #2443065 Report a problem | ||
| 8/4/2023 | Listed for sale | $400,000$199/sqft |
Source: Heartland MLS as distributed by MLS GRID #2443065 Report a problem | ||
| 7/23/2023 | Contingent | $400,000$199/sqft |
Source: Heartland MLS as distributed by MLS GRID #2443065 Report a problem | ||
| 7/23/2023 | Pending sale | $400,000$199/sqft |
Source: Heartland MLS as distributed by MLS GRID #2443065 Report a problem | ||
| 7/21/2023 | Listed for sale | $400,000$199/sqft |
Source: Heartland MLS as distributed by MLS GRID #2443065 Report a problem | ||
Public tax history
| Year | Property taxes | Tax assessment |
|---|---|---|
| 2025 | $6,057 +7% | $50,554 +7.9% |
| 2024 | $5,662 +62.6% | $46,874 +71% |
| 2023 | $3,483 +16.5% | $27,416 +13.4% |
| 2022 | $2,989 | $24,173 +17% |
| 2021 | -- | $20,654 +1.8% |
| 2020 | $2,694 | $20,298 +10.4% |
| 2019 | -- | $18,388 +4.6% |
| 2018 | -- | $17,583 +16.6% |
| 2017 | $2,106 +5.7% | $15,076 +5.9% |
| 2016 | $1,991 +9.2% | $14,237 +8.3% |
| 2015 | $1,823 +5.7% | $13,144 +3.3% |
| 2013 | $1,726 +14.7% | $12,719 -2.9% |
| 2012 | $1,504 +186.6% | $13,098 -1.1% |
| 2010 | $525 -71% | $13,248 -1.6% |
| 2009 | $1,811 -0.7% | $13,466 -4.5% |
| 2008 | $1,824 +0.3% | $14,099 -2.6% |
| 2007 | $1,819 +23.9% | $14,478 +3% |
| 2006 | $1,468 | $14,053 +4.3% |
| 2005 | -- | $13,478 |
Find assessor info on the county website
Monthly payment
Est. payment
Payment breakdown
Explore the cost of this home by adjusting the details. Changes won't be saved.Climate risks
Neighborhood: 66205
Nearby schools
Schools provided by the listing agent
- Elementary: Highlands
- Middle: Indian Hills
- High: SM East
Source: Heartland MLS as distributed by MLS GRID. This data may not be complete. We recommend contacting the local school district to confirm school assignments for this home.

Similar homes
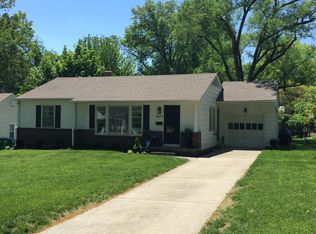
- $388,8002 bd1 ba1.4k sqft4514 W 62nd Ter, Fairway, KS 66205For Sale
 MLS ID #2644388, Debra Mason, Keller Williams Realty Partners Inc.. Heartland MLS as distributed by MLS GRID
 - $399,9503 bd2 ba1.6k sqft4916 W 57th Ter, Roeland Park, KS 66205For Sale
 MLS ID #2641540, Bryan Huff, Keller Williams Realty Partners Inc.. Heartland MLS as distributed by MLS GRID
 - $425,0003 bd3 ba1.9k sqft10006 Linden St, Overland Park, KS 66207For Sale
 MLS ID #2646460, Lindsay Sierens Schulze, ReeceNichols - Leawood. Heartland MLS as distributed by MLS GRID
 - $425,0004 bd2 ba1.7k sqft7740 Briar Dr, Prairie Village, KS 66208For Sale
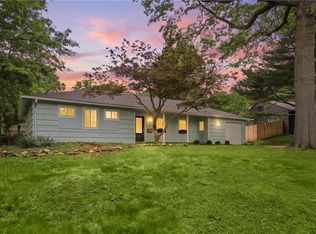 MLS ID #2641441, Angie Scherzer, Compass Realty Group. Heartland MLS as distributed by MLS GRID
